NOT LISTED FOR SALE

0 Windy Ridge Rd Unit O6005264 Windermere, FL 34786

Windermere Area
6 Beds
7.5 Baths
12,000 Sq Ft
2.51 Acre Lot

Sale Details

Date Sold: September 6, 2022

Last sale price $5,600,000 $467 Per Sq Ft

28 Days on Market

Highlights

  • New Construction
  • Heated In Ground Pool
  • Wood Flooring
  • Thornebrooke Elementary School Rated A
  • 2.51 Acre Lot
  • Main Floor Primary Bedroom

About This Home

As of September 2022

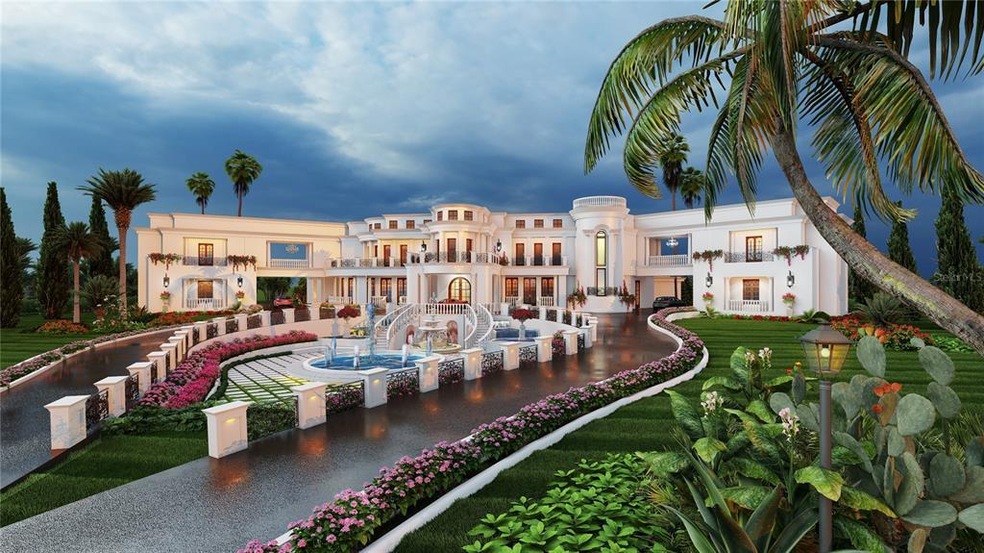
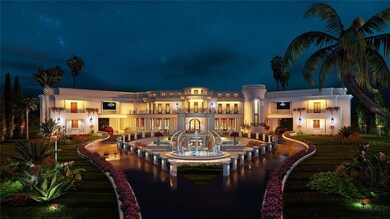
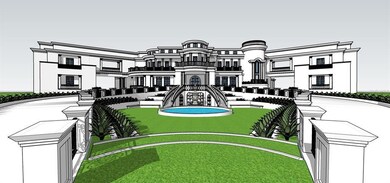
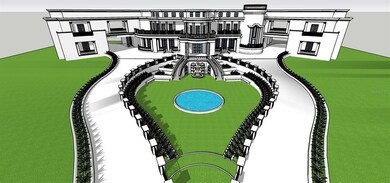
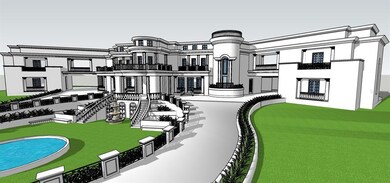
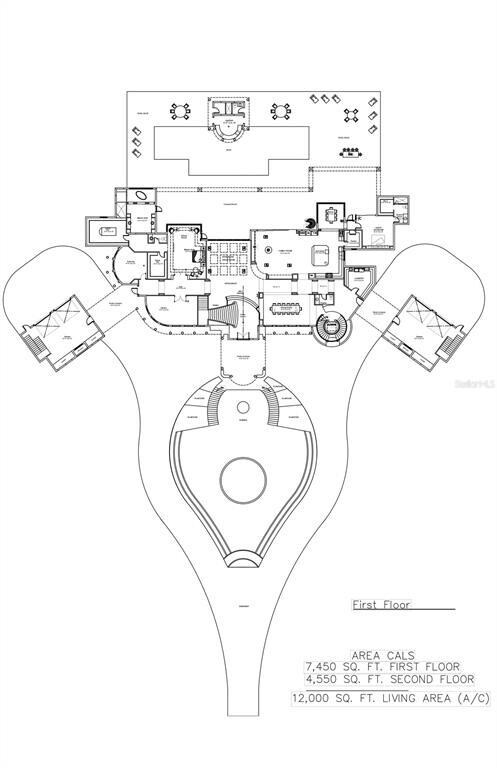
RARE opportunity to purchase a truly one of a kind, 12,000 +/- SF to-be built custom palatial style private compound in Windermere, FL. The 2.51 AC lot gives this estate privacy while still being conveniently located to the best of what Windermere and Orlando have to offer. This truly one of a kind property is now being offered by reputable local custom homebuilder - Supreme International Construction known for building many fine custom homes in Windermere. Private gate, elevator, one owners suite on each floor, library, office, exercise room, tennis court, movie theater, and extravagant pool with outside bar constructed with exquisite and high end finishes throughout make this property one of a kind. Final finishes and price can vary accordingly. Call to find out more.

Last Agent to Sell the Property

Yusuf Squires

PROPERTIES IN TOWN License #3326592 Listed on: 02/20/2022

Last Buyer's Agent

Kirti Anandani

REALTY HUB License #3382499

REALTY HUB

Home Details

Home Type

  • Single Family

Est. Annual Taxes

  • $3,386

Year Built

  • Built in 2023 | New Construction

Lot Details

  • 2.51 Acre Lot
  • South Facing Home
  • Property is zoned P-D

Parking

  • 6 Car Attached Garage

Home Design

  • Home in Pre-Construction
  • Slab Foundation
  • Tile Roof
  • Block Exterior

Interior Spaces

  • 12,000 Sq Ft Home
  • 2-Story Property
  • Elevator
  • Wet Bar
  • Built-In Features
  • Bar Fridge
  • Dry Bar
  • Crown Molding
  • High Ceiling
  • Fireplace
  • Family Room Off Kitchen
  • Combination Dining and Living Room
  • Bonus Room
  • Attic Fan

Kitchen

  • Built-In Oven
  • Cooktop with Range Hood
  • Recirculated Exhaust Fan
  • Microwave
  • Freezer
  • Dishwasher
  • Wine Refrigerator
  • Stone Countertops
  • Solid Wood Cabinet
  • Disposal

Flooring

  • Wood
  • Ceramic Tile

Bedrooms and Bathrooms

  • 6 Bedrooms
  • Primary Bedroom on Main
  • Primary Bedroom Upstairs
  • Walk-In Closet

Pool

  • Heated In Ground Pool
  • In Ground Spa
  • Saltwater Pool
  • Outside Bathroom Access
  • Pool Lighting

Outdoor Features

  • Balcony

Schools

  • Thornebrooke Elementary School
  • Gotha Middle School
  • Olympia High School

Utilities

  • Zoned Heating and Cooling
  • Thermostat
  • Electric Water Heater
  • Septic Tank
  • Cable TV Available

Community Details

  • No Home Owners Association
  • Built by SUPREME INTERNATIONAL CONSTRUCTION
  • Windsor Hill Subdivision

Listing and Financial Details

Home Details

Home Type

Single Family

Est. Annual Taxes

$3,386

Year Built

Built in 2023 | New Construction

Lot Details

2.51 Acres

Parking

6

Listing Details

  • Property Type: Residential
  • Property Condition: Pre-Construction
  • Property Sub Type: Single Family Residence
  • Construction Materials: Block
  • Fireplace: Yes
  • Living Area: 12000
  • Lot Size Acres: 2.51
  • New Construction: Yes
  • Year Built: 2023
  • Building Area Total: 16000
  • Lot Size Sq Ft: 108900
  • Status: Sold
  • Down Payment Resource URL: https://www.workforce-resource.com/dpr/listing/MFRMLS/O6005264?w=Agent&skip_sso=true
  • Down Payment Resource URL 2: https://www.workforce-resource.com/dpr/listing/MFRMLS/O6005264?w=Customer
  • Homestead Y N: No
  • Total Acreage: 2 to less than 5
  • Unit Number Y N: No
  • Projected Completion Date: 2023-12-31T05:00:00.000Z
  • Ratio: Close Price\List Price: 0.8
  • Price per Sq Ft: 466.67
  • Close to Original List Price Ratio: 0.8
  • Ratio: Current Price\Building Area Total: 350
  • View: No
  • Ownership: Fee Simple
  • ResoBuildingAreaSource: Builder
  • Tax Year: 2021
  • Special Features: NewHome

Interior Features

  • Living Area Units: Square Feet
  • Flooring: Ceramic Tile, Hardwood
  • Full Bathrooms: 7
  • Half Bathrooms: 1
  • Interior Amenities: Attic Fan, Built in Features, Crown Molding, Dry Bar, Elevator, High Ceiling(s), Kitchen/Family Room Combo, Living Room/Dining Room Combo, Master Bedroom Main Floor, Master Bedroom Upstairs, Solid Surface Counters, Solid Wood Cabinets, Stone Counters, Thermostat, Walk-In Closet(s), Wet Bar
  • Appliances Included: Bar Fridge, Built-In Oven, Cooktop, Dishwasher, Disposal, Electric Water Heater, Exhaust Fan, Freezer, Microwave, Range, Range Hood, Refrigerator, Wine Refrigerator
  • Foundation Details: Slab
  • Total Bedrooms: 6
  • Levels: Two
  • Spa Features: In Ground
  • Spa Yn: Yes
  • Stories: 2
  • Additional Rooms: Bonus Room
  • ResoLivingAreaSource: Builder

Exterior Features

  • Direction Faces: South
  • Pool Features: Heated, In Ground, Lighting, Other, Outside Bath Access, Salt Water
  • Exterior Features: Balcony
  • Roof: Tile
  • Pool Private: Yes
  • Waterfront: No
  • Road Surface Type: Asphalt
  • Water View Y N: No
  • Water Access Y N: No
  • Water Extras Y N: No

Garage/Parking

  • Attached Garage: Yes
  • Carport Y N: No
  • Garage Spaces: 6
  • Garage Yn: Yes
  • Covered Parking Spaces: 6
  • Open Parking: No

Utilities

  • Utilities: Cable Available, Electricity Available, Public, Water Available
  • Cooling: Central Air, Zoned
  • Heating: Central
  • Sewer: Septic Tank
  • Water Source: Public
  • Public Remarks Required: Pre-Construction. To be built.
  • Cooling Y N: Yes
  • Heating Yn: Yes

Condo/Co-op/Association

  • Association: No
  • Senior Community: No
  • Association Approval Required YN: No

Schools

  • Elementary School: Thornebrooke Elem
  • High School: Olympia High
  • Middle Or Junior School: Gotha Middle

Lot Info

  • Zoning: P-D
  • Parcel Number: 04-23-28-9367-00-005
  • Additional Parcels: No
  • Flood Zone Code: x
  • ResoLotSizeUnits: SquareFeet

Building Info

  • Builder Name: SUPREME INTERNATIONAL CONSTRUCTION

Rental Info

  • Furnished: Unfurnished
  • Minimum Lease: 1-2 Years
  • Lease Restrictions Y N: No

Tax Info

  • Tax Annual Amount: 3386.05
  • Tax Block: 1
  • Tax Book Number: 23-79
  • Tax Lot: 5
Create a Home Valuation Report for This Property
The Home Valuation Report is an in-depth analysis detailing your home's value as well as a comparison with similar homes in the area

Home Values in the Area

Source: Public Records

Average Home Value in this Area


Source: Public Records

Property History

We collect this data history from publicly available records. To have your information removed, we recommend requesting removal directly through your county’s website.

Date Event Price List to Sale Price per Sq Ft
09/06/2022 09/06/22 Sold $5,600,000 -20.0% $467 / Sq Ft
03/21/2022 03/21/22 Pending -- -- --
02/20/2022 02/20/22 For Sale $6,999,999 -- $583 / Sq Ft
Source: Stellar MLS

Agents Affiliated with this Home

  • Section Image
  • Section Image
See All Agents

Map

Source: Stellar MLS

MLS Number: O6005264

Stellar MLS
Your Personal Tour Guide

Ask me questions while you tour the home.