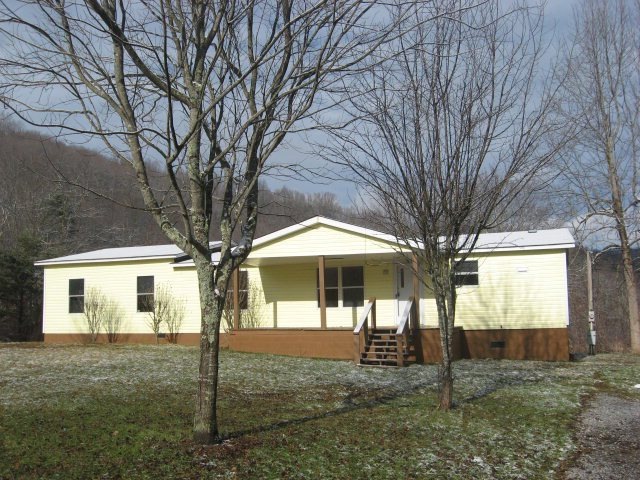
NOT LISTED FOR SALE

00 Brickyard Rd Princeton, WV 24740

3 Beds
2 Baths
1,736 Sq Ft
9.64 Acres Lot

Sale Details

Date Sold: May 9, 2013

Last sale price $35,000 $20 Per Sq Ft

95 Days on Market

Highlights

  • Lake Front
  • Wooded Lot
  • Walk-In Closet
  • Deck
  • Porch
  • 1-Story Property

About This Home

As of May 2013

Large living / dining combo, large family room & lots of acreage just waiting for the right family. There are two storage buildings on property. Home does not have heat system or hot water heater. Lots of TLC needed but property offered at a great price !!! Foreclosure property is being sold as-is.

Last Agent to Sell the Property

Christine Kinzer

MOUNTAIN REALTY LLC Listed on: 01/02/2013

Last Buyer's Agent

Christine Kinzer

MOUNTAIN REALTY LLC Listed on: 01/02/2013

Property Details

Home Type

  • Manufactured Home

Year Built

  • Built in 1996

Lot Details

  • 9.64 Acre Lot
  • Lake Front
  • Level Lot
  • Cleared Lot
  • Wooded Lot

Home Design

  • Block Foundation
  • Vinyl Siding

Interior Spaces

  • 1,736 Sq Ft Home
  • 1-Story Property
  • Ceiling Fan
  • Family Room
  • Combination Dining and Living Room

Bedrooms and Bathrooms

  • 3 Bedrooms
  • Walk-In Closet
  • 2 Full Bathrooms

Laundry

  • Laundry on main level
  • Washer and Dryer Hookup

Parking

  • Gravel Driveway
  • Open Parking

Outdoor Features

  • Deck
  • Outdoor Storage
  • Porch

Schools

  • Pikeview Middle School
  • Pikeview High School

Utilities

  • No Cooling
  • Heating Available
  • Well
  • Septic Tank

Listing and Financial Details

  • Assessor Parcel Number 9, ER, Pcl. 2.7

Property Details

Home Type

Manufactured Home

Year Built

Built in 1996

Lot Details

9.64 Acres

Listing Details

  • Property Sub Type: Manufactured Home,Residential
  • Prop. Type: Residential
  • Lot Size Acres: 9.64
  • Lot Size: 9.64 acres
  • Subdivision Name: None
  • Directions: Exit 14, off I-77, T/L onto Gardner Road, T/R on Brickyard Road, Go 7.6 miles, T/R on gravel road (at directional sign), go 2/10 mile
  • Above Grade Finished Sq Ft: 1736
  • Carport Y N: No
  • Garage Yn: No
  • Unit Levels: One
  • New Construction: No
  • Structure Type: Manufactured House
  • Year Built: 1996
  • ResoBuildingAreaSource: Other
  • Kitchen Level: Main
  • Special Features: RealEstateOwned

Interior Features

  • Appliances: None
  • Has Basement: None
  • Full Bathrooms: 2
  • Total Bedrooms: 3
  • Fireplace Features: None
  • Fireplace: No
  • Interior Amenities: Ceiling Fan(s), Walk-In Closet(s)
  • Living Area: 1736
  • ResoLivingAreaSource: Other
  • Room Bedroom2 Level: Main
  • Dining Room Features: Living Room Combination
  • Living Room Living Room Level: Main
  • Room Family Room Level: Main
  • Room Bedroom3 Area: 123.84
  • Master Bedroom Master Bedroom Level: Main
  • Room Bedroom2 Area: 107.8
  • Room Living Room Area: 330
  • Room Bedroom3 Level: Main
  • Room Kitchen Area: 143
  • Dining Room Dining Room Level: Main
  • Master Bedroom Master Bedroom Width: 11.1
  • Room Master Bedroom Area: 144.3
  • Room Family Room Area: 238.37

Exterior Features

  • Fencing: None
  • Lot Features: Wooded, Cleared
  • Topography: Level,Sloping,Rolling
  • Waterfront Features: Lake/Pond
  • Home Warranty: No
  • Construction Type: Vinyl Siding
  • Foundation Details: Block
  • Other Structures: Storage
  • Patio And Porch Features: Porch, Deck/Patio

Garage/Parking

  • Attached Garage: No
  • Open Parking: Yes
  • Parking Features: Gravel

Utilities

  • Laundry Features: W/D Hookup, Main Level
  • Cooling: None
  • Cooling Y N: No
  • Heating: Other
  • Heating Yn: Yes
  • Electricity On Property: Yes
  • Sewer: Septic Tank
  • Utilities: Electricity Connected
  • Water Source: Well

Schools

  • High School: Pikeview
  • Middle Or Junior School: Pikeview

Lot Info

  • Lot Size Sq Ft: 419918.4
  • Farm Land Area Units: Square Feet
  • Parcel #: 9, ER, Pcl. 2.7
  • ResoLotSizeUnits: Acres

Multi Family

  • Above Grade Finished Area Units: Square Feet
Create a Home Valuation Report for This Property
The Home Valuation Report is an in-depth analysis detailing your home's value as well as a comparison with similar homes in the area

Property History

Date Event Price List to Sale Price per Sq Ft
05/09/2013 05/09/13 Sold $35,000 0.0% $20 / Sq Ft
04/09/2013 04/09/13 Pending -- -- --
01/03/2013 01/03/13 For Sale $35,000 -- $20 / Sq Ft
Source: Mercer-Tazewell County Board of REALTORS®

Agents Affiliated with this Home

See All Agents

Map

Source: Mercer-Tazewell County Board of REALTORS®

MLS Number: 38819

Your Personal Tour Guide

Ask me questions while you tour the home.