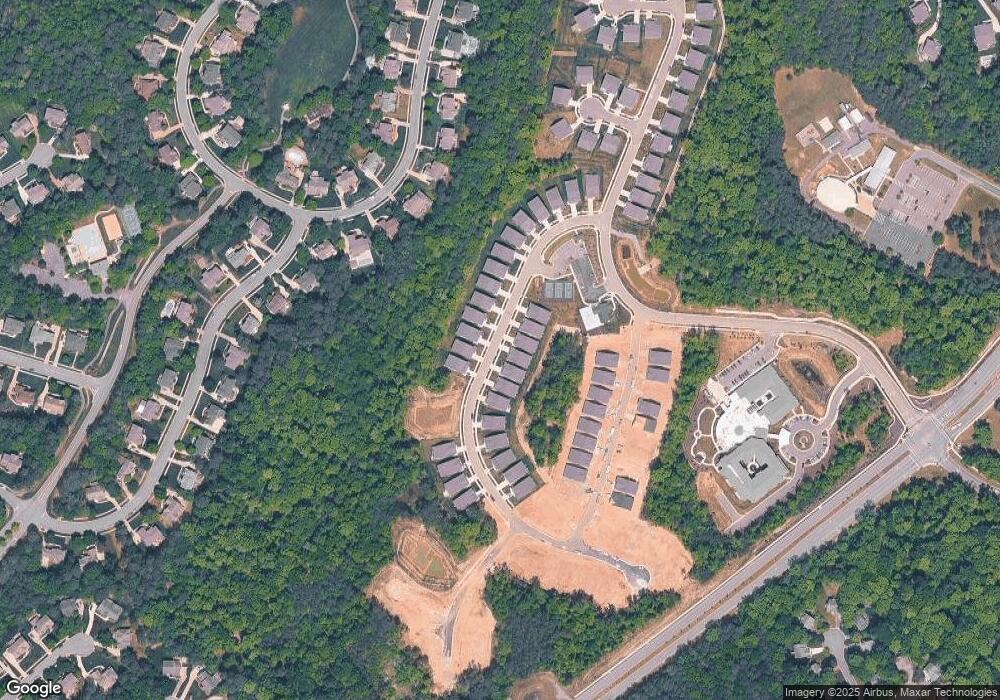
000 Canoe Pointe Loop Unit 992 Chesterfield, VA 23120
Moseley NeighborhoodEstimated payment $3,877/month
Highlights
- Fitness Center
- Pool
- Community Lake
- New Construction
- Active Adult
- Clubhouse
About This Home
NOW SELLING- NEW SECTION WITH PRIVATE HOMESITES. Welcome to the community that puts comfort and convenience at your fingertips. Situated on a tree-lined homesite, this home is within easy access to the community amenities including a clubhouse, fitness center, walking trails, lawn care, outdoor pool, and, multi-purpose sports courts! The Willis home floor plan features true first-floor living thanks to a main-level Owner's Suite that features easy access to the nearby family room, cafe, and outdoor living area. In the kitchen, you'll find an open space ideal for entertaining complete with an island and nearby pantry. The main-level Owner's Suite includes a spacious walk-in closet plus a private bath with dual vanities. The first floor is complete with an additional bedroom, full bath, laundry room (or add an upgraded side door connecting from the owner's suite!), and 2-car garage. Add a first-floor Flex Room that's ideal for work, play or rest. Complete the Willis floor plan by adding your personal touch at StyleCraft's Design Studio! *Photos are not of actual home for sale
Listing Agent
Long & Foster REALTORS Brokerage Phone: (804) 652-9025 License #0225104802 Listed on: 03/09/2026
Home Details
Home Type
- Single Family
Year Built
- Built in 2026 | New Construction
HOA Fees
- $200 Monthly HOA Fees
Parking
- 2 Car Attached Garage
- Driveway
- Off-Street Parking
Home Design
- Slab Foundation
- Fire Rated Drywall
- Frame Construction
- Shingle Roof
- Vinyl Siding
Interior Spaces
- 1,998 Sq Ft Home
- 2-Story Property
- High Ceiling
- Sliding Doors
- Insulated Doors
- Dining Area
- Loft
- Fire and Smoke Detector
- Laundry Room
Kitchen
- Eat-In Kitchen
- Oven
- Microwave
- Dishwasher
- Kitchen Island
- Granite Countertops
- Disposal
Flooring
- Wood
- Carpet
- Tile
- Vinyl
Bedrooms and Bathrooms
- 2 Bedrooms
- Primary Bedroom on Main
- Walk-In Closet
- 2 Full Bathrooms
- Double Vanity
Pool
Outdoor Features
- Exterior Lighting
- Rear Porch
Schools
- Woolridge Elementary School
- Tomahawk Creek Middle School
- Cosby High School
Utilities
- Forced Air Heating and Cooling System
- Heating System Uses Natural Gas
- Vented Exhaust Fan
- Tankless Water Heater
- Gas Water Heater
Additional Features
- Accessible Closets
- Sprinkler System
Listing and Financial Details
- Tax Lot 992
- Assessor Parcel Number to be determined
Community Details
Overview
- Active Adult
- Woolridge Landing Subdivision
- Maintained Community
- The community has rules related to allowing corporate owners
- Community Lake
- Pond in Community
Amenities
- Common Area
- Clubhouse
Recreation
- Tennis Courts
- Fitness Center
- Community Pool
- Community Spa
- Park
- Trails
Map
Home Values in the Area
Average Home Value in this Area
Property History
| Date | Event | Price | List to Sale | Price per Sq Ft |
|---|---|---|---|---|
| 03/09/2026 03/09/26 | For Sale | $573,490 | -- | $287 / Sq Ft |
Source: Central Virginia Regional MLS
MLS Number: 2605729
- 00 Canoe Pointe Loop Unit 991
- 0 Canoe Pointe Loop Unit 2613740
- 5525 Riggs Dr Unit 33-4
- 15906 Canoe Pointe Loop Unit 14-4
- 16019 Canoe Pointe Loop Unit 21-4
- 16006 Canoe Pointe Loop
- 16012 Canoe Pointe Loop
- 16025 Canoe Pointe Loop
- 4901 Winding Waters Dr
- 5707 Rocky Shore Dr Unit 39-4
- 5073 Red Fern Ct
- 15731 Fox Marsh Dr
- 5518 Windy Ridge Dr
- 15743 Moss Fire Ct
- 14914 Highberry Woods Terrace
- 5418 Trail Ride Ct
- 14815 Highberry Woods Dr
- 5408 Meadow Chase Rd
- 5718 Trail Ride Dr
- 5406 Swift Fox Place
- 2913 Bayfront Way
- 16618 Broadmoor Rd
- 5421 Pleasant Grove Ln
- 6307 Culbreth Ct
- 3836 Knighton Cir
- 12201 Dutch Elm Cir
- 16636 Thornapple Run
- 6900 Sunrise Oasis Ln
- 3718 Graythorne Dr
- 3618 Graythorne Dr
- 6836 Leire Ln
- 6904 Dunton Rd
- 7048 Dunton Rd
- 15560 Cosby Village Ave
- 7300 Southwind Dr
- 7420 Ashlake Pkwy
- 14711 Hancock Crst Way
- 14708 Midship Woods Ct
- 7730 Shady Banks Terrace
- 14507 Hancock Towns Dr
Ask me questions while you tour the home.