423

Newest Homes for Sale in Chesterfield, VA

Section Image Section Image Section Image
  • /78

    $725,000

    • 3 Beds
    • 3 Baths
    • 1,831 Sq Ft

    10130 Coalboro Rd, Chesterfield, VA 23838

    Welcome to 10130 Coalboro Rd, a rare opportunity to own 39 breathtaking acres of private, agriculturally zoned land! From the moment you enter the nearly mile-long paved driveway lined with enchanting post lamp lights, you’re immersed in the beauty and tranquility this remarkable property offers. A stocked, spring-fed pond with a fountain creates a stunning first impression, while cleared

    Agent Photo

    James Nay

    River City Elite Properties - Real Broker

    10130 Coalboro Rd, Chesterfield, VA 23838
  • /24

    $463,990

    New Construction $26K PRICE DROP
    • 3 Beds
    • 4 Baths
    • 2,427 Sq Ft

    8744 Whitman Dr, Chesterfield, VA 23832

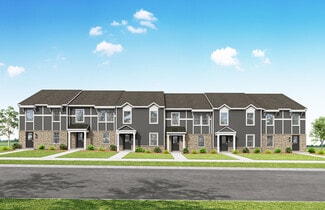
    This new three-story townhome begins with a sprawling recreation room to fit versatile needs, along with a convenient first-floor powder room. Upstairs, the main level features a seamless open-concept layout connecting the Great Room, a fully equipped kitchen and a dining room with outdoor access. The kitchen is appointed with White Ornamental quartz countertops and stylish Slate cabinetry. All

    Lennar Builder
    8744 Whitman Dr, Chesterfield, VA 23832
  • /27

    $419,900

    Coming Soon
    • 4 Beds
    • 2.5 Baths
    • 2,012 Sq Ft

    4704 Cedar Cliff Rd, Chesterfield, VA 23831

    Welcome to 4704 Cedar Cliff Road, a beautifully refreshed 4-bedroom, 2.5-bath home situated on a spacious corner lot in Stoney Glen. Spanning nearly three stories, this move-in-ready residence opens to a soaring living room with 15-foot-plus ceilings, abundant natural light, and beautifully refinished hardwood flooring. The main level features a formal dining room and a renovated eat-in kitchen.

    Agent Photo

    Chris Symeonides

    Fathom Realty Virginia

    4704 Cedar Cliff Rd, Chesterfield, VA 23831
  • /2

    $550,000

    Coming Soon
    • 4 Beds
    • 2.5 Baths
    • 2,512 Sq Ft

    6419 Richwood Trail, Chesterfield, VA 23120

    Coming Soon in The Aston Oaks section of Magnolia Green. Showings expected to start 8/6. Welcome to 6419 Richwood Trail - this HHHunt-built 2-story stone & vinyl-sided home features a gourmet kitchen with large island and pantry, upgraded cabinetry and granite countertops. The open concept floorplan is perfect for entertaining; the kitchen opens to the spacious family room with fireplace as well

    Aaron Gilbert BHHS PenFed Realty

    6419 Richwood Trail, Chesterfield, VA 23120
  • /2

    $475,000

    Coming Soon
    • 4 Beds
    • 2 Baths
    • 2,418 Sq Ft

    9125 Penny Bridge Place, Midlothian, VA 23112

    Welcome home to this EXCEPTIONALLY MAINTAINED ONE LEVEL LIVING HOME in desirable Bayhill Pointe. Nestled on a cul de sac, the moment you arrive you will appreciate the pride of ownership and meticulous care that has gone into every detail of making this home truly move-in ready. Beautiful hardwood floors extend throughout the entire first floor. The elegant dining room features crown molding and

    Ann Mitchell The Kerzanet Group LLC

    9125 Penny Bridge Place, Midlothian, VA 23112
  • /32

    $489,000

    Open Sun 1PM - 2:30PM
    • 3 Beds
    • 2 Baths
    • 1,745 Sq Ft

    15106 Hazelbury Cir, Midlothian, VA 23112

    15106 Hazelbury Circle is a beautiful, 3-Bedroom home in pristine condition and upgraded continually. Enter into a Foyer with a Bedroom/Office in front, on the right. The second bedroom and full bath are adjacent. The Living Room is large and open to the Kitchen with Dining Area, with access to yard and Screened Porch. The Primary Bedroom (currently used by the Owner as a Quilting Room) features

    James Ransone Long & Foster REALTORS

    15106 Hazelbury Cir, Midlothian, VA 23112
  • /28

    $412,440

    New Construction
    • 3 Beds
    • 2.5 Baths
    • 1,943 Sq Ft

    10207 Albatross Ave, Midlothian, VA 23112

    Welcome to the Jenkins at Rockwood Square, a new neighborhood with a clubhouse, dog park, sport courts, and trails, near shopping, dining, and commuter routes. This Jenkins spans three levels with roughly 1,950 square feet, three bedrooms, two full baths and a powder room, and a two-car rear-load garage. The main level opens into a kitchen centered on a sit-down island, with the dining area and

    Stanley Martin Builder
    10207 Albatross Ave, Midlothian, VA 23112
  • /28

    $413,435

    New Construction
    • 3 Beds
    • 2.5 Baths
    • 1,943 Sq Ft

    10213 Albatross Ave, Midlothian, VA 23112

    Discover the Jenkins at Rockwood Square, a new neighborhood with a clubhouse, dog park, sport courts, and trails, near shopping, dining, and commuter routes. This Jenkins spans three levels and 1,950 square feet, with an open main level where the kitchen island anchors one end and the living and dining areas stretch out from there. The kitchen includes a gourmet layout and GE stainless

    Stanley Martin Builder
    10213 Albatross Ave, Midlothian, VA 23112
  • /25

    $349,240

    New Construction
    • 2 Beds
    • 2.5 Baths
    • 1,573 Sq Ft

    3771 Tee Box Ln, Midlothian, VA 23112

    Meet the Tessa at Rockwood Square, an active neighborhood with amenities, shopping, dining, and commuter access nearby. This Tessa is a lower-level condo offering 1,550 square feet across two bedrooms, two full baths, a powder room, and a one-car rear-load garage. The open main level connects a family room, breakfast area, and kitchen in one continuous space, keeping conversation easy whether

    Stanley Martin Builder
    3771 Tee Box Ln, Midlothian, VA 23112
  • /25

    $344,240

    New Construction
    • 2 Beds
    • 2.5 Baths
    • 1,573 Sq Ft

    10133 Five Iron Run, Midlothian, VA 23112

    Take a look at the Tessa at Rockwood Square, a new neighborhood with a clubhouse, dog park, sport courts, and trails, near shopping, dining, and commuter routes. This Tessa lower-level condo stretches across 1,550 square feet as an end unit, pulling in extra natural light from the additional windows along the side. The main level opens into a connected living, dining, and kitchen space that keeps

    Stanley Martin Builder
    10133 Five Iron Run, Midlothian, VA 23112
  • /28

    $417,435

    New Construction
    • 3 Beds
    • 2.5 Baths
    • 1,943 Sq Ft

    10179 Albatross Ave, Midlothian, VA 23112

    Introducing the Jenkins at Rockwood Square, a new neighborhood with a clubhouse, dog park, sport courts, and trails, near shopping, dining, and commuter routes. This Jenkins townhouse spans three levels with roughly 1,950 square feet, three bedrooms, two full baths and a powder room, and a two-car rear-load garage. The main level opens into a kitchen centered on a sit-down island, flowing into

    Stanley Martin Builder
    10179 Albatross Ave, Midlothian, VA 23112
  • /34

    $374,900

    New Construction $5K PRICE DROP
    • 3 Beds
    • 2.5 Baths
    • 2,345 Sq Ft

    10129 Five Iron Run, Midlothian, VA 23112

    Meet the Julianne at Rockwood Square, a new neighborhood with a clubhouse, dog park, sport courts, and trails, near shopping, dining, and commuter routes. This Julianne upper-level condo offers roughly 2,350 square feet across three bedrooms, two full baths, a powder room, and a one-car rear-load garage. The main level brings the kitchen, dining area, and great room together in an open layout

    Stanley Martin Builder
    10129 Five Iron Run, Midlothian, VA 23112
  • /28

    $419,930

    New Construction
    • 3 Beds
    • 4 Baths
    • 1,943 Sq Ft

    10167 Albatross Ave, Midlothian, VA 23112

    Take a look at the Jenkins at Rockwood Square, an active neighborhood with amenities, shopping, dining, and commuter access nearby. This move-in ready Jenkins spans 1,950 square feet across three levels, with three bedrooms, two full baths, two powder rooms, and a two-car rear load garage. The open main level connects the kitchen, dining area, and living space in one continuous run, with a

    Stanley Martin Builder
    10167 Albatross Ave, Midlothian, VA 23112
  • /25

    $309,900

    New Construction $21K PRICE DROP
    • 2 Beds
    • 2.5 Baths
    • 1,573 Sq Ft

    10125 Five Iron Run, Midlothian, VA 23112

    Discover the Tessa at Rockwood Square, a new neighborhood with a clubhouse, dog park, sport courts, and trails, near shopping, dining, and commuter routes. This Tessa is a lower-level condo with 1,550 square feet, two bedrooms, two full baths, a powder room, and a one-car rear-load garage. The main level opens into a family room that connects to the breakfast area and kitchen, keeping the space

    Stanley Martin Builder
    10125 Five Iron Run, Midlothian, VA 23112
  • /34

    $399,900

    New Construction $3K PRICE DROP
    • 3 Beds
    • 2.5 Baths
    • 2,345 Sq Ft

    10137 Five Iron Run, Midlothian, VA 23112

    Introducing the Julianne at Rockwood Square, a new neighborhood with a clubhouse, dog park, sport courts, and trails, near shopping, dining, and commuter routes. This Julianne upper-level condo offers roughly 2,350 square feet across three bedrooms, two full baths, a powder room, and a one-car rear-load garage. As an end unit, the main level draws in natural light from multiple sides, with the

    Stanley Martin Builder
    10137 Five Iron Run, Midlothian, VA 23112
  • /28

    $433,935

    New Construction
    • 3 Beds
    • 2.5 Baths
    • 1,943 Sq Ft

    10219 Albatross Ave, Midlothian, VA 23112

    Welcome to the Jenkins at Rockwood Square, a new neighborhood with a clubhouse, dog park, sport courts, and trails, near shopping, dining, and commuter routes. This Jenkins end unit spans three levels with roughly 1,950 square feet, three bedrooms, two full baths, a powder room, and a two-car rear-load garage. The main level opens into a gourmet kitchen layout centered on a sit-down island, with

    Stanley Martin Builder
    10219 Albatross Ave, Midlothian, VA 23112
  • /67

    $545,000

    Coming Soon
    • 4 Beds
    • 3 Baths
    • 2,661 Sq Ft

    13925 Collington Mews, Midlothian, VA 23112

    Coming Soon! Welcome to this beautifully appointed home nestled on a spacious cul-de-sac lot in the sought-after Collington community! From the inviting front porch overlooking the front yard to the thoughtfully designed interior, every detail of this home has been carefully considered. Step inside to find luxury vinyl plank flooring throughout the main level and a welcoming foyer with a private

    Chelsea Walters Providence Hill Real Estate

    13925 Collington Mews, Midlothian, VA 23112
  • /39

    $430,000

    • 4 Beds
    • 2 Baths
    • 1,871 Sq Ft

    8536 Easton Ridge Place, Chesterfield, VA 23832

    One level living in the highly desirable Birkdale golf community! Don't delay in seeing for yourself as you'll soon realize that this 4 bedroom, 2 bathroom, 1,871 sq ft. home checks all the boxes! As you enter the front door, you'll find hardwood floors flowing all throughout and plantation shutters in nearly every room. The Foyer opens into the Family Room with a gas fireplace and a sliding

    David Johnson Long & Foster REALTORS

    8536 Easton Ridge Place, Chesterfield, VA 23832
  • /49

    $415,000

    • 5 Beds
    • 3 Baths
    • 2,492 Sq Ft

    10105 Family Ln, Chesterfield, VA 23832

    Great opportunity to make this home your own on 1.33 acre lot with a 2 car detached garage with extra storage area. First floor features Living Room with stone fireplace with wood stove, Large Eat in Kitchen with new oven, Family Room with sliding glass door and a door to your private deck great for entertaining, laundry room and a full bath with dual vanity. Second floor features a large Primary

    Dawn Boehm Assist2Sell Buyers and Sellers

    10105 Family Ln, Chesterfield, VA 23832
  • /34

    $589,950

    • 5 Beds
    • 4.5 Baths
    • 3,012 Sq Ft

    15006 Badestowe Dr, Chesterfield, VA 23832

    Beautifully maintained and thoughtfully designed by CraftMaster Homes, this exceptional residence in Harpers Mill offers elevated finishes, generous living spaces, and a remarkably versatile floor plan with the potential for dual primary suites. High-end LVP flooring flows throughout, while a first-floor bedroom suite provides an ideal option for a private primary retreat, guest accommodations,

    Jasmeet Singh Long & Foster REALTORS

    15006 Badestowe Dr, Chesterfield, VA 23832
  • /23

    $653,345

    New Construction
    • 4 Beds
    • 2.5 Baths
    • 3,289 Sq Ft

    8718 Clemet Dr, Chesterfield, VA 23832

    This new two-story home showcases an appealing modern design, with a two-car garage for added convenience. The first floor features an open-plan layout among the Great Room, multi-functional kitchen and casual breakfast room, plus a formal dining room and a secluded study. The second floor hosts a loft that adds shared-living space to the home and four bedrooms including a lavish owner’s suite.

    Lennar Builder
    8718 Clemet Dr, Chesterfield, VA 23832
  • /40

    $558,695

    New Construction
    • 4 Beds
    • 2.5 Baths
    • 2,610 Sq Ft

    5318 Qualla Trace Ct, Chesterfield, VA 23832

    Model Home for Sale - Sept/Oct 2026 move-in! This beautifully designed King model offers 4 bedrooms, loft spaces onboth floors and gorgeous design finishes. The chef's kitchen has sleek granite counters, center island for additionalseating and prep space, along with a pantry for storage. The kitchen flows seamlessly into the dining area and familyroom (complete with cozy fireplace). The morning

    HHHunt Homes Builder
    5318 Qualla Trace Ct, Chesterfield, VA 23832
  • /17

    $629,990

    New Construction
    • 4 Beds
    • 3 Baths
    • 2,944 Sq Ft

    8656 Clemet Dr, Chesterfield, VA 23832

    This new single-story home features a finished basement with a spacious recreation room, an additional bedroom and a full bathroom, along with a partial walkout for added versatility and convenience. An inviting open-concept floorplan showcases an upgraded kitchen with Bianco Pepper quartz countertops and DuraForm Harbor cabinetry, while offering convenient access to a covered patio. Two

    Lennar Builder
    8656 Clemet Dr, Chesterfield, VA 23832
  • /41

    $924,900

    Coming Soon
    • 4 Beds
    • 4 Baths
    • 3,334 Sq Ft

    15918 Drumone Rd, Chesterfield, VA 23112

    Welcome to this stunning Craftsman home in the heart of Hallsley, built by renowned custom builder Youngblood Properties. Showcasing exceptional craftsmanship and designer finishes throughout, this home blends timeless elegance with modern comfort. Soaring 10-foot ceilings on the main level create a bright, open feel, while the gourmet kitchen is a true showpiece featuring GE Monogram stainless

    Charlie Bickel Real Broker LLC

    15918 Drumone Rd, Chesterfield, VA 23112
  • /2

    $315,000

    Coming Soon
    • 3 Beds
    • 3.5 Baths
    • 1,740 Sq Ft

    4046 Anita Ave, Midlothian, VA 23112

    Coming Soon - 4 bedroom 3.5 bath townhome in Rockwood Terrace in Chesterfield County. More information and professional photos are on the way.

    Marc Austin Highfill Exit First Realty

    4046 Anita Ave, Midlothian, VA 23112
  • /3

    $435,000

    Coming Soon
    • 4 Beds
    • 2.5 Baths
    • 2,204 Sq Ft

    6118 Springwood Rd, North Chesterfield, VA 23237

    Agent Photo

    Tina Mccabe

    EXP Realty LLC

    6118 Springwood Rd, North Chesterfield, VA 23237
  • /48

    $675,000

    • 5 Beds
    • 6 Baths
    • 3,568 Sq Ft

    8200 Ravenna Terrace, Chesterfield, VA 23838

    Gorgeous transitional home with gold course views! This spectacular home offers fantastic floor plan with lots extras. Walking through the front door you are greeted with a large foyer with gorgeous hard wood floors, split by formal dining and formal living area. Past this you are greeted with a large 2 story family room that holds a gas fireplace, and offers views to over sized back deck and

    Sonya Henshaw Cole Real Estate, Inc.

    8200 Ravenna Terrace, Chesterfield, VA 23838
  • /58

    $799,999

    • 4 Beds
    • 3.5 Baths
    • 2,702 Sq Ft

    13406 Drake Mallard Ct, Chesterfield, VA 23838

    This 2022 Clay Street Builders Parade of Homes award-winning residence blends thoughtful design, craftsmanship, and everyday functionality in the highly sought-after Masters 55+ community in Chesdin Landing A beautifully detailed foyer welcomes you with a coffered, ceiling, wood panel accents, and designer lighting. Just off the entry is a private office featuring 20-foot ceilings, sliding glass

    James Strum Long & Foster REALTORS

    13406 Drake Mallard Ct, Chesterfield, VA 23838
  • /41

    $390,000

    Open Sat 11AM - 2PM
    • 3 Beds
    • 2.5 Baths
    • 1,648 Sq Ft

    5025 Alberta Mews, Chesterfield, VA 23832

    Welcome to 5025 Alberta Mews! This beautifully renovated home features 3 spacious bedrooms, 2.5 bathrooms, brand-new luxury vinyl plank (LVP) flooring throughout the main level, an open living room with a gas fireplace, recessed lighting, and brand-new carpeting and padding throughout the upstairs. The main level features a formal dining room with crown molding and a chandelier, a front sitting

    Tyler Simmons Samson Properties

    5025 Alberta Mews, Chesterfield, VA 23832
  • /34

    $349,995

    $9K PRICE DROP
    • 3 Beds
    • 2.5 Baths
    • 1,564 Sq Ft

    6172 Belay Dr, Chesterfield, VA 23234

    Welcome to 6172 Belay Drive, where a thoughtful design and exceptional community amenities come together! The Burlington floor plan is a stylish two-story townhome offering 3 bedrooms, 2.5 bathrooms, and an inviting open-concept layout designed. Upon entering, you're welcomed by an elegant lounge/dining area. The spacious family room flows seamlessly with the kitchen, creating the ideal space for

    Megan Joiner RPM Richmond Metro

    6172 Belay Dr, Chesterfield, VA 23234
  • /2

    $414,990

    New Construction
    • 3 Beds
    • 3.5 Baths
    • 1,618 Sq Ft

    16336 Alexandria Ct, Chesterfield, VA 23832

    The Carrington is a three-story, three-bedroom, three-and-a-half-bath townhome with a one-car attached garage, kitchen with island and walk-in pantry, and two primary bedrooms with private baths.

    Eastwood Homes Builder
    16336 Alexandria Ct, Chesterfield, VA 23832
  • /25

    $399,990

    New Construction
    • 3 Beds
    • 4 Baths
    • 1,897 Sq Ft

    8725 Whitman Dr, Chesterfield, VA 23832

    New construction Lancaster three-level townhome in the sought-after Harper’s Mill community, currently under construction. This home offers 3 bedrooms, 2 full baths, 2 half baths, and a functional layout across three levels. The main level features an open layout connecting the kitchen and living areas, along with a rear deck that extends the living space outdoors. Upstairs includes the primary

    Gary Martin Providence Hill Real Estate

    8725 Whitman Dr, Chesterfield, VA 23832
  • /2

    $434,990

    New Construction
    • 4 Beds
    • 3.5 Baths
    • 1,618 Sq Ft

    16330 Alexandria Ct, Chesterfield, VA 23832

    The Carrington is a three-story, four-bedroom, three-and-a-half-bath townhome with a one-car attached garage, a first-floor guest suite with a full bath, a kitchen with an island and pantry, and three bedrooms on the third floor.

    Eastwood Homes Builder
    16330 Alexandria Ct, Chesterfield, VA 23832
  • /2

    $565,000

    Coming Soon
    • 5 Beds
    • 3 Baths
    • 3,424 Sq Ft

    5849 Hereld Green Dr, Chesterfield, VA 23832

    Welcome to 5849 Hereld Green Drive! This beautiful 5-bedroom, 3-bath single-family home in Chesterfield offers the perfect blend of modern comfort and natural space. With over 3,000 square feet, you will have plenty of room to grow. Enjoy the luxury of 5 private bedrooms that give everyone their own space. Getting ready in the morning is simple and fast with 3 full bathrooms! Built in 2021, this

    Cindy Hawkins Praxis Realty Inc

    5849 Hereld Green Dr, Chesterfield, VA 23832
  • /2

    $325,000

    Coming Soon
    • 3 Beds
    • 2 Baths
    • 1,290 Sq Ft

    12230 Harrowgate Rd, Chesterfield, VA 23831

    **Coming Soon**Single-family Cape Cod home located in Chester, Virginia, in Chesterfield County. Built in 1989, this 3-bedroom, 2-bathroom home offers 1,290 square feet of living space on a 0.33-acre lot in the Harrowgate neighborhood.The main level features a living room with hardwood flooring and a ceiling fan, flowing into an eat-in kitchen with granite countertops, hardwood flooring,

    Elizabeth Shurtz Brown EXP Realty, LLC

    12230 Harrowgate Rd, Chesterfield, VA 23831
  • /2

    $259,950

    Coming Soon
    • 3 Beds
    • 1 Bath
    • 939 Sq Ft

    15911 Edgewood Dr, Chesterfield, VA 23831

    PRECIOUS & CUTE AS A BUTTON! RENOVATED & MOVE IN READY!

    Jessica Hall BHG Base Camp

    15911 Edgewood Dr, Chesterfield, VA 23831
  • /31

    $429,950

    • 4 Beds
    • 3.5 Baths
    • 2,100 Sq Ft

    16133 Abelson Way, Chesterfield, VA 23832

    Welcome to 16133 Abelson Way in the desirable Harpers Mill community, zoned for award-winning Cosby High School as well as the brand new Deep Creek middle school starting this fall 2026! This well-maintained end-unit townhome offers 2,400 square feet of living space with 4 bedrooms, 3.5 baths, a one-car garage, and flexible living areas throughout. The foyer welcomes you with luxury vinyl plank

    James Strum Long & Foster REALTORS

    16133 Abelson Way, Chesterfield, VA 23832
  • /24

    $424,500

    • 3 Beds
    • 1.5 Baths
    • 1,248 Sq Ft

    16110 Rowlett Rd, Chesterfield, VA 23838

    Discover the quiet elegance of 16110 Rowlett Rd, a beautifully reimagined brick-front residence set on approximately 2 acres of mature, wooded landscape in Chesterfield. Renovated with care in 2026, this home offers a serene, estate-like setting where modern finishes meet timeless natural beauty. Inside, the home features hard-surface flooring throughout, creating a seamless flow from room to

    Brett Hunnicutt Rand Properties

    16110 Rowlett Rd, Chesterfield, VA 23838
  • /46

    $725,000

    Open Sat 10AM - 12PM
    • 5 Beds
    • 4 Baths
    • 3,558 Sq Ft

    6984 Carden Park Dr, Chesterfield, VA 23120

    Welcome to 6984 Carden Park Drive, where space, flexibility, & everyday functionality come together in one of Chesterfield's most desirable amenity-rich golf course communities. This 5-bedroom, 4-bath home offers 3,558 square feet & a floor plan designed to adapt to every stage of life.The main level centers around open-concept living, creating an effortless connection between the family room,

    Agent Photo

    Karen Loewen

    Compass

    6984 Carden Park Dr, Chesterfield, VA 23120
  • /25

    $419,000

    • 4 Beds
    • 2 Baths
    • 1,368 Sq Ft

    10643 Genlou Rd, Chesterfield, VA 23832

    Completely remodeled and move-in ready, this 4-bedroom, 2.5-bath Cape Cod offers the perfect blend of classic charm and modern updates. Major improvements include a new roof, HVAC system, vinyl replacement windows, siding, flooring, carpet, light fixtures, and kitchen cabinets, providing peace of mind for years to come. The functional floor plan features spacious living areas, a large family room

    Cindy Allen Metro Premier Homes LLC

    10643 Genlou Rd, Chesterfield, VA 23832

Showing Results 1 - 40, Page 1 of 11

Frequently Asked Questions

Is Chesterfield, VA a safe city?
In general, the safest neighborhoods in Chesterfield, VA with lower crime scores are Moseley, South Chesterfield County, The Highlands, Chesterfield Courthouse and Centralia.
What are the most popular zip codes in Chesterfield, VA?
The most popular zip codes in Chesterfield, VA include 23832, 23112, 23838, 23236 and 23237.
What are the most popular neighborhoods near Chesterfield, VA?
The most popular neighborhoods near Chesterfield, VA are South Chesterfield County, The Highlands, North Chesterfield, Centralia and Moseley.
How to Buy a Home How to Finance a Home How to Sell a Home