421

Newest Homes for Sale in Chesterfield, VA

Section Image Section Image
  • /36

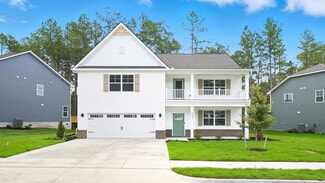
    $623,990

    New Construction
    • 4 Beds
    • 3 Baths
    • 2,748 Sq Ft

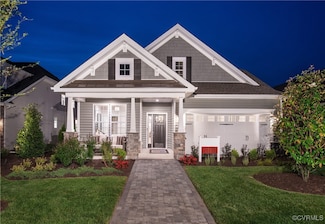
    Hadley Plan at Harpers Mill - Copper Grove at Harpers Mill, Chesterfield, VA 23838

    Welcome to the 2748 sq ft Hadley model, featuring a modern open-concept living space designed for ultimate comfort and versatility. The main level boasts a spacious great room, a bright sunroom, and a generous casual dining area. The kitchen is perfect for any home chef, complete with a large center island, walk-in pantry, and plenty of counter space for all your culinary needs. The flex room

    D.R. Horton Builder
    16912 Farthing Ct Unit 36203847, Chesterfield, VA 23838
  • /39

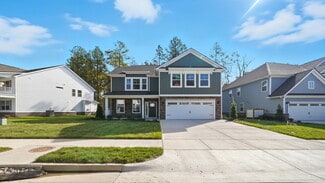
    $670,990

    New Construction
    • 4 Beds
    • 3 Baths
    • 3,233 Sq Ft

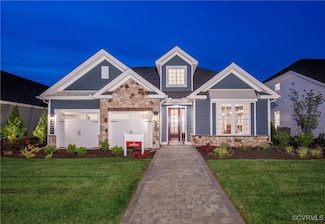
    Hampshire Plan at Harpers Mill - Copper Grove at Harpers Mill, Chesterfield, VA 23838

    Introducing the 3233 sq ft Hampshire floor plan, offering a modern open-concept living space designed to meet a variety of family needs. The main level features a formal dining room, a guest bedroom, and a full bathroom, along with an expansive great room that creates the perfect space for entertaining and everyday living. The bright and airy kitchen is a chef’s dream, complete with a connecting

    D.R. Horton Builder
    16912 Farthing Ct Unit 36203848, Chesterfield, VA 23838
  • /43

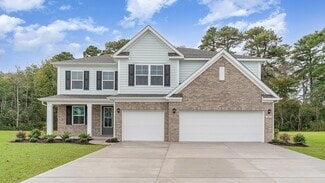
    $721,990

    New Construction
    • 6 Beds
    • 4 Baths
    • 4,084 Sq Ft

    Westerly Plan at Harpers Mill - Copper Grove at Harpers Mill, Chesterfield, VA 23838

    Introducing The Westerly, a stunning 4,084 square foot home designed for comfort and elegance. This expansive residence boasts five spacious bedrooms and four well-appointed bathrooms, making it perfect for families or those who love to entertain. As you enter, you're welcomed by an inviting open floor plan that harmoniously blends formal dining and living room spaces with a generous family room

    D.R. Horton Builder
    16912 Farthing Ct Unit 36203852, Chesterfield, VA 23838
  • /30

    $619,990

    New Construction
    • 4 Beds
    • 3.5 Baths
    • 3,289 Sq Ft

    Concord Basement Plan at Harpers Mill - Executive Collection, Chesterfield, VA 23832

    This new two-story home showcases an appealing modern design, with a two-car garage for added convenience. The first floor features an open-plan layout among the Great Room, multi-functional kitchen and casual breakfast room, plus a formal dining room and a secluded study. The second floor hosts a loft that adds shared-living space to the home and four bedrooms including a lavish owner’s suite.

    Lennar Builder
    8700 Centerline Dr Unit 36037405, Chesterfield, VA 23832
  • /29

    $539,990

    New Construction
    • 4 Beds
    • 2.5 Baths
    • 2,525 Sq Ft

    Hudson Basement Plan at Harpers Mill - Executive Collection 1, Chesterfield, VA 23832

    The first level of this two-story home is host to a generous open floorplan shared between the kitchen, dining room and Great Room, while a versatile living room is situated off the foyer. All four bedrooms are located on the second level, including the luxe owner’s suite which is comprised of a comfortable bedroom, en-suite bathroom and walk-in closet.

    Lennar Builder
    8700 Centerline Dr Unit 36180900, Chesterfield, VA 23832
  • /15

    $389,990

    New Construction
    • 3 Beds
    • 2.5 Baths
    • 2,097 Sq Ft

    Arcadia Plan at Harpers Mill - Townhomes, Chesterfield, VA 23832

    Designed for ease of living, this new three-story townhome features a first-floor recreation room to suit numerous needs. Upstairs is the main living area with a centrally located kitchen flanked by a spacious Great Room and dining area, perfect for seamless transitions between daily activities. On the top floor are two secondary bedrooms and a tranquil owner’s suite, complemented by an attached

    Lennar Builder
    8700 Centerline Dr Unit 36180351, Chesterfield, VA 23832
  • /26

    $459,990

    New Construction
    • 3 Beds
    • 2.5 Baths
    • 2,427 Sq Ft

    Ellington Plan at Harpers Mill - Townhomes, Chesterfield, VA 23832

    This new three-story townhome begins with a sprawling recreation room to fit versatile needs. Upstairs is the main level of the home, featuring a seamless open-plan layout connecting the Great Room, a fully equipped kitchen and a dining room with outdoor access. All three bedrooms are found on the uppermost floor to provide maximum privacy. The owner’s suite includes a spacious bedroom, bathroom

    Lennar Builder
    8700 Centerline Dr Unit 36180353, Chesterfield, VA 23832
  • /25

    $556,990

    New Construction
    • 4 Beds
    • 2.5 Baths
    • 2,751 Sq Ft

    Innisbrook Basement Plan at Harpers Mill - Executive Collection 1, Chesterfield, VA 23832

    This new two-story home design is all about gracious living. The first floor showcases an appealing open-plan layout among the Great Room, dining room and spacious kitchen with a center island and walk-in pantry. A formal living room provides space for entertaining, and a secluded home office offers privacy. Upstairs, four bedrooms including the owner’s suite all feature walk-in closets. A loft

    Lennar Builder
    8700 Centerline Dr Unit 36180885, Chesterfield, VA 23832
  • /28

    $527,990

    New Construction
    • 4 Beds
    • 2.5 Baths
    • 2,229 Sq Ft

    Plymouth Basement Plan at Harpers Mill - Executive Collection 1, Chesterfield, VA 23832

    The first floor of this charming two-story home is host to a spacious open floorplan that seamlessly connects an inviting Great Room, dining room and chef-inspired kitchen, with a living room located off the foyer for even greater versatility. Upstairs there are four bedrooms, including the restful owner’s suite, which features a bedroom, en-suite bathroom and generous walk-in closet.

    Lennar Builder
    8700 Centerline Dr Unit 36180897, Chesterfield, VA 23832
  • /28

    $544,990

    New Construction
    • 3 Beds
    • 2 Baths
    • 1,821 Sq Ft

    Chesapeake Basement Plan at Harpers Mill - Executive Collection 1, Chesterfield, VA 23832

    This new single-story home features an unfinished basement offering limitless recreation and entertaining opportunities, with the option to include a loft or secondary bedroom over the garage. An inviting open-concept floorplan features convenient access to a covered patio. Two secondary bedrooms are located near the front off the foyer of the home, and the luxurious owner’s suite is nestled into

    Lennar Builder
    8700 Centerline Dr Unit 36180877, Chesterfield, VA 23832
  • /30

    $604,990

    New Construction
    • 4 Beds
    • 3.5 Baths
    • 3,289 Sq Ft

    Concord Basement Plan at Harpers Mill - Executive Collection 1, Chesterfield, VA 23832

    This new two-story home showcases an appealing modern design, with a two-car garage for added convenience. The first floor features an open-plan layout among the Great Room, multi-functional kitchen and casual breakfast room, plus a formal dining room and a secluded study. The second floor hosts a loft that adds shared-living space to the home and four bedrooms including a lavish owner’s suite.

    Lennar Builder
    8700 Centerline Dr Unit 36180904, Chesterfield, VA 23832
  • /25

    $369,990

    New Construction
    • 3 Beds
    • 2 Baths
    • 1,883 Sq Ft

    Lancaster Plan at Harpers Mill - Townhomes, Chesterfield, VA 23832

    This new three-story townhome boasts a modern and spacious layout. A recreation room on the first floor makes it easy to entertain and relax throughout the week. On the second level is a flexible open-concept floorplan shared between the kitchen, living and dining areas. Three bedrooms make up the third floor, including the luxe owner’s suite with a spa-inspired bathroom and walk-in closet.

    Lennar Builder
    8700 Centerline Dr Unit 36180345, Chesterfield, VA 23832
  • /30

    $588,990

    New Construction
    • 4 Beds
    • 2.5 Baths
    • 3,083 Sq Ft

    Harlow II Basement Plan at Harpers Mill - Executive Collection 1, Chesterfield, VA 23832

    This new two-story home showcases a gracious design with abundant room to grow and entertain. The first floor offers a formal living and dining room that complements the casual Great Room and dining area, plus a gourmet kitchen. Perfectly situated upstairs are all four bedrooms to provide restful sanctuaries, including the luxurious owner’s suite with a spa-like bathroom. A two-car garage

    Lennar Builder
    8700 Centerline Dr Unit 36180901, Chesterfield, VA 23832
  • /21

    $509,990

    New Construction
    • 4 Beds
    • 2 Baths
    • 1,760 Sq Ft

    Lexington Basement Plan at Harpers Mill - Executive Collection 1, Chesterfield, VA 23832

    The Great Room, kitchen and breakfast nook share a generous open floorplan in this single-level home, with a formal dining room nearby that’s ideal for entertaining. Two secondary bedrooms are located toward the front of the home, while the owner’s suite enjoys a private location at the back. The owner’s suite is comprised of a restful bedroom, en-suite bathroom and walk-in closet.

    Lennar Builder
    8700 Centerline Dr Unit 36180869, Chesterfield, VA 23832
  • /2

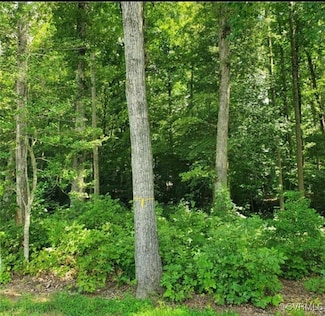
    $109,999

    • Land
    • 3.2 Acres
    • $34,375 per Acre

    1551 Twilight Ln, Chesterfield, VA 23235

    3.2 ACRES, GREAT LOCATION, GREAT PRICE. MUST SEE, perfect for you to keep to yourself for future dream home built or just to invest. It's in a cul-de-sac spot in a newly built subdivision in the Stonemill Creek subdivision. Seller purchased it to build his dream home this year but the job relocated out of state and decided to sell. Electricity, public water and public sewer are ready on the

    Ian Sun NextHome Advantage

    1551 Twilight Ln, Chesterfield, VA 23235
  • /18

    $378,990

    New Construction $6K PRICE DROP
    • 3 Beds
    • 2.5 Baths
    • 1,474 Sq Ft

    909 Scott Bluff Terrace, Henrico, VA 23832

    Experience low-maintenance living at The Glens at Scott Place! The Burlington is a two-story townhome with 3 bedrooms and 2.5 baths. Durable EVP flooring throughout the first-floor main living areas. Stepping inside, you'll be greeted by the formal dining room directly off the foyer. Kitchen with island and pantry. Spacious family room open to the kitchen. A powder room for guests and a concrete

    Kim Sebrell Keller Williams Realty

    909 Scott Bluff Terrace, Henrico, VA 23832
  • /33

    $466,900

    New Construction $24K PRICE DROP
    • 2 Beds
    • 4 Baths
    • 1,536 Sq Ft

    Chesterfield, VA 23832

    Live Better at Traditions of America at Chesterfield - New 55+ Resort Lifestyle Community. Sales Office Open Daily 10AM to 5PM. (10AM to 6PM during Daylight Savings Time) No more Yard Work! We do the Mowing, Raking & Shoveling so you can enjoy the State-Of-The-Art Clubhouse with Sports Bar, Fitness Center & Aerobics Room, Heated Outdoor Pool, Large Clubroom and More!Discover the Betsy Ross, a

    Anne Stevens Napier REALTORS ERA

    Chesterfield, VA 23832
  • /35

    $474,900

    New Construction $21K PRICE INCREASE
    • 2 Beds
    • 2 Baths
    • 1,798 Sq Ft

    Chesterfield, VA 23832

    Live Better at Traditions of America at Chesterfield - New 55+ Resort Lifestyle Community. Sales Office Open Daily 10AM to 5PM. No more Yard Work! We do the Mowing, Raking & Shoveling so you can enjoy the State-Of-The-Art Clubhouse with Sports Bar, Fitness Center & Aerobics Room, Heated Outdoor Pool, Large Clubroom and More! Discover the Washington, a perfect blend of open & traditional featuring

    Anne Stevens Napier REALTORS ERA

    Chesterfield, VA 23832
  • /30

    $503,900

    New Construction $30K PRICE INCREASE
    • 2 Beds
    • 2 Baths
    • 2,083 Sq Ft

    Chesterfield, VA 23832

    Live Better at Traditions of America at Chesterfield - New 55+ Resort Lifestyle Community. Sales Office Open Daily 10AM to 5PM. (10AM to 6PM during Daylight Savings Time) No more Yard Work! We do the Mowing, Raking & Shoveling so you can enjoy the State-Of-The-Art Clubhouse with Sports Bar, Fitness Center & Aerobics Room, Heated Outdoor Pool, Large Clubroom and More! Discover the Franklin, the

    Anne Stevens Napier REALTORS ERA

    Chesterfield, VA 23832
  • /32

    $488,900

    New Construction $25K PRICE INCREASE
    • 2 Beds
    • 2 Baths
    • 1,927 Sq Ft

    Chester, VA 23831

    Live Better at Traditions of America at Chesterfield - New 55+ Resort Lifestyle Community. Welcome Center Open Daily 10AM to 5PM. (10AM to 6PM during Daylight Savings Time) No more Yard Work! We do the Mowing, Raking & Shoveling so you can enjoy the State-Of-The-Art Clubhouse with Sports Bar, Fitness Center & Aerobics Room, Heated Outdoor Pool, Large Clubroom and More! Discover the Grant, an Open

    Anne Stevens Napier REALTORS ERA

    Chester, VA 23831
  • /41

    $521,900

    New Construction $29K PRICE INCREASE
    • 2 Beds
    • 2 Baths
    • 2,393 Sq Ft

    Chester, VA 23831

    TO BE BUILT: Live Better at Traditions of America at Chesterfield - New 55+ Resort Lifestyle Community. Sales Office Open Daily 10AM to 5PM (6PM Daylight Savings Time) No more Yard Work! We do the Mowing, Raking & Shoveling so you can enjoy the State-Of-The-Art Clubhouse with Sports Bar, Fitness Center & Aerobics Room, Heated Outdoor Pool, Large Clubroom and More! Discover the Hancock, a Spacious

    Anne Stevens Napier REALTORS ERA

    Chester, VA 23831

Showing Results 401 - 421, Page 11 of 11

How to Buy a Home How to Finance a Home How to Sell a Home