421

Newest Homes for Sale in Chesterfield, VA

Section Image Section Image
  • /31

    Price To Be Determined

    New Construction
    • 4 - 5 Beds
    • 3 - 4 Baths
    • 2,430 Sq Ft

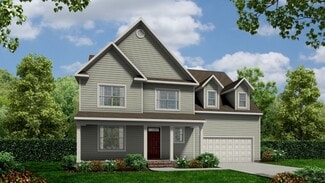
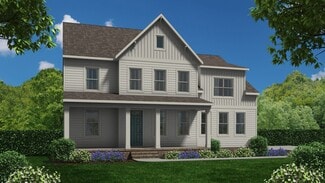
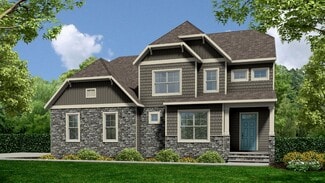
    Cypress Plan at Lawson Mill, Chesterfield, VA 23832

    The Cypress is a two-story, four-bedroom, three-bath home with a formal dining room, a first-floor guest suite with a full bath, and a kitchen with an island and pantry. The second floor features the primary bedroom, two additional bedrooms, a hall bath, a convenient upstairs laundry room, and an oversized loft area. Options available to personalize your home include a sunroom, screen porch, or

    Eastwood Homes Builder
    5100 Courthouse Rd Unit 37883394, Chesterfield, VA 23832
  • /33

    Price To Be Determined

    New Construction
    • 5 - 6 Beds
    • 3 - 4 Baths
    • 3,047 Sq Ft

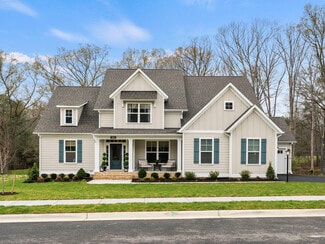
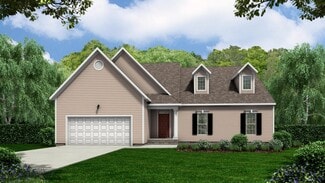
    Davidson Plan at Lawson Mill, Chesterfield, VA 23832

    The Davidson is a two-story, five-bedroom, three-bath home with a formal living room, formal dining room, spacious family room, kitchen with island and pantry, separate breakfast area, and first-floor guest suite with a full bath. The second floor features four bedrooms, including the primary bedroom, a hall bath, a large laundry room, and a loft area. Options available to personalize this home

    Eastwood Homes Builder
    5100 Courthouse Rd Unit 37883386, Chesterfield, VA 23832
  • /12

    Price To Be Determined

    New Construction
    • 3 - 4 Beds
    • 2 - 3 Baths
    • 1,829 Sq Ft

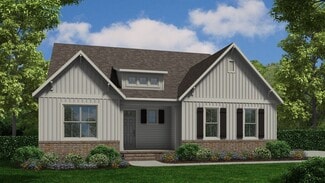
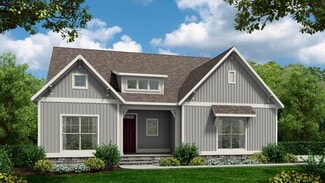
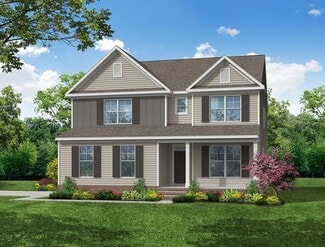
    Avery Plan at Lawson Mill, Chesterfield, VA 23832

    The Avery is a ranch-style plan with three bedrooms, two full baths, a spacious family room, a kitchen with an island and pantry, a covered porch, an oversized laundry room, and a first-floor primary bedroom with an attached bath. Options available to personalize this home include a screen porch, or sunroom, an office with French doors or dining room instead of bedroom three, a powder room, an

    Eastwood Homes Builder
    5100 Courthouse Rd Unit 37883382, Chesterfield, VA 23832
  • /38

    Price To Be Determined

    New Construction
    • 3 - 4 Beds
    • 2.5 - 3.5 Baths
    • 1,893 Sq Ft

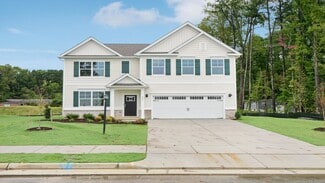
    Ellerbe Plan at Lawson Mill, Chesterfield, VA 23832

    The Ellerbe is a two-story, three-bedroom, two-and-a-half-bath home with a crawl space foundation, a spacious and open family room, a kitchen with island and pantry, and a separate breakfast area. The second floor features all three bedrooms, including the primary bedroom, a laundry room, a hall bathroom, and a loft area.Options available to personalize this home include a covered rear porch,

    Eastwood Homes Builder
    5100 Courthouse Rd Unit 37883373, Chesterfield, VA 23832
  • /32

    Price To Be Determined

    New Construction
    • 4 - 5 Beds
    • 2.5 - 3.5 Baths
    • 2,449 Sq Ft

    Raleigh Plan at Lawson Mill, Chesterfield, VA 23832

    The Raleigh is a two-story, four-bedroom, two-and-a-half-bath home with a first-floor primary bedroom, formal dining room, two-story family room, and kitchen with an island and pantry. The second floor features a loft area, two additional bedrooms, and a full bath. Options to personalize this home include an expanded loft area, an enclosed bonus room, an additional primary bedroom with a private

    Eastwood Homes Builder
    5100 Courthouse Rd Unit 37883358, Chesterfield, VA 23832
  • /65

    Price To Be Determined

    New Construction
    • 4 - 5 Beds
    • 2.5 - 3.5 Baths
    • 2,591 Sq Ft

    Drexel Plan at Lawson Mill, Chesterfield, VA 23832

    The Drexel is a two-story, four-bedroom, two-and-a-half-bath-home with a formal living room, formal dining room, kitchen with island and a pantry, and a spacious great room. The second floor features four bedrooms, including the primary suite with a large closet, an upstairs laundry, an additional full bath, and a loft area. Options to personalize this home include a home office, bay window in

    Eastwood Homes Builder
    5100 Courthouse Rd Unit 37883348, Chesterfield, VA 23832
  • /8

    $300,000

    $100K PRICE DROP
    • Land
    • 1.03 Acres
    • $291,262 per Acre

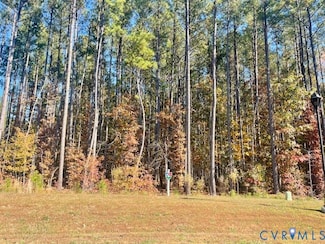
    14770 Hull Street Rd, Chesterfield, VA 23832

    Prime C-5 Commercial Lot – 1.03 AcresExcellent opportunity to own a high-visibility 1.03-acre parcel zoned C-5, ideal for a wide range of commercial uses including retail, office, or mixed-use development. With generous frontage and easy access to major roadways, this property offers outstanding exposure for your business or investment project. Utilities are available at the street, and the

    Andy Stratton Fathom Realty Virginia

    14770 Hull Street Rd, Chesterfield, VA 23832
  • /44

    $669,950

    New Construction
    • 4 - 5 Beds
    • 3 Baths
    • 2,778 Sq Ft

    Jefferson Plan at Stoneybrook at River Ridge, Chesterfield, VA 23838

    Build the Jefferson Home Plan by Main Street Homes! This exceptional five bedroom and three bath home features a large dynamic great room open to a gourmet kitchen with oversized breakfast nook and island. A formal dining room, study/bedroom and full bath complete the first floor. A luxurious primary bedroom with huge walk-in closet is on the second floor along with two additional bedrooms, a

    Main Street Homes Builder
    11919 Riverpark Terrace Unit 37426889, Chesterfield, VA 23838
  • /2

    $875,000

    New Construction
    • 4 Beds
    • 3 Baths
    • 3,200 Sq Ft

    10830 Egret Ct, Chesterfield, VA 23838

    Rare New Construction Opportunity in Woodland Pond! Don’t miss your chance to custom-build your dream home in one of the most desirable and established sections of Woodland Pond, surrounded by mature trees and natural beauty. The Oak Manor plan offers the perfect blend of comfort and style, with primarily one-level living designed for today’s lifestyle. From the inviting front porch to the

    Holly David Shaheen Ruth Martin & Fonville

    10830 Egret Ct, Chesterfield, VA 23838
  • /26

    $651,990

    New Construction
    • 3 Beds
    • 3 Baths
    • 2,662 Sq Ft

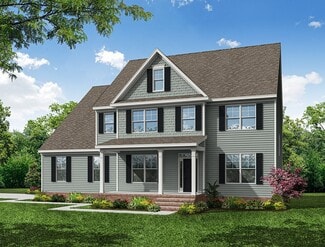
    NANTUCKET Plan at Harpers Mill - Copper Grove at Harpers Mill, Chesterfield, VA 23838

    Welcome to the Nantucket, a beautifully designed 2,652 sq ft single-story home offering a modern open-concept living space with luxury finishes throughout. Perfect for those seeking one-level living, this home features a spacious living room, a formal dining area, and a kitchen with a large center island, ideal for cooking and entertaining. The flex room adds versatile space, and the storage area

    D.R. Horton Builder
    16912 Farthing Ct Unit 37026943, Chesterfield, VA 23838
  • /17

    Price To Be Determined

    New Construction
    • 3 Beds
    • 2.5 Baths
    • 1,525 Sq Ft

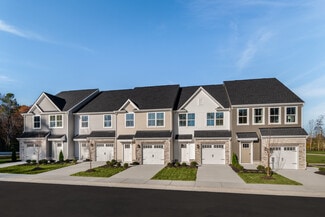
    14701 Hancock Crest Way, Chesterfield, VA 23832

    Welcome to the Richmond, VA townhome that has it all The Raleigh. On the first floor, the Raleigh floor plan features a spacious family room, dining area, kitchen with an island and pantry, powder room, and a 1-car garage. On the second floor, you will find an owner's suite with a large walk-in closet and private bath, 2 additional bedrooms, loft, laundry room, and a hall bathroom.

    StyleCraft Homes Builder
    14701 Hancock Crest Way, Chesterfield, VA 23832
  • /38

    $649,950

    New Construction
    • 5 Beds
    • 4.5 Baths
    • 3,531 Sq Ft

    Hampshire Plan at Lake Margaret at The Highlands - Lake Margaret, Chesterfield, VA 23838

    Spacious Design with a First-Floor Owner s SuiteMeet Hampshire, a single family house plan offering families 4-5 bedrooms, 3.5-4.5 baths, and a generous 3,531 sq ft with 2-car garage. The heart of the home lies in its open layout: your kitchen flows into the morning room and family room, making everyday moments feel connected and effortless. You ll love the first-floor primary suite, complete

    Lifestyle Home Builders Builder
    8524 Mckibben Dr Unit 36474315, Chesterfield, VA 23838
  • /73

    $749,990

    New Construction
    • 5 Beds
    • 4 - 4.5 Baths
    • 3,691 Sq Ft

    Roanoke Plan at Coalboro Estates, Chesterfield, VA 23838

    The Roanoke is a stunning two-story, five-bedroom, four-bath home with a side-load garage, a formal dining room, a dedicated office space with French doors, a spacious family room, a kitchen with an island and pantry, and a first-floor guest suite with a full bath. The second floor features the primary bedroom with dual closets, three secondary bedrooms with walk-in closets, a hall bath, and a

    Eastwood Homes Builder
    12500 Coalboro Rd Unit 36451999, Chesterfield, VA 23838
  • /51

    $719,990

    New Construction
    • 3 - 5 Beds
    • 2.5 - 3.5 Baths
    • 2,611 Sq Ft

    Edgefield Plan at Coalboro Estates, Chesterfield, VA 23838

    The Edgefield is a spacious three-bedroom, two-and-a-half-bath ranch-style home with a side load garage, first-floor primary bedroom, formal dining room, separate office, open family room, dining area, kitchen with island and pantry, and a covered rear porch. This home also features a garage with a storage area and a separate laundry room. Options available to personalize this home include an

    Eastwood Homes Builder
    12500 Coalboro Rd Unit 36447872, Chesterfield, VA 23838
  • /62

    $739,990

    New Construction
    • 5 - 6 Beds
    • 3 - 4 Baths
    • 3,483 Sq Ft

    Charleston Plan at Coalboro Estates, Chesterfield, VA 23838

    The Charleston is a stunning two-story, five-bedroom, three-bath home with a side-load garage, formal living and dining rooms, a kitchen with an island, a first-floor guest suite with a full bath, an oversized entry from the garage, and a two-story family room. The second floor features four bedrooms, including the primary bedroom with dual walk-in closets, a large, second-floor laundry room, and

    Eastwood Homes Builder
    12500 Coalboro Rd Unit 36450613, Chesterfield, VA 23838
  • /50

    $629,950

    New Construction
    • 5 Beds
    • 4.5 Baths
    • 3,119 Sq Ft

    Florence Plan at Lake Margaret at The Highlands - Lake Margaret, Chesterfield, VA 23838

    Spacious Design with Multigenerational Living OptionsThe Florence is more than a floor plan it s a home designed to bring generations together. With 5 bedrooms, 4.5 baths, a 3-car garage, and over 3,100 sq ft, it offers space for everyone to feel at home. On the lower floor, a private Gen Suite with its own living area and bath creates the perfect setting for grandparents, extended family, or

    Lifestyle Home Builders Builder
    8524 Mckibben Dr Unit 36456982, Chesterfield, VA 23838
  • /25

    $348,100

    New Construction
    • 3 Beds
    • 2.5 Baths
    • 1,525 Sq Ft

    Raleigh Plan at The Overlook at Hancock Village, Midlothian, VA 23112

    Welcome to the Richmond, VA townhome that has it all The Raleigh. On the first floor, the Raleigh floor plan features a spacious family room, dining area, kitchen with an island and pantry, powder room, and a 1-car garage. On the second floor, you will find an owner's suite with a large walk-in closet and private bath, 2 additional bedrooms, loft, laundry room, and a hall bathroom.

    StyleCraft Homes Builder
    7410 Hancock Towns Court Ct Unit 36473160, Midlothian, VA 23112
  • /76

    $729,990

    New Construction
    • 4 - 6 Beds
    • 3.5 - 4.5 Baths
    • 3,294 Sq Ft

    McDowell Plan at Coalboro Estates, Chesterfield, VA 23838

    The McDowell is a two-story, four-bedroom, three-and-a-half-bath home with a first-floor primary bedroom, formal dining room, two-story family room, kitchen with an island and walk-in pantry, and a separate breakfast area. The second floor features three spacious bedrooms, and two additional baths including a Jack and Jill bath between bedrooms two and three, an oversized open loft area, and an

    Eastwood Homes Builder
    12500 Coalboro Rd Unit 36465743, Chesterfield, VA 23838
  • /33

    $404,990

    New Construction
    • 2 - 4 Beds
    • 2.5 - 5 Baths
    • 1,618 Sq Ft

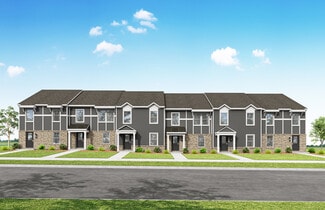
    Carrington Plan at Hampton Ridge - Townhomes, Chesterfield, VA 23832

    The Carrington is a three-story, two-bedroom, two-and-a-half-bath townhome with a one-car attached garage, kitchen with island and pantry, and two primary bedrooms with private baths. Options include a first-floor bonus room with a powder room or a guest suite with a full bath, an optional designer kitchen, and a third-floor bedroom three.

    Eastwood Homes Builder
    7891 Alexandria Dr Unit 36454637, Chesterfield, VA 23832
  • 7891 Alexandria Dr Unit 36471132, Chesterfield, VA 23832

    $384,990

    New Construction
    • 2 - 4 Beds
    • 2 - 3 Baths
    • 1,274 Sq Ft

    Marshall Plan at Hampton Ridge - Townhomes, Chesterfield, VA 23832

    The Marshall is a three-story, two-bedroom, two-bath townhome with a one-car attached garage, spacious kitchen with pantry and cafe dining, a family room, and two primary bedrooms with private baths. Options include a first-floor guest suite with a full bath and a third-floor, bedroom three.

    Eastwood Homes Builder
    7891 Alexandria Dr Unit 36471132, Chesterfield, VA 23832
  • /20

    $584,950

    New Construction
    • 3 Beds
    • 2 Baths
    • 2,279 Sq Ft

    Tiffany I Plan at Lake Margaret at The Highlands - Lake Margaret, Chesterfield, VA 23838

    Experience Luxury Single Story LivingTiffany I is a warm and welcoming single-story home built for ease and everyday living. At 2,279 sq ft, this homes offers 3 bedrooms, 2 baths, and a 2-car garage.The owner s suite brings comfort to the everyday and features a spa-like en-suite. A lavish kitchen opens to the family room and morning room forms the center of the home where meals,

    Lifestyle Home Builders Builder
    8524 Mckibben Dr Unit 36494818, Chesterfield, VA 23838
  • /10

    $679,990

    New Construction
    • 3 - 5 Beds
    • 2 - 4 Baths
    • 2,071 Sq Ft

    Caldwell Plan at Coalboro Estates, Chesterfield, VA 23838

    The Caldwell is a ranch-style home with a side-load garage, crawl space foundation, three bedrooms, two full baths, a first-floor primary bedroom with two closets, a convenient pocket office for a dedicated work or study-from-home space, a formal dining room, spacious family room, and kitchen with island and pantry. Options available to personalize this home include an office instead of the

    Eastwood Homes Builder
    12500 Coalboro Rd Unit 36487509, Chesterfield, VA 23838
  • /48

    $769,990

    New Construction
    • 5 Beds
    • 4.5 Baths
    • 3,738 Sq Ft

    Waverly Plan at Coalboro Estates, Chesterfield, VA 23838

    The Waverly is a five-bedroom, four-and-a-half-bath home with a large formal dining room, spacious family room, kitchen with island and pantry, home office, first-floor guest suite with a full bath, and a covered rear porch that spans almost the entire back of the home. The second floor features an oversized loft, the primary bedroom with two closets and a private bath, a Jack and Jill bath

    Eastwood Homes Builder
    12500 Coalboro Rd Unit 36454426, Chesterfield, VA 23838
  • /70

    $699,990

    New Construction
    • 3 - 4 Beds
    • 2.5 - 3.5 Baths
    • 2,583 Sq Ft

    Asheboro Plan at Coalboro Estates, Chesterfield, VA 23838

    The Asheboro is a three-bedroom, two-and-a-half-bath home with a side load garage, first-floor primary bedroom, formal dining room, spacious family room, kitchen with island and pantry, plus a Jack and Jill bath between bedrooms two and three. Options to personalize this home include an office with French doors, a sunroom, a covered porch or screen porch, a butler's pantry, a drop zone area, and

    Eastwood Homes Builder
    12500 Coalboro Rd Unit 36475124, Chesterfield, VA 23838
  • /36

    $624,950

    New Construction
    • 4 Beds
    • 4 Baths
    • 3,320 Sq Ft

    Tiffany II Plan at Lake Margaret at The Highlands - Lake Margaret, Chesterfield, VA 23838

    2 Story House Plan with Primary on LowerTiffany II is a two-story single family house plan built for comfort and connection. At 2,984 sq ft with 3-4 bedrooms, 2-4 bathrooms, and a 2-car garage, it offers plenty of space for growing families.The heart of the home is the main floor an inviting kitchen that opens to the family and morning rooms, all bathed in natural light. A first-floor

    Lifestyle Home Builders Builder
    8524 Mckibben Dr Unit 36477574, Chesterfield, VA 23838
  • /40

    $609,950

    New Construction
    • 6 Beds
    • 5.5 Baths
    • 3,038 Sq Ft

    Elliot Plan at Lake Margaret at The Highlands - Lake Margaret, Chesterfield, VA 23838

    Flexible Open Floor Plan Perfect for FamiliesThe Elliot is a spacious single family house plan offering 4-6 bedrooms, 2.5-5.5 bathrooms, and 3,038 sq ft of living space. Designed for family comfort, it includes an open living area where the kitchen flows into the morning room and large family room perfect for everyday connection. There s a private study and formal dining room for work,

    Lifestyle Home Builders Builder
    8524 Mckibben Dr Unit 36497312, Chesterfield, VA 23838
  • /34

    $604,950

    New Construction
    • 5 Beds
    • 4.5 Baths
    • 2,913 Sq Ft

    Sutherland Plan at Lake Margaret at The Highlands - Lake Margaret, Chesterfield, VA 23838

    Family Home with Open Living and Private In-law SuiteThe Sutherland is a single family house plan with 4 5 bedrooms, 2.5 4.5 baths, and 2,913 sq ft crafted for family gatherings and private retreats.Step into a dramatic foyer filled with light that opens to the family room and kitchen the heart of the home where daily life connects. A first-floor primary suite with dual walk-in closets

    Lifestyle Home Builders Builder
    8524 Mckibben Dr Unit 36494363, Chesterfield, VA 23838
  • /43

    $558,695

    New Construction
    • 4 Beds
    • 2 - 2.5 Baths
    • 2,610 Sq Ft

    King Plan at Qualla Trace - Smart Living, Chesterfield, VA 23832

    HHHunt Homes Builder
    5400 Qualla Rd Unit 36494215, Chesterfield, VA 23832
  • /16

    $624,950

    New Construction
    • 4 Beds
    • 3.5 Baths
    • 2,336 Sq Ft

    Windemere Plan at Lake Margaret at The Highlands - Lake Margaret, Chesterfield, VA 23838

    Single Level Living with Options to Personalize Your HomeThe Windemere is a single-story single family house plan designed for comfort, ease, and everyday joy. With 3 4 bedrooms, 2 3.5 baths, 2,336 sq ft, and a 2-car garage, it offers the perfect balance of space and simplicity.A dramatic volume ceiling and open layout bring light and connection into the heart of the home, where the

    Lifestyle Home Builders Builder
    8524 Mckibben Dr Unit 36501553, Chesterfield, VA 23838
  • /55

    $709,990

    New Construction
    • 5 - 6 Beds
    • 3 - 4 Baths
    • 3,047 Sq Ft

    Davidson Plan at Coalboro Estates, Chesterfield, VA 23838

    The Davidson is a two-story, five-bedroom, three-bath home with a side load garage, formal living room, formal dining room, spacious family room, kitchen with island and pantry, separate breakfast area, and first-floor guest suite with a full bath. The second floor features four bedrooms, including the primary suite, a hall bath, a large laundry room, and a loft area. Options available to

    Eastwood Homes Builder
    12500 Coalboro Rd Unit 36500694, Chesterfield, VA 23838
  • /15

    $774,999

    New Construction
    • 6 Beds
    • 5 - 5.5 Baths
    • 3,630 Sq Ft

    Donovan Plan at Reserve at Summerford, Chesterfield, VA 23832

    A dramatic two-story entry welcomes guests to the distinctive Donovan plan. The main floor offers a private study, a spacious great room with an optional fireplace and a formal dining room. An adjacent butler’s pantry leads to a well-appointed kitchen featuring a center island, walk-in pantry and optional gourmet features, and mud- and laundry rooms provide added convenience. Upstairs, discover

    Richmond American Homes Builder
    15424 Millwright Rd Unit 36431558, Chesterfield, VA 23832
  • /9

    $724,999

    New Construction
    • 5 Beds
    • 3 Baths
    • 3,240 Sq Ft

    Preston Plan at Reserve at Summerford, Chesterfield, VA 23832

    The Preston plan greets guests with an inviting covered porch, and continues to impress with a formal dining room, spacious great room and well-appointed kitchen featuring a center island, walk-in pantry and nook. A mudroom, powder room and private study round out the main floor. Upstairs, discover a central laundry, a large loft, three secondary bedrooms with a shared bath and an elegant owner’s

    Richmond American Homes Builder
    15424 Millwright Rd Unit 36431512, Chesterfield, VA 23832
  • /21

    $554,990

    New Construction
    • 3 Beds
    • 2 Baths
    • 1,821 Sq Ft

    Chesapeake Basement Plan at Harpers Mill - Executive Collection, Chesterfield, VA 23832

    This new single-story home offers a spacious and versatile layout perfect for any lifestyle. An open-concept floorplan blends the kitchen, living and dining areas, with a nearby covered patio making it easy to enjoy the outdoors. Two secondary bedrooms are secluded near the front of the home, while a luxe owner’s suite is nestled into a private rear corner. An optional finished basement offers

    Lennar Builder
    8700 Centerline Dr Unit 36180644, Chesterfield, VA 23832
  • /25

    $556,990

    New Construction
    • 4 Beds
    • 2.5 Baths
    • 2,751 Sq Ft

    Innisbrook Basement Plan at Harpers Mill - Executive Collection, Chesterfield, VA 23832

    This new two-story home design is all about gracious living. The first floor showcases an appealing open-plan layout among the Great Room, dining room and spacious kitchen with a center island and walk-in pantry. A formal living room provides space for entertaining, and a secluded home office offers privacy. Upstairs, four bedrooms including the owner’s suite all feature walk-in closets. A loft

    Lennar Builder
    8700 Centerline Dr Unit 36180654, Chesterfield, VA 23832
  • /21

    $519,990

    New Construction
    • 4 Beds
    • 2 Baths
    • 1,760 Sq Ft

    Lexington Basement Plan at Harpers Mill - Executive Collection, Chesterfield, VA 23832

    The Great Room, kitchen and breakfast nook share a generous open floorplan in this single-level home, with a formal dining room nearby that’s ideal for entertaining. Two secondary bedrooms are located toward the front of the home, while the owner’s suite enjoys a private location at the back. The owner’s suite is comprised of a restful bedroom, en-suite bathroom and walk-in closet.

    Lennar Builder
    8700 Centerline Dr Unit 36180011, Chesterfield, VA 23832
  • /28

    $547,990

    New Construction
    • 4 Beds
    • 2.5 Baths
    • 2,229 Sq Ft

    Plymouth Basement Plan at Harpers Mill - Executive Collection, Chesterfield, VA 23832

    The first floor of this charming two-story home is host to a spacious open floorplan that seamlessly connects an inviting Great Room, dining room and chef-inspired kitchen, with a living room located off the foyer for even greater versatility. Upstairs there are four bedrooms, including the restful owner’s suite, which features a bedroom, en-suite bathroom and generous walk-in closet.

    Lennar Builder
    8700 Centerline Dr Unit 36180696, Chesterfield, VA 23832
  • /30

    $603,990

    New Construction
    • 4 Beds
    • 2.5 Baths
    • 3,083 Sq Ft

    Harlow II Basement Plan at Harpers Mill - Executive Collection, Chesterfield, VA 23832

    This new two-story home design is the epitome of casual elegance. The first floor showcases an open-plan layout among the Great Room, breakfast room and modern kitchen. A formal living room and dining room on either side of the foyer are ideal for entertaining. Upstairs, three secondary bedrooms and a sprawling owner’s suite with two walk-in closets provide restful retreats for residents. An

    Lennar Builder
    8700 Centerline Dr Unit 36180747, Chesterfield, VA 23832
  • /50

    $711,990

    New Construction
    • 5 Beds
    • 4 Baths
    • 3,138 Sq Ft

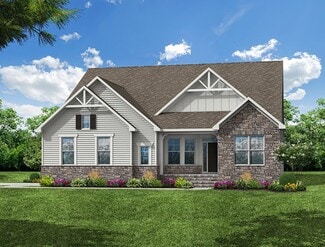
    Jamestown Plan at Harpers Mill - Copper Grove at Harpers Mill, Chesterfield, VA 23838

    Welcome to the 3108 sq ft Jamestown floor plan, designed to blend open living spaces with comfort and versatility. The main level features a formal dining room, a dedicated office space, and a full bathroom, making it perfect for both work and leisure. The open-concept living area is ideal for gatherings, creating a seamless flow throughout the space. The bright and airy kitchen is a chef's

    D.R. Horton Builder
    16912 Farthing Ct Unit 36203849, Chesterfield, VA 23838
  • /35

    $657,990

    New Construction
    • 5 Beds
    • 4 Baths
    • 3,150 Sq Ft

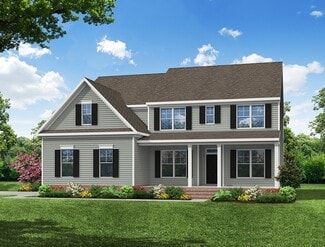
    Summit Plan at Harpers Mill - Copper Grove at Harpers Mill, Chesterfield, VA 23838

    The Summit floorplan offers a generous 3,150 sqft of living space across two floors, providing ample room for families of all sizes. The main level features a first-floor bedroom and full bathroom, an office or formal dining room, and a beautiful kitchen that opens to the great room, filled with natural light. The gourmet kitchen is a standout with a large kitchen island, quartz countertops,

    D.R. Horton Builder
    16912 Farthing Ct Unit 36203850, Chesterfield, VA 23838
  • /38

    $707,990

    New Construction
    • 5 Beds
    • 3.5 Baths
    • 3,226 Sq Ft

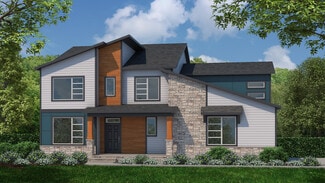
    Tillman Plan at Harpers Mill - Copper Grove at Harpers Mill, Chesterfield, VA 23838

    Introducing the Tillman, a spacious 3,224 sq. ft. home that offers both comfort and style. With 5 bedrooms, 3 bathrooms, and a 2-car garage, this home is perfect for families looking for ample space and modern living. Upon entering the Tillman, you'll be greeted by a large, welcoming dining room that seamlessly flows into the expansive kitchen. The kitchen features a generous center island, ideal

    D.R. Horton Builder
    16912 Farthing Ct Unit 36203851, Chesterfield, VA 23838

Showing Results 361 - 400, Page 10 of 11

How to Buy a Home How to Finance a Home How to Sell a Home