140

Chesterfield, VA Homes for Sale under $900,000

Section Image Section Image Section Image
  • /92

    $850,000

    • 5 Beds
    • 3.5 Baths
    • 4,202 Sq Ft

    13720 Brandy Oaks Dr, Chesterfield, VA 23832

    Welcome to 13720 Brandy Oaks Drive, a private retreat where timeless architecture, resort-inspired outdoor living, and thoughtfully designed gathering spaces create a home unlike any other. More than a home, this offers a rare opportunity to experience everyday life as a retreat—where luxury, wellness, entertaining, and nature exist in perfect harmony. At the heart of the home, expansive

    Agent Photo

    Leah Coleman

    ICON Realty Group, ERA Powered

    13720 Brandy Oaks Dr, Chesterfield, VA 23832
  • /46

    $725,000

    Open Sat 10AM - 12PM
    • 5 Beds
    • 4 Baths
    • 3,558 Sq Ft

    6984 Carden Park Dr, Chesterfield, VA 23120

    Welcome to 6984 Carden Park Drive, where space, flexibility, & everyday functionality come together in one of Chesterfield's most desirable amenity-rich golf course communities. This 5-bedroom, 4-bath home offers 3,558 square feet & a floor plan designed to adapt to every stage of life.The main level centers around open-concept living, creating an effortless connection between the family room,

    Agent Photo

    Karen Loewen

    Compass

    6984 Carden Park Dr, Chesterfield, VA 23120
  • /45

    $620,000

    $20K PRICE INCREASE
    • 4 Beds
    • 3.5 Baths
    • 3,268 Sq Ft

    9803 Gates Bluff Dr, Chesterfield, VA 23832

    Tucked away on a quiet street deep within Gates Bluff, this beautiful 21⁄2-story brick home offers the rare combination of wooded privacy, a peaceful creekside setting, and exceptional garage space, all on 1.3 acres. With 3,268 square feet, this home blends timeless character with the flexibility today's homeowners are looking for. Hardwood floors and a dramatic split staircase create a welcoming

    Agent Photo

    Chris Rouse

    BHG Base Camp

    9803 Gates Bluff Dr, Chesterfield, VA 23832
  • /50

    $649,900

    • 5 Beds
    • 5 Baths
    • 4,024 Sq Ft

    8143 Seaview Dr, Chesterfield, VA 23838

    Welcome to this exquisite property located in the desirable Highlands community. This spacious home encompasses an impressive 4,024 square feet, situated on a generous 1.81 acres, providing a tranquil retreat just steps away from a vibrant neighborhood. Upon entering, you are greeted by an elegant foyer that leads to a thoughtfully designed layout. The first-floor primary bedroom includes a

    Agent Photo

    Tina Mccabe

    EXP Realty LLC

    8143 Seaview Dr, Chesterfield, VA 23838
  • /47

    $650,000

    $20K PRICE DROP
    • 5 Beds
    • 3.5 Baths
    • 3,332 Sq Ft

    14901 Badestowe Dr, Chesterfield, VA 23832

    This Harpers Mill beauty offers the rare combination of extensive upgrades, flexible living space, & meticulous ownership, positioned on a PRIVATE cul de sac lot spanning nearly half an acre w/tree lined privacy in the rear.With over 3,000 square feet, 5 bedrooms, & 3.5 baths, this home has been proactively cared for & exceptionally maintained, showcasing pride of ownership throughout.The main

    Agent Photo

    Karen Loewen

    Compass

    14901 Badestowe Dr, Chesterfield, VA 23832
  • /78

    $725,000

    • 3 Beds
    • 3 Baths
    • 1,831 Sq Ft

    10130 Coalboro Rd, Chesterfield, VA 23838

    Welcome to 10130 Coalboro Rd, a rare opportunity to own 39 breathtaking acres of private, agriculturally zoned land! From the moment you enter the nearly mile-long paved driveway lined with enchanting post lamp lights, you’re immersed in the beauty and tranquility this remarkable property offers. A stocked, spring-fed pond with a fountain creates a stunning first impression, while cleared

    Agent Photo

    James Nay

    River City Elite Properties - Real Broker

    10130 Coalboro Rd, Chesterfield, VA 23838
  • /4

    $645,000

    Coming Soon
    • 4 Beds
    • 3.5 Baths
    • 3,392 Sq Ft

    7021 Amstel Bluff Way, Chesterfield, VA 23838

    This home is a rare find with a real full in law suite with access both from outside and inside garage. You can enter the in law suite from the garage with no steps. This custom built home has so many features and upgrades, they won't fit in the comments. Whole house 20k generator, HVAC systems, 2017, 2013 and 2018 for the suite, all serviced regular by James River Air. Roof approx 2016.

    Agent Photo

    Eric Dunkum

    Harris & Assoc, Inc

    7021 Amstel Bluff Way, Chesterfield, VA 23838
  • /40

    $625,000

    $4K PRICE DROP
    • 5 Beds
    • 4 Baths
    • 2,806 Sq Ft

    15301 Spiral Place, Chesterfield, VA 23832

    Price reduction AND seller is offering a 2-1 buy down of interest rate! Turnkey, better-than-new Eastwood home in Harpers Mill allows you to move right in and enjoy the thousands of dollars in upgrades than have already been done: a fenced backyard, energy saving eco friendly solar panels, professionally designed and installed window coverings, and fresh paint & new carpet. Skip the builder wait

    Agent Photo

    Rick Cox

    The Rick Cox Realty Group

    15301 Spiral Place, Chesterfield, VA 23832
  • /76

    $729,990

    New Construction
    • 4 - 6 Beds
    • 3.5 - 4.5 Baths
    • 3,294 Sq Ft

    McDowell Plan at Coalboro Estates, Chesterfield, VA 23838

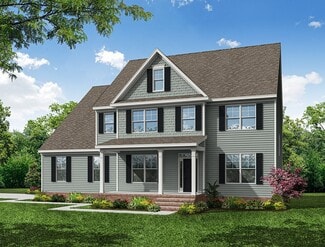
    The McDowell is a two-story, four-bedroom, three-and-a-half-bath home with a first-floor primary bedroom, formal dining room, two-story family room, kitchen with an island and walk-in pantry, and a separate breakfast area. The second floor features three spacious bedrooms, and two additional baths including a Jack and Jill bath between bedrooms two and three, an oversized open loft area, and an

    Eastwood Homes Builder
    12500 Coalboro Rd Unit 36465743, Chesterfield, VA 23838
  • /30

    $604,990

    New Construction
    • 4 Beds
    • 3.5 Baths
    • 3,289 Sq Ft

    Concord Basement Plan at Harpers Mill - Executive Collection 1, Chesterfield, VA 23832

    This new two-story home showcases an appealing modern design, with a two-car garage for added convenience. The first floor features an open-plan layout among the Great Room, multi-functional kitchen and casual breakfast room, plus a formal dining room and a secluded study. The second floor hosts a loft that adds shared-living space to the home and four bedrooms including a lavish owner’s suite.

    Lennar Builder
    8700 Centerline Dr Unit 36180904, Chesterfield, VA 23832
  • /70

    $699,990

    New Construction
    • 3 - 4 Beds
    • 2.5 - 3.5 Baths
    • 2,583 Sq Ft

    Asheboro Plan at Coalboro Estates, Chesterfield, VA 23838

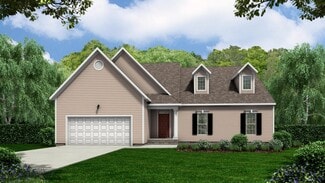
    The Asheboro is a three-bedroom, two-and-a-half-bath home with a side load garage, first-floor primary bedroom, formal dining room, spacious family room, kitchen with island and pantry, plus a Jack and Jill bath between bedrooms two and three. Options to personalize this home include an office with French doors, a sunroom, a covered porch or screen porch, a butler's pantry, a drop zone area, and

    Eastwood Homes Builder
    12500 Coalboro Rd Unit 36475124, Chesterfield, VA 23838
  • /22

    $699,999

    New Construction
    • 3 Beds
    • 2.5 Baths
    • 2,778 Sq Ft

    Presley Plan at Lake Margaret at The Highlands - Lake Margaret, Chesterfield, VA 23838

    The eye-catching Presley plan was designed for entertaining, boasting a covered front porch, an open great room, and an inviting kitchen with a large island and walk-in pantry. The main floor will also be built with either a study and powder room or a bedroom and full bath. Upstairs, enjoy a convenient laundry, a versatile loft, and two generous bedrooms with walk-in closets and a shared bath.

    Richmond American Homes Builder
    8600 Mckibben Dr Unit 40969623, Chesterfield, VA 23838
  • /14

    $749,990

    New Construction
    • 4 Beds
    • 3.5 Baths
    • 3,160 Sq Ft

    Donovan Plan at Lake Margaret at The Highlands - Lake Margaret, Chesterfield, VA 23838

    A dramatic two-story entry welcomes guests into the distinctive Donovan plan. The main floor offers a spacious great room, a formal dining room, and a well-appointed kitchen featuring a center island and butler’s and walk-in pantries. An inviting nook, a convenient laundry, and either a study and powder room or a bedroom and full bath round out this floor. Upstairs, discover three generous

    Richmond American Homes Builder
    8600 Mckibben Dr Unit 40436689, Chesterfield, VA 23838
  • /14

    $699,990

    New Construction
    • 3 Beds
    • 2 Baths
    • 2,320 Sq Ft

    Melody Plan at Lake Margaret at The Highlands - Lake Margaret, Chesterfield, VA 23838

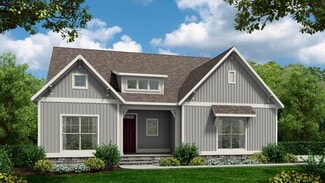
    The open, inviting layout of the ranch-style Melody plan makes entertaining easy. Inside, you’ll find an expansive great room, an open dining room, and a beautiful kitchen offering a center island and roomy walk-in pantry. An elegant primary suite boasts an oversized walk-in closet and private bath, and two additional bedrooms share a hall bath. Select homesites may have a study in lieu of one of

    Richmond American Homes Builder
    8600 Mckibben Dr Unit 40436686, Chesterfield, VA 23838
  • /55

    $709,990

    New Construction
    • 5 - 6 Beds
    • 3 - 4 Baths
    • 3,047 Sq Ft

    Davidson Plan at Coalboro Estates, Chesterfield, VA 23838

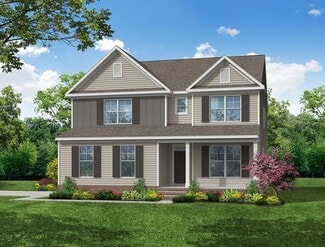
    The Davidson is a two-story, five-bedroom, three-bath home with a side load garage, formal living room, formal dining room, spacious family room, kitchen with island and pantry, separate breakfast area, and first-floor guest suite with a full bath. The second floor features four bedrooms, including the primary suite, a hall bath, a large laundry room, and a loft area. Options available to

    Eastwood Homes Builder
    12500 Coalboro Rd Unit 36500694, Chesterfield, VA 23838
  • /34

    $707,990

    New Construction $15K PRICE DROP
    • 5 Beds
    • 3.5 Baths
    • 3,224 Sq Ft

    16800 Copperland Point, Chesterfield, VA 23838

    The Tillman offers 3,226 sq. ft. of stylish and flexible living-perfect for multigenerational families! This spacious home includes 5 bedrooms, 3.5 baths, and a 2-car garage. The first-floor primary suite provides the perfect retreat with a massive walk-in closet, dual vanities, and a private water closet. Upstairs, you’ll find a second primary-style bedroom with direct access to a full bath,

    Victoria Clark D R Horton Realty of Virginia,

    16800 Copperland Point, Chesterfield, VA 23838
  • /30

    $659,950

    New Construction
    • 5 Beds
    • 3 Baths
    • 2,894 Sq Ft

    11906 Riverpark Way, Chesterfield, VA 23838

    Welcome to the Jefferson by Main Street Homes! This beautifully designed, move-in-ready home is tucked away on a private 1-acre homesite in the sought-after Stoneybrook at River Ridge community in Chesterfield County. Backing protected woodlands, this peaceful retreat offers privacy and connection just minutes from Chesterfield's top destinations. The moment you step onto the spacious back deck,

    Main Street Homes Builder
    11906 Riverpark Way, Chesterfield, VA 23838
  • /50

    $711,990

    New Construction
    • 5 Beds
    • 4 Baths
    • 3,138 Sq Ft

    Jamestown Plan at Harpers Mill - Copper Grove at Harpers Mill, Chesterfield, VA 23838

    Welcome to the 3108 sq ft Jamestown floor plan, designed to blend open living spaces with comfort and versatility. The main level features a formal dining room, a dedicated office space, and a full bathroom, making it perfect for both work and leisure. The open-concept living area is ideal for gatherings, creating a seamless flow throughout the space. The bright and airy kitchen is a chef's

    D.R. Horton Builder
    16912 Farthing Ct Unit 36203849, Chesterfield, VA 23838
  • /30

    $619,990

    New Construction
    • 4 Beds
    • 3.5 Baths
    • 3,289 Sq Ft

    Concord Basement Plan at Harpers Mill - Executive Collection, Chesterfield, VA 23832

    This new two-story home showcases an appealing modern design, with a two-car garage for added convenience. The first floor features an open-plan layout among the Great Room, multi-functional kitchen and casual breakfast room, plus a formal dining room and a secluded study. The second floor hosts a loft that adds shared-living space to the home and four bedrooms including a lavish owner’s suite.

    Lennar Builder
    8700 Centerline Dr Unit 36037405, Chesterfield, VA 23832
  • /47

    $611,990

    New Construction
    • 5 Beds
    • 3 Baths
    • 2,511 Sq Ft

    Hayden Plan at Harpers Mill - Copper Grove at Harpers Mill, Chesterfield, VA 23838

    Welcome to the 2511 sq ft Hayden model, offering a modern open-concept living space designed for both comfort and flexibility. The main level features a welcoming living room, a spacious dining room, and a well-appointed kitchen with walk-in pantry, perfect for family gatherings and entertaining. The main floor also includes a full bedroom, a bathroom, and a versatile flex room, allowing you to

    D.R. Horton Builder
    16912 Farthing Ct Unit 38337109, Chesterfield, VA 23838
  • /26

    $651,990

    New Construction
    • 3 Beds
    • 3 Baths
    • 2,662 Sq Ft

    NANTUCKET Plan at Harpers Mill - Copper Grove at Harpers Mill, Chesterfield, VA 23838

    Welcome to the Nantucket, a beautifully designed 2,652 sq ft single-story home offering a modern open-concept living space with luxury finishes throughout. Perfect for those seeking one-level living, this home features a spacious living room, a formal dining area, and a kitchen with a large center island, ideal for cooking and entertaining. The flex room adds versatile space, and the storage area

    D.R. Horton Builder
    16912 Farthing Ct Unit 37026943, Chesterfield, VA 23838
  • /48

    $769,990

    New Construction
    • 5 Beds
    • 4.5 Baths
    • 3,738 Sq Ft

    Waverly Plan at Coalboro Estates, Chesterfield, VA 23838

    The Waverly is a five-bedroom, four-and-a-half-bath home with a large formal dining room, spacious family room, kitchen with island and pantry, home office, first-floor guest suite with a full bath, and a covered rear porch that spans almost the entire back of the home. The second floor features an oversized loft, the primary bedroom with two closets and a private bath, a Jack and Jill bath

    Eastwood Homes Builder
    12500 Coalboro Rd Unit 36454426, Chesterfield, VA 23838
  • /52

    $775,000

    $10K PRICE DROP
    • 5 Beds
    • 4 Baths
    • 3,455 Sq Ft

    11630 Barrows Ridge Ln, Chesterfield, VA 23838

    Discover this stunning 5-star Energy Efficient Home in Woodland Pond, sitting on 1.89 acres in a peaceful cul-de-sac setting. Inside, stunning architectural details like custom blinds, transom windows, wainscoting, and crown moldings set a tone of the elegance awaiting. The gourmet kitchen with an oversized island, sparkling countertops, a breakfast nook, and a butler’s pantry with wine fridge

    Jamie Hellyer Redfin Corporation

    11630 Barrows Ridge Ln, Chesterfield, VA 23838
  • /15

    $774,999

    New Construction
    • 6 Beds
    • 5 - 5.5 Baths
    • 3,630 Sq Ft

    Donovan Plan at Reserve at Summerford, Chesterfield, VA 23832

    A dramatic two-story entry welcomes guests to the distinctive Donovan plan. The main floor offers a private study, a spacious great room with an optional fireplace and a formal dining room. An adjacent butler’s pantry leads to a well-appointed kitchen featuring a center island, walk-in pantry and optional gourmet features, and mud- and laundry rooms provide added convenience. Upstairs, discover

    Richmond American Homes Builder
    15424 Millwright Rd Unit 36431558, Chesterfield, VA 23832
  • /26

    $889,950

    New Construction
    • 6 Beds
    • 5 Baths
    • 5,173 Sq Ft

    9991 Boschen Woods Place, Chesterfield, VA 23838

    Some homes simply feel special the moment you arrive, and this move-in-ready Augusta II by Main Street Homes is one of them. Set on a private 2.19-acre wooded homesite in Boschen Woods, this is the kind of place where mornings begin with coffee on the screened porch, evenings are spent surrounded by nature, and every day feels like a peaceful escape from the hustle of life. Step inside to soaring

    Kim Tierney Virginia Colony Realty Inc

    9991 Boschen Woods Place, Chesterfield, VA 23838
  • /35

    $657,990

    New Construction
    • 5 Beds
    • 4 Baths
    • 3,150 Sq Ft

    Summit Plan at Harpers Mill - Copper Grove at Harpers Mill, Chesterfield, VA 23838

    The Summit floorplan offers a generous 3,150 sqft of living space across two floors, providing ample room for families of all sizes. The main level features a first-floor bedroom and full bathroom, an office or formal dining room, and a beautiful kitchen that opens to the great room, filled with natural light. The gourmet kitchen is a standout with a large kitchen island, quartz countertops,

    D.R. Horton Builder
    16912 Farthing Ct Unit 36203850, Chesterfield, VA 23838
  • /51

    $719,990

    New Construction
    • 3 - 5 Beds
    • 2.5 - 3.5 Baths
    • 2,611 Sq Ft

    Edgefield Plan at Coalboro Estates, Chesterfield, VA 23838

    The Edgefield is a spacious three-bedroom, two-and-a-half-bath ranch-style home with a side load garage, first-floor primary bedroom, formal dining room, separate office, open family room, dining area, kitchen with island and pantry, and a covered rear porch. This home also features a garage with a storage area and a separate laundry room. Options available to personalize this home include an

    Eastwood Homes Builder
    12500 Coalboro Rd Unit 36447872, Chesterfield, VA 23838
  • /38

    $707,990

    New Construction
    • 5 Beds
    • 3.5 Baths
    • 3,226 Sq Ft

    Tillman Plan at Harpers Mill - Copper Grove at Harpers Mill, Chesterfield, VA 23838

    Introducing the Tillman, a spacious 3,224 sq. ft. home that offers both comfort and style. With 5 bedrooms, 3 bathrooms, and a 2-car garage, this home is perfect for families looking for ample space and modern living. Upon entering the Tillman, you'll be greeted by a large, welcoming dining room that seamlessly flows into the expansive kitchen. The kitchen features a generous center island, ideal

    D.R. Horton Builder
    16912 Farthing Ct Unit 36203851, Chesterfield, VA 23838
  • /39

    $670,990

    New Construction
    • 4 Beds
    • 3 Baths
    • 3,233 Sq Ft

    Hampshire Plan at Harpers Mill - Copper Grove at Harpers Mill, Chesterfield, VA 23838

    Introducing the 3233 sq ft Hampshire floor plan, offering a modern open-concept living space designed to meet a variety of family needs. The main level features a formal dining room, a guest bedroom, and a full bathroom, along with an expansive great room that creates the perfect space for entertaining and everyday living. The bright and airy kitchen is a chef’s dream, complete with a connecting

    D.R. Horton Builder
    16912 Farthing Ct Unit 36203848, Chesterfield, VA 23838
  • /44

    $669,950

    New Construction
    • 4 - 5 Beds
    • 3 Baths
    • 2,778 Sq Ft

    Jefferson Plan at Stoneybrook at River Ridge, Chesterfield, VA 23838

    Build the Jefferson Home Plan by Main Street Homes! This exceptional five bedroom and three bath home features a large dynamic great room open to a gourmet kitchen with oversized breakfast nook and island. A formal dining room, study/bedroom and full bath complete the first floor. A luxurious primary bedroom with huge walk-in closet is on the second floor along with two additional bedrooms, a

    Main Street Homes Builder
    11919 Riverpark Terrace Unit 37426889, Chesterfield, VA 23838
  • /30

    $603,990

    New Construction
    • 4 Beds
    • 2.5 Baths
    • 3,083 Sq Ft

    Harlow II Basement Plan at Harpers Mill - Executive Collection, Chesterfield, VA 23832

    This new two-story home design is the epitome of casual elegance. The first floor showcases an open-plan layout among the Great Room, breakfast room and modern kitchen. A formal living room and dining room on either side of the foyer are ideal for entertaining. Upstairs, three secondary bedrooms and a sprawling owner’s suite with two walk-in closets provide restful retreats for residents. An

    Lennar Builder
    8700 Centerline Dr Unit 36180747, Chesterfield, VA 23832
  • /73

    $749,990

    New Construction
    • 5 Beds
    • 4 - 4.5 Baths
    • 3,691 Sq Ft

    Roanoke Plan at Coalboro Estates, Chesterfield, VA 23838

    The Roanoke is a stunning two-story, five-bedroom, four-bath home with a side-load garage, a formal dining room, a dedicated office space with French doors, a spacious family room, a kitchen with an island and pantry, and a first-floor guest suite with a full bath. The second floor features the primary bedroom with dual closets, three secondary bedrooms with walk-in closets, a hall bath, and a

    Eastwood Homes Builder
    12500 Coalboro Rd Unit 36451999, Chesterfield, VA 23838
  • /13

    $715,000

    $10K PRICE DROP
    • 5 Beds
    • 4.5 Baths
    • 3,678 Sq Ft

    11125 Lyndenwood Dr, Chesterfield, VA 23838

    Located in the highly sought-after Highlands golf and lake community, this beautifully maintained home offers a rare opportunity to own a spacious five-bedroom residence with four full bathrooms and one half bath, all situated on a private one-acre lot. Freshly painted and well cared for, the home features two primary suites, including a desirable first-floor primary suite—ideal for an in-law

    Illissa Peebles US Realty One Inc

    11125 Lyndenwood Dr, Chesterfield, VA 23838
  • /6

    $825,000

    Coming Soon
    • 4 Beds
    • 2.5 Baths
    • 3,733 Sq Ft

    15220 River Rd, Chesterfield, VA 23838

    Don’t miss this incredible custom-built home in the highly sought-after Cosby High School district! Offering approximately 3,800 square feet, this 4-bedroom, 2.5-bath home is perfectly situated on a stunning, private 6.5-acre lot, complete with a fully stocked 2-acre pond just outside your front door. Enjoy serene water views from every bedroom including the luxurious first-floor primary suite.

    Lisa Stone Long & Foster REALTORS

    15220 River Rd, Chesterfield, VA 23838
  • /16

    $676,990

    New Construction
    • 5 Beds
    • 4 Baths
    • 3,150 Sq Ft

    8813 Pima Terrace, Chesterfield, VA 23832

    The Summit floorplan offers a generous living space across two floors, providing ample room for families of all sizes. The main level features a first-floor bedroom and full bathroom, an office or formal dining room, and a beautiful kitchen that opens to the great room, filled with natural light. The gourmet kitchen is a standout with a large kitchen island, quartz countertops, soft-close

    Victoria Clark D R Horton Realty of Virginia,

    8813 Pima Terrace, Chesterfield, VA 23832
  • /36

    $634,990

    New Construction $4K PRICE DROP
    • 4 Beds
    • 3 Baths
    • 2,748 Sq Ft

    16818 Copperland Ct, Chesterfield, VA 23838

    Welcome to the 2,748 sq ft Hadley model, featuring a modern open-concept living space designed for ultimate comfort and versatility. The main level boasts a spacious great room, a bright sunroom, and a generous casual dining area. The kitchen is perfect for any home chef, complete with a large center island, walk-in pantry, and plenty of counter space for all your culinary needs. The flex room

    D.R. Horton Builder
    16818 Copperland Ct, Chesterfield, VA 23838
  • /60

    $624,950

    • 5 Beds
    • 3.5 Baths
    • 3,118 Sq Ft

    10700 Sterling Cove Dr, Chesterfield, VA 23838

    Welcome to this beautifully maintained 5-bedroom, 3.5-bath home offering 3,118 sq ft on a private 2.48-acre lot in the desirable The Highlands community. Featuring a brick foundation, vinyl siding, dimensional roof with gutters, fresh interior paint, and a tall crawl space for added storage, this home offers quality and comfort. Conveniently located near schools, shopping, entertainment, and

    Kaitlyn Gwaltney Hometown Realty

    10700 Sterling Cove Dr, Chesterfield, VA 23838
  • /31

    $604,500

    $15K PRICE DROP
    • 4 Beds
    • 2.5 Baths
    • 3,155 Sq Ft

    15000 Lavenham Terrace, Midlothian, VA 23112

    Welcome to 15000 Lavenham Terrace, a beautifully maintained two-story home offering over 3,000 square feet of thoughtfully designed living space in the highly sought-after Collington community. This spacious and versatile floor plan features a first-floor bedroom and full shower, making it ideal for guests, multi-generational living, or a private home office. The main level boasts durable luxury

    Natasha Delaney 1st Class Real Estate RVA

    15000 Lavenham Terrace, Midlothian, VA 23112
  • /48

    $675,000

    • 5 Beds
    • 6 Baths
    • 3,568 Sq Ft

    8200 Ravenna Terrace, Chesterfield, VA 23838

    Gorgeous transitional home with gold course views! This spectacular home offers fantastic floor plan with lots extras. Walking through the front door you are greeted with a large foyer with gorgeous hard wood floors, split by formal dining and formal living area. Past this you are greeted with a large 2 story family room that holds a gas fireplace, and offers views to over sized back deck and

    Sonya Henshaw Cole Real Estate, Inc.

    8200 Ravenna Terrace, Chesterfield, VA 23838
  • /36

    $624,950

    New Construction
    • 4 Beds
    • 4 Baths
    • 3,320 Sq Ft

    Tiffany II Plan at Lake Margaret at The Highlands - Lake Margaret, Chesterfield, VA 23838

    2 Story House Plan with Primary on LowerTiffany II is a two-story single family house plan built for comfort and connection. At 2,984 sq ft with 3-4 bedrooms, 2-4 bathrooms, and a 2-car garage, it offers plenty of space for growing families.The heart of the home is the main floor an inviting kitchen that opens to the family and morning rooms, all bathed in natural light. A first-floor

    Lifestyle Home Builders Builder
    8524 Mckibben Dr Unit 36477574, Chesterfield, VA 23838

Showing Results 1 - 40, Page 1 of 4

How to Buy a Home How to Finance a Home How to Sell a Home