140

Chesterfield, VA Homes for Sale under $900,000

Section Image Section Image
  • /44

    $752,000

    $48K PRICE DROP
    • 4 Beds
    • 3.5 Baths
    • 4,045 Sq Ft

    8425 Kintail Dr, Chesterfield, VA 23838

    POTENTIAL 1ST FLOOR BEDROOM. Beautifully RENOVATED home featuring updated kitchen and baths, freshly painted interiors, and new fixtures throughout. The kitchen showcases quartz countertops, a stylish stone backsplash, new appliances, and a bright eat-in area filled with natural light. Top-of-the-line laminated flooring and new carpet add comfort and elegance throughout the home. Enjoy a

    Jamie Younger Long & Foster

    8425 Kintail Dr, Chesterfield, VA 23838
  • /30

    $774,999

    New Construction $5K PRICE DROP
    • 5 Beds
    • 3 Baths
    • 3,200 Sq Ft

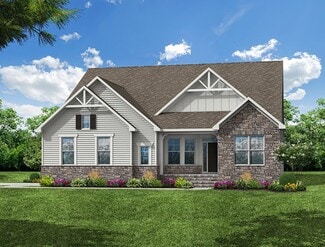
    13255 Killbarney Dr, Chesterfield, VA 23838

    From first steps to next chapters, this lavish Preston II home is designed to grow alongside you. Structural features include an inviting covered porch, a formal dining room, a main-floor bedroom and bath, a gourmet kitchen offering a generous center island and a walk-in pantry, a cheerful sunroom, an expansive great room with a cozy fireplace, a versatile loft, three additional bedrooms, a

    Richmond American Builder
    13255 Killbarney Dr, Chesterfield, VA 23838
  • /35

    $657,990

    New Construction
    • 5 Beds
    • 4 Baths
    • 3,150 Sq Ft

    Summit Plan at Harpers Mill - Copper Grove at Harpers Mill, Chesterfield, VA 23838
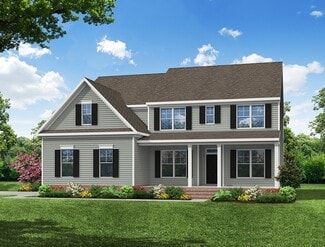
    The Summit floorplan offers a generous 3,150 sqft of living space across two floors, providing ample room for families of all sizes. The main level features a first-floor bedroom and full bathroom, an office or formal dining room, and a beautiful kitchen that opens to the great room, filled with natural light.The gourmet kitchen is a standout with a large kitchen island, quartz

    D.R. Horton Builder
    16912 Farthing Ct Unit 36203850, Chesterfield, VA 23838
  • /62

    $739,990

    New Construction
    • 5 - 6 Beds
    • 3 - 4 Baths
    • 3,483 Sq Ft

    Charleston Plan at Coalboro Estates, Chesterfield, VA 23838

    The Charleston is a stunning two-story, five-bedroom, three-bath home with a side-load garage, formal living and dining rooms, a kitchen with an island, a first-floor guest suite with a full bath, an oversized entry from the garage, and a two-story family room. The second floor features four bedrooms, including the primary bedroom with dual walk-in closets, a large, second-floor laundry room, and

    Eastwood Homes Builder
    12500 Coalboro Rd Unit 36450613, Chesterfield, VA 23838
  • /44

    $659,000

    • 5 Beds
    • 3.5 Baths
    • 4,070 Sq Ft

    9107 Sir Britton Dr, Chesterfield, VA 23832

    Welcome to this exceptional custom-built 2-story home in the highly sought-after neighborhood of The Woods at Summerford. Lovingly maintained by its original owner, this spacious 5-bedroom residence offers a thoughtfully designed floor plan, quality craftsmanship, and the perfect blend of comfort and functionality. Step inside to a welcoming formal living room featuring a gas fireplace & an

    Bree Cox Century 21 Realty @ Home

    9107 Sir Britton Dr, Chesterfield, VA 23832
  • /51

    $719,990

    New Construction
    • 3 - 5 Beds
    • 2.5 - 3.5 Baths
    • 2,611 Sq Ft

    Edgefield Plan at Coalboro Estates, Chesterfield, VA 23838

    The Edgefield is a spacious three-bedroom, two-and-a-half-bath ranch-style home with a side load garage, first-floor primary bedroom, formal dining room, separate office, open family room, dining area, kitchen with island and pantry, and a covered rear porch. This home also features a garage with a storage area and a separate laundry room. Options available to personalize this home include an

    Eastwood Homes Builder
    12500 Coalboro Rd Unit 36447872, Chesterfield, VA 23838
  • /23

    $653,345

    New Construction
    • 4 Beds
    • 2.5 Baths
    • 3,289 Sq Ft

    8718 Clemet Dr, Chesterfield, VA 23832

    This new two-story home showcases an appealing modern design, with a two-car garage for added convenience. The first floor features an open-plan layout among the Great Room, multi-functional kitchen and casual breakfast room, plus a formal dining room and a secluded study. The second floor hosts a loft that adds shared-living space to the home and four bedrooms including a lavish owner’s suite.

    Lennar Builder
    8718 Clemet Dr, Chesterfield, VA 23832
  • /47

    $676,990

    New Construction
    • 5 Beds
    • 4 Baths
    • 3,150 Sq Ft

    16724 Midmay Rd, Chesterfield, VA 23838

    The Summit floorplan offers a generous 3,150 sqft of living space across two floors, providing ample room for families of all sizes. The main level features a first-floor bedroom and full bathroom, an office or formal dining room, and a beautiful kitchen that opens to the great room, filled with natural light.The kitchen is a standout with a large kitchen island, quartz countertops,

    D.R. Horton Builder
    16724 Midmay Rd, Chesterfield, VA 23838
  • /4

    $869,950

    New Construction
    • 5 Beds
    • 3.5 Baths
    • 2,613 Sq Ft

    13107 Rodington Ct, Chesterfield, VA 23113

    Under Construction Now!!! Should be complete by mid-September 2026. The curb appeal of this home will draw you in, but the fabulous features of this home will keep you here. There are only two steps up to the front porch with stone accents. Enter into the foyer with engineered hardwood floors found throughout most of the first floor. The dining room features a stunning chandelier and double

    Jane Renger EXIT Realty Success

    13107 Rodington Ct, Chesterfield, VA 23113
  • /24

    $786,522

    New Construction
    • 4 Beds
    • 3.5 Baths
    • 3,200 Sq Ft

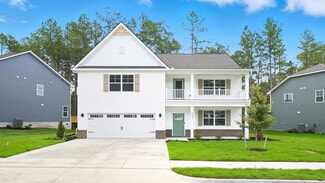
    13261 Killbarney Dr, Chesterfield, VA 23838

    Make every day extraordinary in this distinctive Preston II home. Included features: a charming covered porch; a dramatic two-story entry; a formal dining room; an expansive great room with a cozy fireplace; a gourmet kitchen offering a large island, a walk-in pantry, and an adjacent sunroom with a vaulted ceiling; a dedicated study; a powder room; a flexible loft; a luxurious primary suite

    Richmond American Builder
    13261 Killbarney Dr, Chesterfield, VA 23838
  • /16

    $682,740

    New Construction
    • 5 Beds
    • 4 Baths
    • 3,150 Sq Ft

    16700 Midmay Rd, Chesterfield, VA 23832

    The Summit floorplan offers a generous living space across two floors, providing ample room for families of all sizes. The main level features a first-floor bedroom and full bathroom, an office or formal dining room, and a beautiful kitchen that opens to the great room, filled with natural light.The beautiful kitchen is a standout with a large kitchen island, quartz countertops,

    Victoria Clark D R Horton Realty of Virginia,

    16700 Midmay Rd, Chesterfield, VA 23832
  • /81

    $850,000

    $15K PRICE DROP
    • 4 Beds
    • 4 Baths
    • 5,147 Sq Ft

    16621 Brattice Mill Place, Chesterfield, VA 23838

    Escape to your own private oasis with over 6 acres and more than 5,000 square feet of living space, all just minutes from shopping, dining, and everyday conveniences. Surrounded by nature, this spacious home features an abundance of rooms and flexible spaces that can easily adapt to your lifestyle whether you need home offices, hobby rooms, guest accommodations, recreation areas, or room to

    Susan Richards EXP Realty, LLC

    16621 Brattice Mill Place, Chesterfield, VA 23838
  • /24

    $729,990

    New Construction
    • 4 Beds
    • 3.5 Baths
    • 3,160 Sq Ft

    Donovan II Plan at Lake Margaret at The Highlands - Lake Margaret, Chesterfield, VA 23838

    A dramatic two-story entry welcomes guests into the distinctive Donovan II plan. The main floor offers an elegant study, a spacious great room, a formal dining room, and a well-appointed kitchen featuring a center island and butler’s and walk-in pantries. An inviting nook, a convenient laundry, and either a study and powder room or a bedroom and full bath round out this floor. Upstairs, discover

    Richmond American Builder
    8600 Mckibben Dr Unit 40436687, Chesterfield, VA 23838
  • /49

    $635,000

    • 5 Beds
    • 3.5 Baths
    • 3,625 Sq Ft

    8343 Shagreen Ct, Chesterfield, VA 23838

    FINISHED WALK OUT BASEMENT. Nestled on 2.3 private acres and backing to protected natural area, this exceptional home offers the perfect blend of neighborhood amenities and peaceful wooded privacy. Thoughtfully updated and meticulously maintained. Beautiful site-finished hardwood floors flow throughout the main level, connecting the spacious family room, updated kitchen, and formal living and

    Lisa Stone Long & Foster REALTORS

    8343 Shagreen Ct, Chesterfield, VA 23838
  • /67

    $795,000

    • 3 Beds
    • 3 Baths
    • 2,016 Sq Ft

    10900 Coalboro Rd, Chesterfield, VA 23838

    25 Acres of Possibilities in Chesterfield County!If you’ve been dreaming of space to spread out, have a small farm, grow something of your own, or simply enjoy the peace and beauty of the land, this 25-acre property on Coalboro Road is ready for its next chapter.The acreage offers a wonderful mix of open pasture, mature timber with potential harvest value, and established grape

    Anita Williamson Real Broker LLC

    10900 Coalboro Rd, Chesterfield, VA 23838
  • /38

    $707,990

    New Construction
    • 5 Beds
    • 3.5 Baths
    • 3,226 Sq Ft

    Tillman Plan at Harpers Mill - Copper Grove at Harpers Mill, Chesterfield, VA 23838

    Introducing the Tillman, a spacious 3,224 sq. ft. home that offers both comfort and style. With 5 bedrooms, 3 bathrooms, and a 2-car garage, this home is perfect for families looking for ample space and modern living.Upon entering the Tillman, you'll be greeted by a large, welcoming dining room that seamlessly flows into the expansive kitchen. The kitchen features a generous center

    D.R. Horton Builder
    16912 Farthing Ct Unit 36203851, Chesterfield, VA 23838
  • /45

    $637,000

    New Construction $37K PRICE INCREASE
    • 5 Beds
    • 3 Baths
    • 2,511 Sq Ft

    8806 Midmay Ct, Chesterfield, VA 23832

    Welcome to Copper Grove in Harpers Mill! Enjoy resort-style living with trails, pool, clubhouse, dog park, sports field, and playground. Just minutes from Richmond, Midlothian offers top-rated schools, great dining, and shopping at your fingertips.Step inside the Hayden, a modern open-concept home designed for comfort and flexibility. The main level features a spacious living and dining area,

    Victoria Clark D R Horton Realty of Virginia,

    8806 Midmay Ct, Chesterfield, VA 23832
  • /29

    $749,999

    • 4 Beds
    • 3 Baths
    • 2,497 Sq Ft

    11318 River Rd, Chesterfield, VA 23838

    Beautiful open-concept home offering 2497 sq ft with 4 Bedrooms and 3 Full baths, nestled in a private, park-like 14+ acre setting in the heart of Chesterfield.The spacious Primary Bedroom features a bay window to enjoy wildlife and amazing views! Primary Bath is handicap equipped with grab bars and ceramic tiled roll-in shower that could easily be converted to a luxurious Tub area. A

    Ginger Sullivan Samson Properties

    11318 River Rd, Chesterfield, VA 23838
  • /36

    $623,990

    New Construction
    • 4 Beds
    • 3 Baths
    • 2,748 Sq Ft

    Hadley Plan at Harpers Mill - Copper Grove at Harpers Mill, Chesterfield, VA 23838

    Welcome to the 2748 sq ft Hadley model, featuring a modern open-concept living space designed for ultimate comfort and versatility. The main level boasts a spacious great room, a bright sunroom, and a generous casual dining area. The kitchen is perfect for any home chef, complete with a large center island, walk-in pantry, and plenty of counter space for all your culinary needs. The flex room

    D.R. Horton Builder
    16912 Farthing Ct Unit 36203847, Chesterfield, VA 23838
  • /74

    $675,000

    • 4 Beds
    • 2.5 Baths
    • 3,125 Sq Ft

    8201 Sidlaw Hills Terrace, Chesterfield, VA 23838

    Welcome to The Highlands! This exceptional 2.1-acre, primarily wooded property offers the rare combination of privacy and premier golf course living, perfectly situated along the 3rd green and 4th tee of The Highlands Golf Club.A circular driveway and side-entry garage create an impressive arrival, while the expansive patio and screened porch provide the perfect setting to relax and enjoy

    Jeff Wilkerson Compass

    8201 Sidlaw Hills Terrace, Chesterfield, VA 23838
  • /37

    $726,990

    New Construction
    • 5 Beds
    • 3.5 Baths
    • 3,226 Sq Ft

    16718 Midmay Rd, Chesterfield, VA 23832

    Introducing the Tillman, a spacious 3,226 sq. ft. home that offers both comfort and style. With 5 bedrooms, 3 bathrooms, and a 2-car garage, this home is perfect for families looking for ample space and modern living.Upon entering the Tillman, you'll be greeted by a large, welcoming dining room that seamlessly flows into the expansive kitchen. The kitchen features a generous center

    D.R. Horton Builder
    16718 Midmay Rd, Chesterfield, VA 23832
  • /16

    $764,999

    New Construction $5K PRICE DROP
    • 5 Beds
    • 4 Baths
    • 2,920 Sq Ft

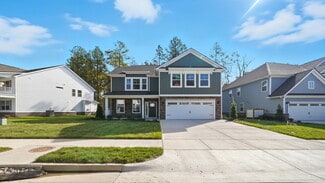
    13249 Killbarney Dr, Chesterfield, VA 23838

    Enjoy effortless living in this handsome Presley II home. Included features: a covered porch; a quiet study; a convenient powder room; a well-appointed kitchen showcasing an immense island, a walk-in pantry, and an adjacent sunroom; an impressive great room with a cozy fireplace; three secondary bedrooms, including one with a private bath; a central laundry; a luxurious primary suite showcasing

    Richmond American Builder
    13249 Killbarney Dr, Chesterfield, VA 23838
  • /2

    $875,000

    New Construction
    • 4 Beds
    • 3 Baths
    • 3,200 Sq Ft

    10830 Egret Ct, Chesterfield, VA 23838

    Rare New Construction Opportunity in Woodland Pond! Don’t miss your chance to custom-build your dream home in one of the most desirable and established sections of Woodland Pond, surrounded by mature trees and natural beauty. The Oak Manor plan offers the perfect blend of comfort and style, with primarily one-level living designed for today’s lifestyle. From the inviting front porch to the

    Holly David Shaheen Ruth Martin & Fonville

    10830 Egret Ct, Chesterfield, VA 23838
  • /5

    $664,950

    Coming Soon
    • 4 Beds
    • 2.5 Baths
    • 3,082 Sq Ft

    8618 Mckibben Dr, Chesterfield, VA 23838

    Like-New Without the Wait in Lake Margaret! This move-in-ready 4-bedroom, 2.5-bath, over 3,000 sq ft home with an office and formal dining room offers modern luxury, high-end upgrades, and a bright open floor plan. The gourmet kitchen features a Bosch refrigerator, GE gas range, quartz countertops, soft-close cabinetry, slide-out shelving, undermount lighting, and an oversized island perfect for

    Shannon Warren BHG Base Camp

    8618 Mckibben Dr, Chesterfield, VA 23838
  • /25

    $682,000

    $14K PRICE DROP
    • 5 Beds
    • 3.5 Baths
    • 3,615 Sq Ft

    3224 Barkham Dr, Chesterfield, VA 23112

    3224 Barkham Dr is a two-story Midlothian single-family home built in 2016 on a 9,631-square-foot lot. The kitchen features a granite-topped center island, white cabinetry, stainless steel appliances, and hardwood flooring that opens to the living and dining areas. The main level includes a formal dining room with wainscoting and a living room with a brick fireplace and hardwood flooring. The

    Verria Hairston Opendoor Brokerage LLC

    3224 Barkham Dr, Chesterfield, VA 23112
  • /16

    $649,990

    New Construction
    • 5 Beds
    • 3.5 Baths
    • 3,103 Sq Ft

    8600 Clement Dr, Chesterfield, VA 23832

    The first floor of this charming two-story home is host to a spacious open floorplan that seamlessly connects an inviting Great Room, dining room and chef-inspired kitchen, with a living room located off the foyer for even greater versatility. The upgraded kitchen showcases Frost White quartz countertops and elegant linen cabinetry. Upstairs are four bedrooms, including the restful owner’s suite,

    Lennar Builder
    8600 Clement Dr, Chesterfield, VA 23832
  • /50

    $629,950

    New Construction
    • 5 Beds
    • 4.5 Baths
    • 3,523 Sq Ft

    Florence Plan at Lake Margaret at The Highlands - Lake Margaret, Chesterfield, VA 23838

    Spacious Design with Multigenerational Living OptionsThe Florence is more than a floor plan it s a home designed to bring generations together. With 5 bedrooms, 4.5 baths, a 3-car garage, and over 3,100 sq ft, it offers space for everyone to feel at home. On the lower floor, a private Gen Suite with its own living area and bath creates the perfect setting for grandparents, extended family, or

    Lifestyle Home Builders Builder
    8524 Mckibben Dr Unit 36456982, Chesterfield, VA 23838
  • /39

    $670,990

    New Construction
    • 4 Beds
    • 3 Baths
    • 3,233 Sq Ft

    Hampshire Plan at Harpers Mill - Copper Grove at Harpers Mill, Chesterfield, VA 23838

    Introducing the 3233 sq ft Hampshire floor plan, offering a modern open-concept living space designed to meet a variety of family needs. The main level features a formal dining room, a guest bedroom, and a full bathroom, along with an expansive great room that creates the perfect space for entertaining and everyday living.The bright and airy kitchen is a chef’s dream, complete with a

    D.R. Horton Builder
    16912 Farthing Ct Unit 36203848, Chesterfield, VA 23838
  • /7

    $665,990

    New Construction Open Sun 12PM - 3PM
    • 3 Beds
    • 2 Baths
    • 2,328 Sq Ft

    13307 Killbarney Dr, Chesterfield, VA 23838

    TO BE BUILT. The open, inviting layout of the ranch-style Melody II plan makes entertaining easy. Inside, you’ll find an expansive great room with a cathedral ceiling, an open dining room, and a beautiful kitchen offering a center island and roomy walk-in pantry. An elegant primary suite boasts an oversized walk-in closet and private bath, and two additional bedrooms share a hall bath. A laundry

    Leis Linares ICON Realty Group, ERA Powered

    13307 Killbarney Dr, Chesterfield, VA 23838
  • /45

    $699,999

    New Construction $70K PRICE DROP
    • 5 Beds
    • 3 Baths
    • 3,240 Sq Ft

    9618 Summercreek Trail, Chesterfield, VA 23832

    This Preston home greets you and your guests with an inviting covered porch, and continues to impress with a formal dining room, spacious great room and well-appointed kitchen featuring a center island, walk-in pantry and nook. A mudroom, a bedroom, and a full bath complete the main-floor. Upstairs, discover a central laundry, a large loft, three secondary bedrooms with a shared bath and an

    Richmond American Builder
    9618 Summercreek Trail, Chesterfield, VA 23832
  • /20

    $629,990

    New Construction
    • 5 Beds
    • 3.5 Baths
    • 3,029 Sq Ft

    8451 Cratey Ln, Chesterfield, VA 23832

    IMMEDIATE MOVE IN!!! Step inside the Plymouth to discover a well-appointed main level that boasts an elegant home office, perfect for work or relaxation. The gourmet kitchen is a chef's dream, featuring sleek Slate cabinets and luxurious quartz countertops that elevate the space with style and functionality. Outside, the property is meticulously landscaped with a lawn irrigation system covering

    Gary Martin Providence Hill Real Estate

    8451 Cratey Ln, Chesterfield, VA 23832
  • /32

    $889,950

    New Construction
    • 4 - 5 Beds
    • 3 - 6 Baths
    • 2,881+ Sq Ft

    Augusta II Plan at Boschen Woods, Chesterfield, VA 23838

    Build the Augusta II Home Plan by Main Street Homes! This stunning two-story home offers 9-foot ceilings on the first floor, an open floor plan, four bedrooms, three bathrooms, and a two-car garage.This versatile plan incorporates a dining room off the foyer that leads to a spacious gourmet kitchen with a large island opening to a kitchen nook and a 2-story great room. Located off of the garage

    Main Street Homes Builder
    10025 Boschen Woods Place Unit 36478852, Chesterfield, VA 23838
  • /7

    $873,917

    New Construction
    • 5 Beds
    • 3.5 Baths
    • 3,550 Sq Ft

    13260 Killbarney Dr, Chesterfield, VA 23838

    Begin your next chapter in style in this beautiful Melody home. Included features: an immense great room boasting a vaulted ceiling, a cozy fireplace, and center-meet doors leading onto an extended covered deck; a gourmet kitchen offering a center island, a roomy walk-in pantry, and an adjacent dining room; convenient laundry and powder rooms; an inviting primary suite showcasing an elegant tray

    Richmond American Builder
    13260 Killbarney Dr, Chesterfield, VA 23838
  • /30

    $603,990

    New Construction
    • 4 Beds
    • 2.5 Baths
    • 3,083 Sq Ft

    Harlow II Basement Plan at Harpers Mill - Executive Collection, Chesterfield, VA 23832

    This new two-story home design is the epitome of casual elegance. The first floor showcases an open-plan layout among the Great Room, breakfast room and modern kitchen. A formal living room and dining room on either side of the foyer are ideal for entertaining. Upstairs, three secondary bedrooms and a sprawling owner’s suite with two walk-in closets provide restful retreats for residents. An

    Lennar Builder
    8700 Centerline Dr Unit 36180747, Chesterfield, VA 23832
  • /28

    $654,920

    New Construction
    • 3 Beds
    • 3 Baths
    • 2,519 Sq Ft

    3005 Canoe Pointe Loop, Chesterfield, VA 23120

    SINGLE FAMILY 55+: a true 55+ community designed exclusively for active adults! Welcome to Woolridge Landing that offers comfort and convenience at your fingertips. Sit back, relax, and say goodbye to yardwork! Living in this low-maintenance community will give you more time to enjoy the community amenities including a clubhouse, fitness center, nature trails, outdoor pool, and 3 multi-purpose

    John Thiel Long & Foster REALTORS

    3005 Canoe Pointe Loop, Chesterfield, VA 23120
  • /39

    $739,990

    New Construction $40K PRICE DROP
    • 6 Beds
    • 4 Baths
    • 4,084 Sq Ft

    16943 Barmer Rd, Chesterfield, VA 23838

    Introducing The Westerly, a stunning 4084 square foot home designed for comfort and elegance. This expansive residence boasts six spacious bedrooms and four well-appointed bathrooms, making it perfect for families or those who love to entertain.As you enter, you're welcomed by an inviting open floor plan that harmoniously blends formal dining and living room spaces with a generous family

    D.R. Horton Builder
    16943 Barmer Rd, Chesterfield, VA 23838
  • /41

    $749,500

    $50K PRICE DROP
    • 4 Beds
    • 2.5 Baths
    • 2,642 Sq Ft

    11880 Winterpock Rd, Chesterfield, VA 23838

    Custom built home designed by John Milton Flippen, nestled on a private 6.23 acre lot. Surround yourself with nature, mature trees, perennial creek. A versatile split floor plan, the welcoming entry level features high ceilings and currently dining room. A short flight up opens to the spectacular main living area, a bright space with vaulted ceilings and a dramatic wall of windows overlooking the

    Andrea Levine Samson Properties

    11880 Winterpock Rd, Chesterfield, VA 23838
  • /43

    $721,990

    New Construction
    • 6 Beds
    • 4 Baths
    • 4,084 Sq Ft

    Westerly Plan at Harpers Mill - Copper Grove at Harpers Mill, Chesterfield, VA 23838

    Introducing The Westerly, a stunning 4,084 square foot home designed for comfort and elegance. This expansive residence boasts five spacious bedrooms and four well-appointed bathrooms, making it perfect for families or those who love to entertain.As you enter, you're welcomed by an inviting open floor plan that harmoniously blends formal dining and living room spaces with a generous

    D.R. Horton Builder
    16912 Farthing Ct Unit 36203852, Chesterfield, VA 23838
  • /34

    $674,990

    New Construction
    • 4 Beds
    • 3 Baths
    • 3,233 Sq Ft

    16824 Copperland Ct, Chesterfield, VA 23838

    QUICK MOVE-IN! Introducing the 3233 sq ft Hampshire floor plan, offering a modern open-concept living space designed to meet a variety of family needs. The main level features a formal dining room, a guest bedroom, and a full bathroom, along with an expansive great room that creates the perfect space for entertaining and everyday living.The bright and airy kitchen is a chef’s dream,

    Victoria Clark D R Horton Realty of Virginia,

    16824 Copperland Ct, Chesterfield, VA 23838
  • /76

    $729,990

    New Construction
    • 4 - 6 Beds
    • 3.5 - 4.5 Baths
    • 3,294 Sq Ft

    McDowell Plan at Coalboro Estates, Chesterfield, VA 23838

    The McDowell is a two-story, four-bedroom, three-and-a-half-bath home with a first-floor primary bedroom, formal dining room, two-story family room, kitchen with an island and walk-in pantry, and a separate breakfast area. The second floor features three spacious bedrooms, and two additional baths including a Jack and Jill bath between bedrooms two and three, an oversized open loft area, and an

    Eastwood Homes Builder
    12500 Coalboro Rd Unit 36465743, Chesterfield, VA 23838

Showing Results 81 - 120, Page 3 of 4

How to Buy a Home How to Finance a Home How to Sell a Home