226

Chesterfield, VA Homes for Sale under $600,000

Section Image Section Image Section Image
  • /31

    $415,000

    $10K PRICE DROP
    • 3 Beds
    • 2.5 Baths
    • 2,304 Sq Ft

    14405 Hancock Towns Dr, Chesterfield, VA 23832

    VIEWS! PROXIMITY! MINIMAL MAINTENANCE! CONDO LIVING! Welcome to this immaculate, meticulously maintained top-level, two-story condominium located in the highly desirable Cosby School District. From the moment you enter, you'll appreciate the pride of ownership and exceptional care that makes this home truly move-in ready. Perfectly situated within walking distance to shopping, dining, and

    Agent Photo

    Danielle Bowers

    Century 21 Lifestyle

    14405 Hancock Towns Dr, Chesterfield, VA 23832

  • /2

    $514,990

    Coming Soon
    • 4 Beds
    • 2.5 Baths
    • 2,426 Sq Ft

    7343 Vicenzo Dr, Chesterfield, VA 23120

    7343 Vicenzo Drive — Magnolia Green living at its finest, with a backyard view of the 15th fairway.Some homes simply live better than others — this is one of them. Immaculately maintained and thoughtfully upgraded, this 4-bedroom, 2.5-bath home puts everything you need on the first floor: a spacious primary suite with elegant trace ceiling, a private office behind French doors with custom

    Agent Photo

    Matthew Barlow

    Real Broker LLC

    7343 Vicenzo Dr, Chesterfield, VA 23120
  • /27

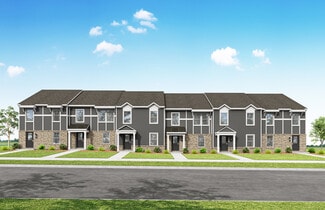
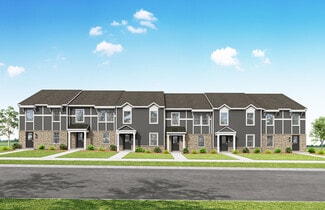
    $339,999

    • 3 Beds
    • 2.5 Baths
    • 1,510 Sq Ft

    14501 Hancock Towns Dr, Chesterfield, VA 23832

    Welcome to 14501 Hancock Town Drive in the highly sought-after Hancock Village community! This beautifully maintained end-unit townhome offers the perfect blend of style, comfort, and low-maintenance living, while the desirable end-unit location allows natural light to beautifully cascade throughout the home, creating a bright, airy ambiance and warm, inviting feel from the moment you enter. Step

    Agent Photo

    Nicole Diamond

    NextHome Signature Properties

    14501 Hancock Towns Dr, Chesterfield, VA 23832
  • /23

    $320,000

    Coming Soon
    • 3 Beds
    • 2 Baths
    • 1,312 Sq Ft

    2954 Maplevale Rd, Chesterfield, VA 23831

    Welcome home. Move right into this beautifully updated ranch-style home offering the ease of one-level living in the heart of Chester. Freshly painted throughout and featuring new carpet in all bedrooms, this well-maintained home combines modern updates with everyday comfort. The bright, open layout welcomes you with abundant natural light, a spacious family room highlighted by a charming brick

    Agent Photo

    Chris Rouse

    BHG Base Camp

    2954 Maplevale Rd, Chesterfield, VA 23831
  • /22

    $580,000

    $10K PRICE DROP
    • 5 Beds
    • 2.5 Baths
    • 3,044 Sq Ft

    9118 Stonecreek Club Place, Chesterfield, VA 23832

    Welcome to 9118 Stone Creek Club Place in the desirable Birkdale Golf Community. This 3,004-square-foot home offers three finished levels, 5 bedrooms, and 2.5 bathrooms with views of the Birkdale Golf Course. The main level features a two-story foyer, updated flooring, fresh neutral paint, high ceilings, and an open floor plan designed for everyday living and entertaining. The kitchen includes

    Agent Photo

    Crystal Allen

    Plentura Realty LLC

    9118 Stonecreek Club Place, Chesterfield, VA 23832
  • /51

    $469,500

    $5K PRICE DROP
    • 4 Beds
    • 2.5 Baths
    • 2,710 Sq Ft

    5343 Nairn Ln, Chesterfield, VA 23831

    Motivated Seller! Ready to move in!! Come see this lovely home in person in the beautiful established neighborhood of Stoney Glen West in Chester!! Experience refined living in this elegant 4-bedroom, 2.5-bath residence, where timeless design meets modern comfort. A dramatic cathedral-ceiling foyer welcomes you with an abundance of natural light that flows effortlessly into the sophisticated

    Agent Photo

    Rick Cox

    The Rick Cox Realty Group

    5343 Nairn Ln, Chesterfield, VA 23831
  • /2

    $519,000

    Coming Soon
    • 4 Beds
    • 2.5 Baths
    • 2,952 Sq Ft

    9006 Spyglass Hill Crescent, Chesterfield, VA 23832

    Welcome home to this beautifully updated home nestled in the highly sought-after Birkdale community! From the moment you arrive, you'll appreciate the attractive curb appeal, mature landscaping, a newer roof, and a level backyard perfect for entertaining, relaxing, or play. Enjoy outdoor living on the spacious rear deck overlooking the private backyard. Step inside to discover a bright, inviting

    Agent Photo

    Danielle Bowers

    Century 21 Lifestyle

    9006 Spyglass Hill Crescent, Chesterfield, VA 23832
  • /30

    $465,000

    $10K PRICE DROP
    • 5 Beds
    • 2.5 Baths
    • 2,516 Sq Ft

    12621 Green Garden Terrace, Chesterfield, VA 23836

    Welcome to your dream home in the highly sought-after Rivers Bend neighborhood! This stunning, move-in ready 5-bedroom, 2.5-bathroom home, featuring a 2-car attached garage and a premium corner lot, has been meticulously maintained and is ready for a quick closing.Step inside the elegant main level, defined by gleaming hardwood floors, 9-foot ceilings, crown molding and chair railing. The

    Agent Photo

    Brenda Toney

    KW Metro Center

    12621 Green Garden Terrace, Chesterfield, VA 23836
  • /27

    $419,900

    • 4 Beds
    • 2.5 Baths
    • 2,012 Sq Ft

    4704 Cedar Cliff Rd, Chesterfield, VA 23831

    Welcome to 4704 Cedar Cliff Road, a beautifully refreshed 4-bedroom, 2.5-bath home situated on a spacious corner lot in Stoney Glen. Spanning nearly three stories, this move-in-ready residence opens to a soaring living room with 15-foot-plus ceilings, abundant natural light, and beautifully refinished hardwood flooring. The main level features a formal dining room and a renovated eat-in kitchen.

    Agent Photo

    Chris Symeonides

    Fathom Realty Virginia

    4704 Cedar Cliff Rd, Chesterfield, VA 23831
  • /24

    $349,950

    $15K PRICE DROP
    • 3 Beds
    • 2 Baths
    • 1,792 Sq Ft

    12311 Parker Ln, Chesterfield, VA 23831

    IN THE HEART OF CHESTER ~ ~ MOTIVATED SELLER MAKES MAJOR PRICE ADJUSTMENT ~ ~ This classic all-brick home offers 3 bedrooms, 2 full baths and a detached 1.5 car(18'x22')garage, along with an incredible backyard entertaining space designed for relaxing and gathering with friends and family ~ Step outside to the expansive 30'x 36' stamped concrete patio featuring a 16'x20' covered area and a fully

    Agent Photo

    Warren Jessup

    RE/MAX Commonwealth

    12311 Parker Ln, Chesterfield, VA 23831
  • /38

    $449,950

    $10K PRICE DROP
    • 4 Beds
    • 2.5 Baths
    • 2,876 Sq Ft

    4329 Village Creek Dr, Chesterfield, VA 23831

    There are homes buyers like and then there are homes buyers emotionally attach themselves to before they even leave the driveway.4329 Village Creek Drive is the latter. The moment buyers arrive, the front porch immediately changes the energy. It feels like slow Sunday mornings with coffee in hand, children riding bikes before dinner, holiday photos that become family traditions, and peaceful

    Agent Photo

    Tara Adams

    Keller Williams Realty

    4329 Village Creek Dr, Chesterfield, VA 23831
  • /39

    $405,000

    • 3 Beds
    • 3.5 Baths
    • 2,100 Sq Ft

    15212 Dunton Ave, Chesterfield, VA 23832

    Welcome to 15212 Dunton Ave in sought-after Cosby Village! Built by Main Street Homes, this beautifully designed 3-bedroom, 3.5-bath townhome offers the feel of new construction with modern finishes, brand new carpet throughout, and energy-efficient certified construction — helping provide lower utility costs and greater long-term savings. A first-floor bedroom and full bath offer added

    Agent Photo

    Rick Cox

    The Rick Cox Realty Group

    15212 Dunton Ave, Chesterfield, VA 23832
  • /41

    $364,900

    $15K PRICE DROP
    • 4 Beds
    • 2.5 Baths
    • 1,770 Sq Ft

    14306 Bermuda Ave, Chesterfield, VA 23836

    Welcome to this beautifully updated 4-bedroom, 2.5-bath home offering nearly 2,000 square feet of comfortable living space with no HOA! Grant eligible! Newer Roof, Water heater, HVAC all 5yrs. Step inside to a spacious, light-filled layout featuring a cozy family room with a fireplace and an open flow that's perfect for everyday living and entertaining. The bright kitchen offers abundant cabinet

    Agent Photo

    Jasmine Douglas

    Next Level Real Estate Group LLC

    14306 Bermuda Ave, Chesterfield, VA 23836
  • /41

    $449,000

    $50K PRICE DROP
    • 3 Beds
    • 3.5 Baths
    • 3,078 Sq Ft

    6611 Loamy Ct, Chesterfield, VA 23838

    Unique home fronting on Swift Creek. This custom designed and built home features 4 or 5 bedrooms all with hardwood floors and 4 fireplaces. The open floor plan is perfect for entertaining. Lower level Bedroom has a full bath and outside entrance. Perfect for inlaw suite, care giver or possible rental. Floor to ceiling windows flood the home with natural sunlight and a view of the natural

    Agent Photo

    Jim Daniels

    Longest & Daniels REALTORS

    6611 Loamy Ct, Chesterfield, VA 23838
  • /38

    $439,500

    • 4 Beds
    • 3.5 Baths
    • 2,772 Sq Ft

    6836 Leire Ln, Chesterfield, VA 23832

    Welcome to this beautiful three-story townhome in the highly sought-after Cosby Village community! Offering 4 bedrooms and 3.5 bathrooms, this home combines modern style, functionality, and low-maintenance living. Upon entry, you'll find a versatile first-floor bedroom that can also serve as a home office, complete with a full bathroom—perfect for guests, remote work, or multi-generational

    Agent Photo

    Rick Cox

    The Rick Cox Realty Group

    6836 Leire Ln, Chesterfield, VA 23832
  • /7

    $435,000

    • Land
    • 32,582 Sq Ft
    • $581,551 per Acre

    6641, 6625 Greenyard Rd, Chester, VA 23831

    6641 and 6625 Greenyard Rd. are being sold together. These lots are located on the corner of a roadway leading directly into the bustling Kroger shopping center. The lots are zoned 02 and have endless potential. There are various businesses located around these lots, such as medical offices, storage facilities, restaurants, financial institutions, grocery stores, and gas stations.

    Agent Photo

    Tina Mccabe

    EXP Realty LLC

    6641, 6625 Greenyard Rd, Chester, VA 23831
  • /3

    $435,000

    Coming Soon
    • 4 Beds
    • 2.5 Baths
    • 2,204 Sq Ft

    6118 Springwood Rd, North Chesterfield, VA 23237

    Agent Photo

    Tina Mccabe

    EXP Realty LLC

    6118 Springwood Rd, North Chesterfield, VA 23237
  • /19

    $350,000

    Open Sat 2PM - 4PM
    • 3 Beds
    • 2.5 Baths
    • 1,544 Sq Ft

    4120 Jefferson Ridge Dr, Midlothian, VA 23112

    Some homes simply check the boxes. This one makes everyday life easier. Built in 2022, this stylish townhome combines modern finishes, thoughtful spaces, and the low-maintenance lifestyle today's buyers are looking for. Luxury vinyl plank flooring flows throughout the first floor, creating an inviting space for everything from quiet evenings at home to entertaining family and friends. The

    Agent Photo

    Richard Eason

    EXP Realty, LLC

    4120 Jefferson Ridge Dr, Midlothian, VA 23112
  • /25

    $556,990

    New Construction
    • 4 Beds
    • 2.5 Baths
    • 2,751 Sq Ft

    Innisbrook Basement Plan at Harpers Mill - Executive Collection 1, Chesterfield, VA 23832

    This new two-story home design is all about gracious living. The first floor showcases an appealing open-plan layout among the Great Room, dining room and spacious kitchen with a center island and walk-in pantry. A formal living room provides space for entertaining, and a secluded home office offers privacy. Upstairs, four bedrooms including the owner’s suite all feature walk-in closets. A loft

    Lennar Builder
    8700 Centerline Dr Unit 36180885, Chesterfield, VA 23832
  • /28

    $527,990

    New Construction
    • 4 Beds
    • 2.5 Baths
    • 2,229 Sq Ft

    Plymouth Basement Plan at Harpers Mill - Executive Collection 1, Chesterfield, VA 23832

    The first floor of this charming two-story home is host to a spacious open floorplan that seamlessly connects an inviting Great Room, dining room and chef-inspired kitchen, with a living room located off the foyer for even greater versatility. Upstairs there are four bedrooms, including the restful owner’s suite, which features a bedroom, en-suite bathroom and generous walk-in closet.

    Lennar Builder
    8700 Centerline Dr Unit 36180897, Chesterfield, VA 23832
  • /28

    $547,990

    New Construction
    • 4 Beds
    • 2.5 Baths
    • 2,229 Sq Ft

    Plymouth Basement Plan at Harpers Mill - Executive Collection, Chesterfield, VA 23832

    The first floor of this charming two-story home is host to a spacious open floorplan that seamlessly connects an inviting Great Room, dining room and chef-inspired kitchen, with a living room located off the foyer for even greater versatility. Upstairs there are four bedrooms, including the restful owner’s suite, which features a bedroom, en-suite bathroom and generous walk-in closet.

    Lennar Builder
    8700 Centerline Dr Unit 36180696, Chesterfield, VA 23832
  • /26

    $594,990

    New Construction
    • 4 Beds
    • 2.5 Baths
    • 3,289 Sq Ft

    Concord Plan at Harpers Mill - Executive Collection, Chesterfield, VA 23832

    This new two-story home showcases an appealing modern design, with a two-car garage for added convenience. The first floor features an open-plan layout among the Great Room, multi-functional kitchen and casual breakfast room, plus a formal dining room and a secluded study. The second floor hosts a loft that adds shared-living space to the home and four bedrooms including a lavish owner’s suite.

    Lennar Builder
    8700 Centerline Dr Unit 39571255, Chesterfield, VA 23832
  • /35

    $309,900

    New Construction
    • 3 Beds
    • 2.5 Baths
    • 2,345 Sq Ft

    The Julianne Plan at Rockwood Square - Condos, Midlothian, VA 23112

    The Julianne is a new townhome-style 3-bedroom condo. This upper-level garage condo with covered balcony is a true gem. The open-architecture design of the Julianne is impressive. The main level features an expansive kitchen, dining, and family room that provide a continuous flow from the front of the condo to the back, providing the perfect space to host an intimate dinner party or a larger

    Stanley Martin Builder
    10165 Hull Street Rd Unit 39293651, Midlothian, VA 23112
  • /34

    $404,000

    $1K PRICE DROP
    • 4 Beds
    • 2.5 Baths
    • 1,944 Sq Ft

    6001 Regal Crest Dr, Chesterfield, VA 23832

    Welcome home to this move in ready 4 bedroom, 2.5 bath brick colonial offering the perfect blend of comfort, style, and convenience! Freshly painted throughout, this home features new LVP flooring, new carpet, and granite countertops that add a modern touch to the spacious interior. The primary suite is designed for relaxation with an ensuite featuring a separate shower, garden tub, and a large

    Shannon Hertz Redfin Corporation

    6001 Regal Crest Dr, Chesterfield, VA 23832
  • /23

    $548,990

    New Construction
    • 4 Beds
    • 2.5 Baths
    • 2,751 Sq Ft

    Innisbrook Plan at Harpers Mill - Executive Collection, Chesterfield, VA 23832

    This new two-story home design is all about gracious living. The first floor showcases an appealing open-plan layout among the Great Room, dining room and spacious kitchen with a center island and walk-in pantry. A formal living room provides space for entertaining and a secluded study offers privacy. Upstairs, four bedrooms including the owner’s suite all feature walk-in closets. A loft adds

    Lennar Builder
    8700 Centerline Dr Unit 38128607, Chesterfield, VA 23832
  • /43

    $539,000

    • 4 Beds
    • 2.5 Baths
    • 2,378 Sq Ft

    11937 Dunvegan Ct, Chesterfield, VA 23838

    Welcome to The Highlands, an award-winning community where exceptional living meets timeless comfort. Nestled on a private homesite backing to peaceful woods, this beautifully updated and move-in-ready home offers the perfect blend of luxury, functionality, and outdoor living. Imagine starting your mornings in the light-filled Florida room, enjoying evenings on the spacious Trex deck or screened

    Meredith Hopper Redfin Corporation

    11937 Dunvegan Ct, Chesterfield, VA 23838
  • /33

    $404,990

    New Construction
    • 2 - 4 Beds
    • 2.5 - 5 Baths
    • 1,618 Sq Ft

    Carrington Plan at Hampton Ridge - Townhomes, Chesterfield, VA 23832

    The Carrington is a three-story, two-bedroom, two-and-a-half-bath townhome with a one-car attached garage, kitchen with island and pantry, and two primary bedrooms with private baths. Options include a first-floor bonus room with a powder room or a guest suite with a full bath, an optional designer kitchen, and a third-floor bedroom three.

    Eastwood Homes Builder
    7891 Alexandria Dr Unit 36454637, Chesterfield, VA 23832
  • /25

    $369,990

    New Construction
    • 3 Beds
    • 2 Baths
    • 1,883 Sq Ft

    Lancaster Plan at Harpers Mill - Townhomes, Chesterfield, VA 23832

    This new three-story townhome boasts a modern and spacious layout. A recreation room on the first floor makes it easy to entertain and relax throughout the week. On the second level is a flexible open-concept floorplan shared between the kitchen, living and dining areas. Three bedrooms make up the third floor, including the luxe owner’s suite with a spa-inspired bathroom and walk-in closet.

    Lennar Builder
    8700 Centerline Dr Unit 36180345, Chesterfield, VA 23832
  • /43

    $558,695

    New Construction
    • 4 Beds
    • 2 - 2.5 Baths
    • 2,610 Sq Ft

    King Plan at Qualla Trace - Smart Living, Chesterfield, VA 23832

    HHHunt Homes Builder
    5400 Qualla Rd Unit 36494215, Chesterfield, VA 23832
  • /30

    $588,990

    New Construction
    • 4 Beds
    • 2.5 Baths
    • 3,083 Sq Ft

    Harlow II Basement Plan at Harpers Mill - Executive Collection 1, Chesterfield, VA 23832

    This new two-story home showcases a gracious design with abundant room to grow and entertain. The first floor offers a formal living and dining room that complements the casual Great Room and dining area, plus a gourmet kitchen. Perfectly situated upstairs are all four bedrooms to provide restful sanctuaries, including the luxurious owner’s suite with a spa-like bathroom. A two-car garage

    Lennar Builder
    8700 Centerline Dr Unit 36180901, Chesterfield, VA 23832
  • /21

    $509,990

    New Construction
    • 4 Beds
    • 2 Baths
    • 1,760 Sq Ft

    Lexington Basement Plan at Harpers Mill - Executive Collection 1, Chesterfield, VA 23832

    The Great Room, kitchen and breakfast nook share a generous open floorplan in this single-level home, with a formal dining room nearby that’s ideal for entertaining. Two secondary bedrooms are located toward the front of the home, while the owner’s suite enjoys a private location at the back. The owner’s suite is comprised of a restful bedroom, en-suite bathroom and walk-in closet.

    Lennar Builder
    8700 Centerline Dr Unit 36180869, Chesterfield, VA 23832
  • /28

    $415,930

    New Construction
    • 3 Beds
    • 2.5 Baths
    • 1,943 Sq Ft

    10201 Albatross Ave, Midlothian, VA 23112

    Meet the Jenkins at Rockwood Square, a new neighborhood with a clubhouse, dog park, sport courts, and trails, near shopping, dining, and commuter routes. This Jenkins townhouse spans three levels with 1,950 square feet, three bedrooms, two full baths and a powder room, and a two-car rear-load garage. The main level opens into a kitchen centered on a sit-down island, flowing into the dining area

    Stanley Martin Builder
    10201 Albatross Ave, Midlothian, VA 23112
  • /25

    $556,990

    New Construction
    • 4 Beds
    • 2.5 Baths
    • 2,751 Sq Ft

    Innisbrook Basement Plan at Harpers Mill - Executive Collection, Chesterfield, VA 23832

    This new two-story home design is all about gracious living. The first floor showcases an appealing open-plan layout among the Great Room, dining room and spacious kitchen with a center island and walk-in pantry. A formal living room provides space for entertaining, and a secluded home office offers privacy. Upstairs, four bedrooms including the owner’s suite all feature walk-in closets. A loft

    Lennar Builder
    8700 Centerline Dr Unit 36180654, Chesterfield, VA 23832
  • /26

    $309,900

    New Construction
    • 2 Beds
    • 2.5 Baths
    • 1,573 Sq Ft

    The Tessa Plan at Rockwood Square - Condos, Midlothian, VA 23112

    The Tessa is a cozy 2-3 bedroom, lower level condo that's truly one-of-a-kind. This low-maintenance condo has everything you need. It includes a 1-car, rear-load garage with storage areas, which makes getting in and out of your vehicle during inclement weather quick and easy, and gives you a place to keep your sports equipment, tools, and other items organized and easy to find when you need them.

    Stanley Martin Builder
    10165 Hull Street Rd Unit 39293649, Midlothian, VA 23112
  • /29

    $309,900

    New Construction
    • 3 Beds
    • 2.5 Baths
    • 1,943 Sq Ft

    The Jenkins Plan at Rockwood Square - Townhomes, Midlothian, VA 23112

    This is a home that lends itself to entertaining and intimate gatherings. Greet guests in the foyer before heading up to the bright open main level. You'll agree, this is the place for everyone to gather! The gourmet kitchen with large sit-down island is the center of attention with plenty of room for the home chef and food enthusiast alike. The kitchen is open to a large family room and dining

    Stanley Martin Builder
    10165 Hull Street Rd Unit 39293650, Midlothian, VA 23112
  • /15

    $389,990

    New Construction
    • 3 Beds
    • 2.5 Baths
    • 2,097 Sq Ft

    Arcadia Plan at Harpers Mill - Townhomes, Chesterfield, VA 23832

    Designed for ease of living, this new three-story townhome features a first-floor recreation room to suit numerous needs. Upstairs is the main living area with a centrally located kitchen flanked by a spacious Great Room and dining area, perfect for seamless transitions between daily activities. On the top floor are two secondary bedrooms and a tranquil owner’s suite, complemented by an attached

    Lennar Builder
    8700 Centerline Dr Unit 36180351, Chesterfield, VA 23832
  • /25

    $578,990

    New Construction
    • 4 Beds
    • 2.5 Baths
    • 3,096 Sq Ft

    Harlow Plan at Harpers Mill - Executive Collection, Chesterfield, VA 23832

    This new two-story home design is the epitome of casual elegance. The first floor showcases an open-plan layout among the Great Room, dining area and modern kitchen. A formal living room and dining room on either side of the foyer are ideal for entertaining. Upstairs, three secondary bedrooms and a serene owner’s suite with a private bathroom provide restful retreats for family members.

    Lennar Builder
    8700 Centerline Dr Unit 39571253, Chesterfield, VA 23832
  • /21

    $519,990

    New Construction
    • 4 Beds
    • 2 Baths
    • 1,760 Sq Ft

    Lexington Basement Plan at Harpers Mill - Executive Collection, Chesterfield, VA 23832

    The Great Room, kitchen and breakfast nook share a generous open floorplan in this single-level home, with a formal dining room nearby that’s ideal for entertaining. Two secondary bedrooms are located toward the front of the home, while the owner’s suite enjoys a private location at the back. The owner’s suite is comprised of a restful bedroom, en-suite bathroom and walk-in closet.

    Lennar Builder
    8700 Centerline Dr Unit 36180011, Chesterfield, VA 23832
  • /25

    $348,100

    New Construction
    • 3 Beds
    • 2.5 Baths
    • 1,525 Sq Ft

    Raleigh Plan at The Overlook at Hancock Village, Midlothian, VA 23112

    Welcome to the Richmond, VA townhome that has it all The Raleigh. On the first floor, the Raleigh floor plan features a spacious family room, dining area, kitchen with an island and pantry, powder room, and a 1-car garage. On the second floor, you will find an owner's suite with a large walk-in closet and private bath, 2 additional bedrooms, loft, laundry room, and a hall bathroom.

    StyleCraft Homes Builder
    7410 Hancock Towns Court Ct Unit 36473160, Midlothian, VA 23112
  • /26

    $348,500

    • 3 Beds
    • 2.5 Baths
    • 1,544 Sq Ft

    10844 Genito Square Dr, Midlothian, VA 23112

    Welcome to easy, low-maintenance living in the Genito Square community! This stylish 3-bedroom, 2.5-bath townhouse offers 1,544 square feet of thoughtfully updated living space with modern finishes throughout. Step inside to find durable LVP flooring spanning the entire first floor, creating a seamless and contemporary feel. The kitchen shines with granite countertops, a matching backsplash, and

    Rich Sena Redfin Corporation

    10844 Genito Square Dr, Midlothian, VA 23112

Showing Results 1 - 40, Page 1 of 6

How to Buy a Home How to Finance a Home How to Sell a Home