NOT LISTED FOR SALE

0000 Christmas Tree Ln Whitmore, CA 96096

3 Beds
2.5 Baths
2,300 Sq Ft
579.5 Acre Lot

Sale Details

Date Sold: May 20, 2025

Last sale price $2,754,000 $1,197 Per Sq Ft

Highlights

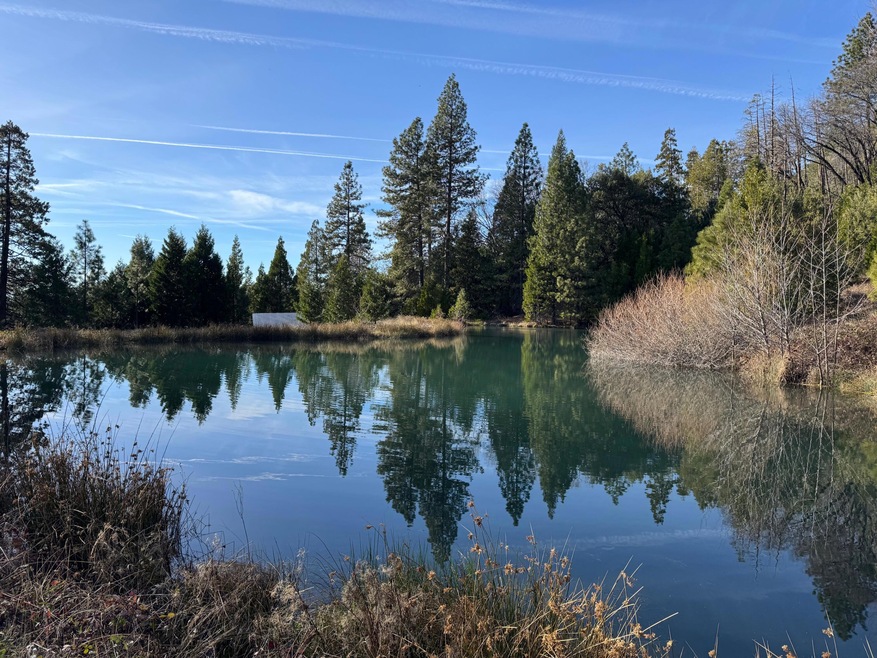
  • Home fronts a pond
  • 579.5 Acre Lot
  • Granite Countertops
  • Foothill High School Rated A-
  • Mountain View
  • No HOA

About This Home

As of May 2025

Exceptional rural property with numerous ponds and expansive views. Truly one of a kind.

Last Agent to Sell the Property

Dustin Foster

Relevant Real Estate License #1709563 Listed on: 05/20/2025

Last Buyer's Agent

Dustin Foster

Relevant Real Estate License #1709563 Listed on: 05/20/2025

Home Details

Home Type

  • Single Family

Lot Details

  • 579.5 Acre Lot
  • Home fronts a pond

Parking

  • Off-Street Parking

Property Views

  • Mountain
  • Valley

Home Design

  • Raised Foundation
  • Shake Roof
  • Composition Roof
  • Wood Siding

Interior Spaces

  • 2,300 Sq Ft Home
  • 2-Story Property
  • Wet Bar
  • Free Standing Fireplace
  • Granite Countertops

Bedrooms and Bathrooms

  • 3 Bedrooms
  • Double Vanity

Eco-Friendly Details

  • Green Energy Fireplace or Wood Stove

Utilities

  • Forced Air Heating and Cooling System
  • Propane
  • Spring water is a source of water for the property
  • Septic Tank

Community Details

  • No Home Owners Association

Listing and Financial Details

  • Assessor Parcel Number 098-530-072, 098-340-001,098-310-009,098-530-073

Home Details

Home Type

Single Family

Lot Details

579.5 Acres

Listing Details

  • Bonds HOA: No
  • Directions: Whitmore Rd to left on Fern to right at Christmas Tree Lane.
  • Fireplace Free Standing: Wood
  • Kitchen Fuel Source: Propane
  • Prop. Type: Residential
  • Lot Size Acres: 579.5
  • Road Surface Type: Gravel
  • Reso Interior Features: Cathedral Ceilings, Storage Room, Wet Bar, Double Vanity
  • Unit Levels: Two
  • Year Built Details: 30+
  • ViewMountain: Yes
  • ViewWooded: Yes
  • PoolGunite: Yes
  • Special Features: RealEstateOwned
  • Property Sub Type: Detached
  • Stories: 0

Interior Features

  • Kitchen Countertops: Granite Slab
  • Possible Use: Horses
  • Full Bathrooms: 2
  • Half Bathrooms: 1
  • Total Bedrooms: 3

Exterior Features

  • Roof: Composition, Shake
  • View: Wooded, Filter, Mountain(s), Valley
  • Waterfront Features: Pond
  • Waterfront: Yes
  • Construction Type: Wood Siding
  • Foundation Details: Raised
  • Exterior Features:Pool-In Ground: Yes

Garage/Parking

  • Parking Features: Oversized Parking, RV, Deck, Off Street
  • ParkingOffStreet: Yes
  • RV Parking: Yes

Utilities

  • Electric: Public
  • Sewer: Septic Tank
  • Cooling: Central
  • Heating: Forced Air, Wood Stove
  • Cooling Y N: Yes
  • HeatingYN: Yes
  • Water Source: Spring, Other

Condo/Co-op/Association

  • Association: No

Lot Info

  • Parcel #: 098-530-072, 098-340-001,098-310-009,098-530-073
  • Lot Size Sq Ft: 25243020.0
  • ResoLotSizeUnits: Acres
  • ResoLotSizeUnits: Acres
Create a Home Valuation Report for This Property
The Home Valuation Report is an in-depth analysis detailing your home's value as well as a comparison with similar homes in the area

Property History

We collect this data history from publicly available records. To have your information removed, we recommend requesting removal directly through your county’s website.

Date Event Price List to Sale Price per Sq Ft
05/20/2025 05/20/25 Sold $2,754,000 0.0% $1,197 / Sq Ft
05/20/2025 05/20/25 Pending -- -- --
05/20/2025 05/20/25 For Sale $2,754,000 -- $1,197 / Sq Ft
Source: Shasta Association of REALTORS®

Agents Affiliated with this Home

  • Section Image
See All Agents

Map

Source: Shasta Association of REALTORS®

MLS Number: 25-2289

Shasta Association of REALTORS®
Your Personal Tour Guide

Ask me questions while you tour the home.