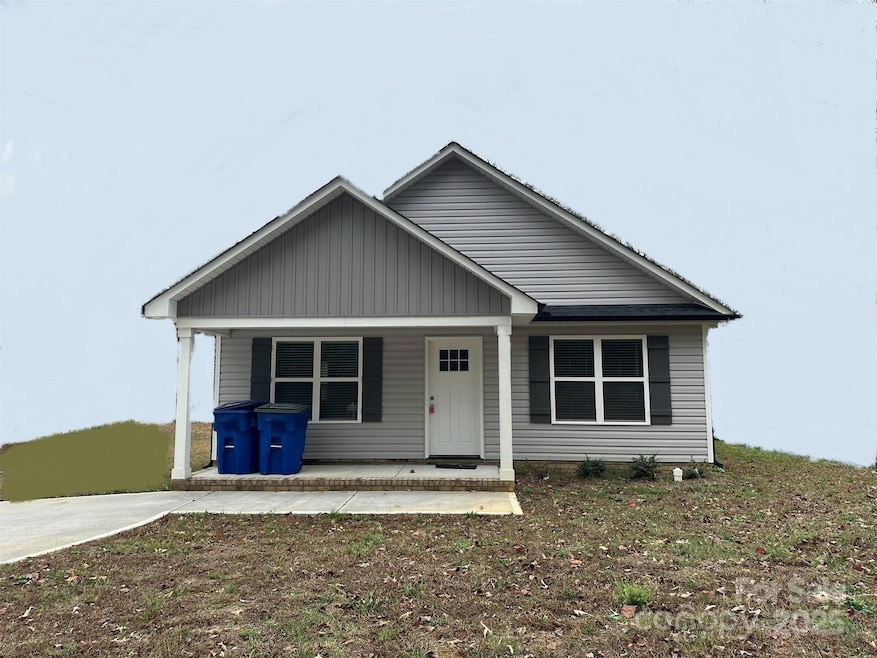


001 Arbor St Wadesboro, NC 28170
Wadesboro AreaEstimated payment $1,654/month
Highlights
- New Construction
- Laundry in Mud Room
- Central Heating and Cooling System
- No HOA
- 1-Story Property
- Garage
About This Home
Brand new construction just under 1300 sqft, this 3 bed, 2 bath home is packed with upgrades and surrounded by fresh new development. Step into soaring ceilings and a wide open layout featuring a large kitchen with upgraded soft-close cabinets and tons of counter space. LVP flooring flows throughout the home, creating a seamless modern feel. Spacious bedrooms offer comfort and flexibility, while the primary suite boasts a walk-in closet and a private bath. A smart, stylish build with the perfect mix of space, quality, and location.
Listing Agent
Bradley Real Estate and Development Brokerage Email: connorwbradley@gmail.com License #358457 Listed on: 08/04/2025
Home Details
Home Type
- Single Family
Year Built
- Built in 2026 | New Construction
Lot Details
- 5,663 Sq Ft Lot
- Property is zoned R-6
Home Design
- Home is estimated to be completed on 5/1/26
- Slab Foundation
- Vinyl Siding
Interior Spaces
- 1,232 Sq Ft Home
- 1-Story Property
- Dishwasher
- Laundry in Mud Room
Bedrooms and Bathrooms
- 3 Main Level Bedrooms
- 2 Full Bathrooms
Parking
- Garage
- Driveway
Utilities
- Central Heating and Cooling System
Community Details
- No Home Owners Association
Listing and Financial Details
- Assessor Parcel Number 6474-08-98-3946-00
Map
Home Values in the Area
Average Home Value in this Area
Tax History
We collect this data history from publicly available records. To have your information removed, we recommend requesting removal directly through your county’s website.
| Year | Tax Paid | Tax Assessment Tax Assessment Total Assessment is a certain percentage of the fair market value that is determined by local assessors to be the total taxable value of land and additions on the property. | Land | Improvement |
|---|---|---|---|---|
| 2025 | $6,036 | $88,606 | $9,599 | $79,007 |
| 2024 | $5,228 | $78,067 | $8,457 | $69,610 |
| 2023 | $5,105 | $69,547 | $7,534 | $62,013 |
| 2022 | $4,550 | $60,872 | $6,594 | $54,278 |
| 2021 | $4,187 | $55,087 | $5,967 | $49,120 |
| 2020 | $3,786 | $49,517 | $5,364 | $44,153 |
| 2019 | $3,529 | $46,063 | $4,990 | $41,073 |
| 2018 | $3,248 | $42,651 | $4,620 | $38,031 |
| 2017 | $3,189 | $41,712 | $4,518 | $37,194 |
| 2016 | $3,129 | $40,894 | $4,429 | $36,465 |
| 2015 | $3,205 | $43,467 | $4,519 | $38,948 |
| 2014 | $3,358 | $45,997 | $4,519 | $41,478 |
| 2013 | -- | $47,913 | $4,707 | $43,206 |
Property History
We collect this data history from publicly available records. To have your information removed, we recommend requesting removal directly through your county’s website.
| Date | Event | Price | List to Sale | Price per Sq Ft |
|---|---|---|---|---|
| 08/04/2025 08/04/25 | For Sale | $209,999 | -- | $170 / Sq Ft |
Source: Canopy MLS
MLS Number: 4288734

Disclaimer: Certain information contained herein is derived from information provided by parties other than Homes.com. All information provided is deemed reliable, but is not guaranteed to be accurate and should be independently verified.
All data is obtained from various sources and may not have been verified by broker or MLS GRID. Supplied Open House Information is subject to change without notice. All information should be independently reviewed and verified for accuracy. Properties may or may not be listed by the office/agent presenting the information. Some IDX listings have been excluded from this website.
Based on information submitted to the MLS GRID
Listings courtesy of Canopy MLS as distributed by MLS GRID
- 002 Arbor St
- 001 Barrington St
- 110 Sinclair Ln
- 1728 Nc 109 N
- 00 Shepherd St
- 11 Bennett St
- 8 Bennett St
- 9 Bennett St
- 10 Bennett St
- 69 Bennett St
- 509 N Washington St
- 607 Lee Ave
- 509 Lee Ave
- 406 N Rutherford St
- - W Hwy 74 None
- 133 Shelton Cir
- 313 E Martin St
- 105 Shelton Cir
- 543 Salisbury St
- TBD Prescott St
- 707 Salisbury St
- 418 Orchard St
- 91 Marsh Ave
- 43 Manchester Rd
- 90 Arrowood Rd
- 82 Pineview Cir
- 2896 Bill Curlee Rd
- 215 Theodore R Carr Blvd
- 296 Hopewell Church Rd
- 231 Church St
- 515 Gaddy Rd
- 217 Carlie St
- 217 Robinson St Unit B
- 216 E Phifer St
- 317 W Main St
- 431 Eastover Ave
- 116 Aikman Ave
- 518 Lake Head Rd
- 702 Dogwood Ln
- 81 Black Angus Dr
Ask me questions while you tour the home.