$483,000
NEW CONSTRUCTION

Estimated payment $3,140/month

Total Views 17,971
3 Beds
2 Baths
1,853 Sq Ft
$261 Price per Sq Ft

Highlights

  • New Construction
  • Coastal Architecture
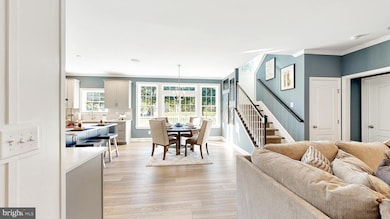
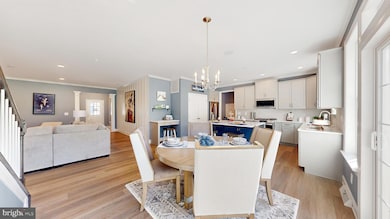
  • Family Room Off Kitchen
  • Open Floorplan
  • Backs to Trees or Woods
  • Cul-De-Sac

About This Home

Receive up to $20,000 in free upgrades with a new contract. Full Basement inlcuded.
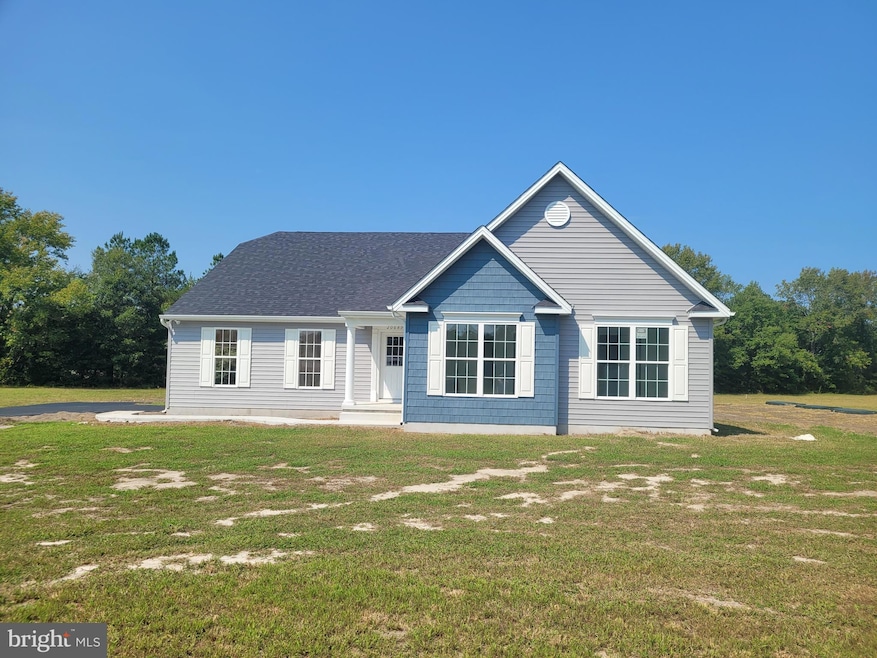
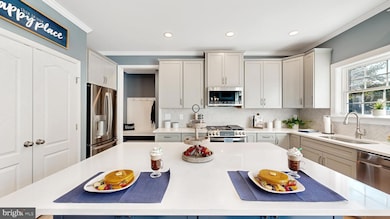
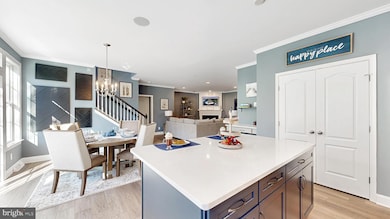
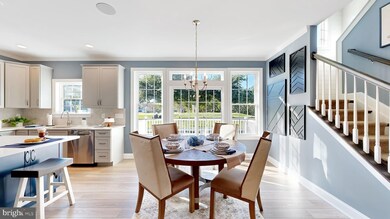
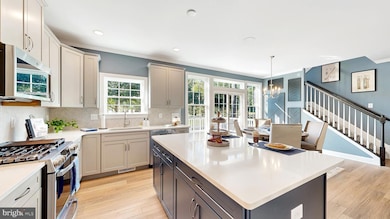
PROPOSED CONSTRUCTION. The Livingston is a great floor plan with a VERY open concept. Enjoy the large Family Room, Dining Room, and Kitchen as one large space for all to gather—the Ower suite of separate from the additional 2 bedrooms, providing tons of privacy. The front two bedrooms share a bathroom. There is an option to add a second floor. We have several floor plans to choose from. For additional information on our models and different communities visit our Model Home located at 22502 John J. Williams Hwy, Lewes 19958. Open Thursday - Saturday 12-3

Listing Agent

DAVID LITZ

(302) 644-2121 listwithlitz@gmail.com Century 21 Emerald Brokerage Phone: 3026442121 Listed on: 05/22/2025

Century 21 Emerald

Home Details

Home Type

  • Single Family

Lot Details

  • Cul-De-Sac
  • Cleared Lot
  • Backs to Trees or Woods
  • Property is in excellent condition

HOA Fees

  • $33 Monthly HOA Fees

Parking

  • 2 Car Attached Garage
  • Front Facing Garage

Home Design

  • New Construction
  • Coastal Architecture
  • Poured Concrete
  • Frame Construction
  • Architectural Shingle Roof
  • Vinyl Siding
  • Concrete Perimeter Foundation
  • Stick Built Home

Interior Spaces

  • 1,853 Sq Ft Home
  • Property has 1 Level
  • Open Floorplan
  • Ceiling height of 9 feet or more
  • Fireplace With Glass Doors
  • Gas Fireplace
  • Window Screens
  • Family Room Off Kitchen
  • Luxury Vinyl Plank Tile Flooring
  • Laundry on main level
  • Basement

Kitchen

  • Kitchen Island
  • Instant Hot Water

Bedrooms and Bathrooms

  • 3 Main Level Bedrooms
  • Walk-In Closet
  • 2 Full Bathrooms
  • Walk-in Shower

Eco-Friendly Details

  • Energy-Efficient Appliances
  • Energy-Efficient Windows

Schools

  • North Georgetown Elementary School
  • Indian River High Middle School
  • Indian River High School

Utilities

  • 90% Forced Air Heating and Cooling System
  • Heating System Powered By Leased Propane
  • Well
  • On Site Septic

Community Details

  • Stagg Run Subdivision

Home Details

Home Type

Single Family

Lot Details

0 Sq Ft Lot

HOA Fees

$33 per month

Parking

2

Listing Details

  • Property Type: Residential
  • Structure Type: Detached
  • Architectural Style: Coastal
  • Sussex De Quadrants: Between Rt 1 & 113
  • Ownership: Fee Simple
  • New Construction: Yes
  • Story List: Main
  • Federal Flood Zone: No
  • Special Features: NewHome
  • Property Sub Type: Detached

Interior Features

  • Appliances: Energy Efficient Appliances
  • Flooring Type: Luxury Vinyl Plank
  • Interior Amenities: Combination Kitchen/Dining, Combination Kitchen/Living, Family Room Off Kitchen, Floor Plan - Open, Kitchen - Island, Pantry, Bathroom - Stall Shower, Walk-In Closet(s)
  • Window Features: Energy Efficient, Screens
  • Fireplace Features: Fireplace - Glass Doors, Gas/Propane
  • Fireplaces Count: 1
  • Fireplace: Yes
  • Wall Ceiling Types: 9'+ Ceilings
  • Foundation Details: Concrete Perimeter
  • Levels Count: 1
  • Basement: Yes
  • Basement Type: Poured Concrete
  • Laundry Type: Main Floor
  • Total Sq Ft: 1853
  • Living Area Sq Ft: 1853
  • Price Per Sq Ft: 260.66
  • Above Grade Finished Sq Ft: 1853
  • Above Grade Finished Area Units: Square Feet

Beds/Baths

  • Bedrooms: 3
  • Main Level Bedrooms: 3
  • Total Bathrooms: 2
  • Full Bathrooms: 2
  • Main Level Bathrooms: 2.00
  • Main Level Full Bathrooms: 2

Exterior Features

  • Other Structures: Above Grade
  • Construction Materials: Frame, Stick Built, Vinyl Siding
  • Construction Completed: No
  • Roof: Architectural Shingle
  • Water Access: No
  • Waterfront: No
  • Water Oriented: No
  • Pool: No Pool
  • Tidal Water: No
  • Water View: No

Garage/Parking

  • Garage Spaces: 2.00
  • Garage: Yes
  • Garage Features: Garage - Front Entry
  • Attached Garage Spaces: 2
  • Total Garage And Parking Spaces: 2
  • Type Of Parking: Attached Garage

Utilities

  • Central Air Conditioning: Yes
  • Cooling Fuel: Electric
  • Cooling Type: Central A/C
  • Heating Fuel: Propane - Leased
  • Heating Type: 90% Forced Air
  • Heating: Yes
  • Hot Water: Instant Hot Water
  • Sewer/Septic System: On Site Septic
  • Water Source: Well

Condo/Co-op/Association

  • HOA Fees: 400.00
  • HOA Fee Frequency: Annually
  • Condo Co-Op Association: No
  • HOA: Yes
  • Senior Community: No

Schools

  • Elementary School Source: 3rd Party
  • High School Source: 3rd Party
  • Middle School Source: 3rd Party
  • School District Source: 3rd Party
  • Elementary School: NORTH GEORGETOWN
  • High School: INDIAN RIVER
  • Middle Or Junior School: INDIAN RIVER HIGH SCHOOL

Lot Info

  • Lot Features: Backs To Trees, Cleared, Cul-De-Sac
  • Lot Size Units: Square Feet
  • Lot Sq Ft: 0.66
  • Property Condition: Excellent
  • Zoning: RES
  • In City Limits: No

Rental Info

  • Vacation Rental: No

MLS Schools

  • School District Name: INDIAN RIVER

Map

Create a Home Valuation Report for This Property
The Home Valuation Report is an in-depth analysis detailing your home's value as well as a comparison with similar homes in the area

Home Values in the Area

Source: Public Records

Average Home Value in this Area


Source: Public Records

Property History

We collect this data history from publicly available records. To have your information removed, we recommend requesting removal directly through your county’s website.

Date Event Price List to Sale Price per Sq Ft
05/19/2026 05/19/26 Price Changed $483,000 -1.0% $261 / Sq Ft
05/19/2026 05/19/26 Price Changed $488,000 +1.0% $263 / Sq Ft
03/13/2026 03/13/26 Price Changed $483,000 +1.7% $261 / Sq Ft
05/22/2025 05/22/25 For Sale $475,000 -- $256 / Sq Ft
Source: Bright MLS

About the Listing Agent

DAVID LITZ

Century 21 Emerald

(302) 316-1952

Section Image

With over 30 years of real estate experience, I bring unmatched knowledge, dedication, and passion to every transaction. As a consistent top producer and one of top agents for the Century 21 franchise in Delaware for the past several years, I take great pride in delivering results and building lasting relationships with my clients.

I specialize in new construction and work extensively with both buyers and sellers who are drawn to the vibrant coastal lifestyle of Sussex County. Whether

DAVID's Other Listings

  • 009 Antlered Way, Georgetown, DE 19947

    $493,000 New Construction

    • 3 Beds
    • 2 Baths
    • 1,954 Sq Ft
    • 009 Antlered Way
    • Georgetown, DE

    Receive up to $20,000 in free upgrades with a new contract. Proposed Construction - Welcome to the Millsboro model. This stunning home boasts three bedrooms and two full baths, with the option to add a finished attic or finished basement for even more living space. The Millsboro model is fully customizable, so you can make it your own with your preferred finishes and design touches. Whether you

    DAVID LITZ Century 21 Emerald

    Section Image
  • 010 Antlered Way, Georgetown, DE 19947

    $510,000 New Construction

    • 3 Beds
    • 2.5 Baths
    • 2,257 Sq Ft
    • 010 Antlered Way
    • Georgetown, DE

    Receive up to $20,000 in free upgrades with a new contract. Proposed Construction - Pictures are of a similar model with upgrades. Proposed Construction: The beautiful county setting makes this the perfect place to build your new home. Pricing is for the Ashburton Model, but there are several plans to choose from. The Ashburton Model features an open floor plan with a formal dining room, open

    DAVID LITZ Century 21 Emerald

    Section Image
  • 22012 Antlered Way, Georgetown, DE 19947

    $700,000 New Construction

    • 4 Beds
    • 3 Baths
    • 3,330 Sq Ft
    • 22012 Antlered Way
    • Georgetown, DE

    AVAILABLE NOW!! This Oceanview is a true stunner and ready for you to call it home right now. As a Quick Delivery residence, the images you see are of the actual home, showcasing the high-end finishes and thoughtful design throughout. The main level is designed for effortless living with two suites, including a primary retreat that features a massive walk-in closet and a gorgeous custom tile

    DAVID LITZ Century 21 Emerald

    Section Image
  • 004 Antlered Way, Georgetown, DE 19947

    $542,000 New Construction

    • 4 Beds
    • 2.5 Baths
    • 2,513 Sq Ft
    • 004 Antlered Way
    • Georgetown, DE

    Receive upto $20,000 in free options. Welcome to our Georgetown model, where endless possibilities await you! This remarkable home features a first-floor owner's suite with spacious closets, providing the perfect retreat. The open floor plan seamlessly connects the two-story family room to the kitchen, creating a welcoming space for gatherings and entertaining. Working from home is made easy with

    DAVID LITZ Century 21 Emerald

    Section Image
  • 0005 Antlered Way, Georgetown, DE 19947

    $552,000 New Construction

    • 3 Beds
    • 2 Baths
    • 2,513 Sq Ft
    • 0005 Antlered Way
    • Georgetown, DE

    Receive up to $20,000 in free upgrades with a new contract. Proposed Construction - Pictures are of a similar model with upgrades. Welcome to the Oceanview model. This stunning home boasts three bedrooms and two full baths, with the option to add a finished attic or finished basement for even more living space. As you enter the Oceanview, you'll be greeted by an open and inviting floor plan

    DAVID LITZ Century 21 Emerald

    Section Image
  • 007 Antlered Way, Georgetown, DE 19947

    $596,000 New Construction

    • 4 Beds
    • 2.5 Baths
    • 2,513 Sq Ft
    • 007 Antlered Way
    • Georgetown, DE

    Receive up to $20,000 in free upgrades with a new contract. PROPOSED CONSTRUCTION The Rehoboth Model is a great 2-story home with room for all The standard floor plan comes with 4 bedrooms (The owner suite on the main floor), but it could be even 6. There is an option to convert the 2nd theater, game room, etc....and even an option to add additional space over the garage. Stagg Run is a community

    DAVID LITZ Century 21 Emerald

    Section Image
  • 002 Antlered Way, Georgetown, DE 19947

    $488,000 New Construction

    • 3 Beds
    • 2 Baths
    • 1,949 Sq Ft
    • 002 Antlered Way
    • Georgetown, DE

    Receive up to $20,000 in free upgrades with a new contract. PROPOSED CONSTRUCTION. The Lewes model features three bedrooms with a split bedroom floor plan. The study could be converted to a bedroom if needed. It boasts a great open floor plan, combining the Kitchen and family room into one beautiful gathering space. The owner's suite is located on the opposite side of the other bedrooms. 9-foot

    DAVID LITZ Century 21 Emerald

    Section Image
  • 001 Wilson Rd Rd, Georgetown, DE 19947

    $469,000 New Construction

    • 3 Beds
    • 2 Baths
    • 1,949 Sq Ft
    • 001 Wilson Rd Rd
    • Georgetown, DE

    Proposed New Construction - building time is approximately 7 months. Pictures are of a Lewes Model that may show upgrades and plan modifications. The Lewes model is a very bright home with lots of windows across the rear of the home. The open Family Room/ Kitchen is spacious and a great place to enjoy a fire by the fireplace. Split bedroom plan, optional front office or 4th bedroom. We also offer

    DAVID LITZ Century 21 Emerald

    Section Image
  • 00005 Birchwood Ln, Milton, DE 19968

    $686,328 New Construction

    • 4 Beds
    • 2.5 Baths
    • 3,365 Sq Ft
    • 00005 Birchwood Ln
    • Milton, DE

    Receive up to $20,000 in free options! Proposed Construction - The Rehoboth Model is a great 2-story home with room for all. The standard floor plan comes with 4 bedrooms (The owner suite on the main floor), but it could be 6! There is an option to convert the 2nd theater, game room, etc....and even an option to add additional space over the garage. For additional information on our models and

    DAVID LITZ Century 21 Emerald

    Section Image

Source: Bright MLS

MLS Number: DESU2086974

Bright MLS
Your Personal Tour Guide

Ask me questions while you tour the home.