NOT LISTED FOR SALE
3 Beds
2.5 Baths
2,100 Sq Ft
5,650 Sq Ft Lot

Sale Details

Date Sold: August 27, 2025

Last sale price $587,000 $280 Per Sq Ft

55 Days on Market

Highlights

  • New Construction
  • Mountain View
  • Wooded Lot
  • Open Floorplan
  • A-Frame Home
  • Stainless Steel Appliances

About This Home

As of August 2025

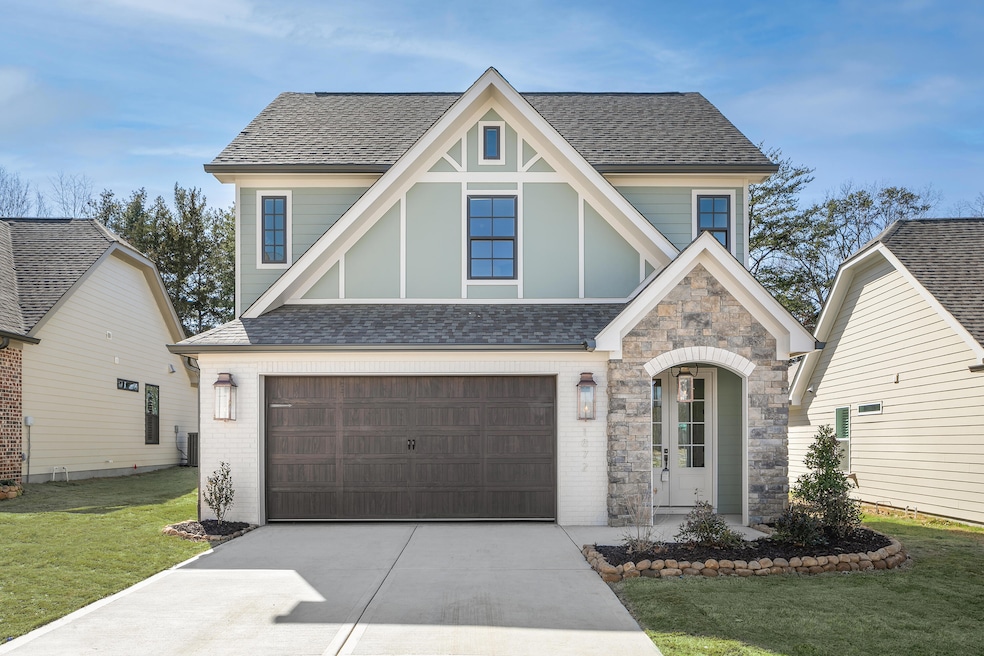
Welcome to the Everwood floor plan, built by GreenTech Homes in The Farmstead community. This gorgeous model home oozes curb appeal with its modern A-frame design and covered front porch. As you enter into the exterior covered passageway, you'll be greeted with an 8ft glass door adorned with a charming gas-lit lantern. You'll then walk into a well-lit, formal foyer before transitioning into your open kitchen, dining, and living areas. The endless large windows will illuminate the home, creating a warm and inviting feel, which is further curated by the cozy fireplace. You'll also find yourself enamored with the spacious, sliding glass doors, which provide access to the large uncovered patio in your private backyard. The primary bedroom, which includes its own bathroom and walk-in closet, is thoughtfully tucked away in the back of the home, offering a private oasis away from the rest of the living spaces. As you make your way upstairs, you'll be greeted with a cozy loft area, which provides a welcoming space just before you arrive at the full guest bathroom and two guest bedrooms. This home was built on Lot 9 in The Farmstead, a charming neo-traditional community by GreenTech Homes, where traditional neighborhood design meets modern living. Inspired by the pedestrian-friendly towns of 18th and 19th century Europe and America, The Farmstead redefines thoughtful development with a focus on fostering genuine community connections and promoting an active, vibrant lifestyle. This rare opportunity won't last long—act fast before it slips away! Visit our on-site Sales Center: Monday: 10am-5pm Tuesday: 10am-5pm Wednesday: 2pm -5pm Thursday: 10am-2pm Friday: 10am-5 pm Saturday: 10am-5pm Sunday: 1pm-5pm

Last Agent to Sell the Property

Scott Thompson

GreenTech Homes LLC License #301327 Listed on: 06/25/2025

Last Buyer's Agent

Scott Thompson

GreenTech Homes LLC License #301327 Listed on: 06/25/2025

Create a Home Valuation Report for This Property
The Home Valuation Report is an in-depth analysis detailing your home's value as well as a comparison with similar homes in the area

Home Details

Home Type

  • Single Family

Year Built

  • Built in 2024 | New Construction

Lot Details

  • 5,650 Sq Ft Lot
  • Lot Dimensions are 50x113
  • Wood Fence
  • Level Lot
  • Front and Back Yard Sprinklers
  • Wooded Lot

HOA Fees

  • $83 Monthly HOA Fees

Parking

  • 2 Car Attached Garage
  • Parking Accessed On Kitchen Level
  • Front Facing Garage

Property Views

  • Mountain
  • Park or Greenbelt

Home Design

  • A-Frame Home
  • Slab Foundation
  • Shingle Roof
  • Stone

Interior Spaces

  • 2,100 Sq Ft Home
  • 2-Story Property
  • Open Floorplan
  • Gas Log Fireplace
  • Entrance Foyer
  • Laundry on main level

Kitchen

  • Free-Standing Gas Range
  • Microwave
  • Plumbed For Ice Maker
  • Dishwasher
  • Stainless Steel Appliances
  • Disposal

Bedrooms and Bathrooms

  • 3 Bedrooms
  • En-Suite Bathroom
  • Walk-In Closet

Schools

  • Middle Valley Elementary School
  • Hixson Middle School
  • Hixson High School

Farming

  • Bureau of Land Management Grazing Rights

Utilities

  • Central Heating and Cooling System
  • Underground Utilities
  • Natural Gas Connected
  • Gas Available
  • Tankless Water Heater

Community Details

  • Built by Greentech Homes, LLC
  • The Farmstead Subdivision

Home Details

Home Type

Single Family

Year Built

Built in 2024 | New Construction

Lot Details

5,650 Sq Ft Lot

HOA Fees

$83 per month

Parking

2

Listing Details

  • Property Sub Type: Single Family Residence
  • Prop. Type: Residential
  • Lot Size Acres: 0.13
  • Lot Size: 50x113
  • Subdivision Name: The Farmstead
  • Directions: Take Hixson Pike about 4 miles north of Northgate Mall, The Farmstead will be on tour left just past West Point Community (just past W Point Dr). Take Farmstead dr take left on Barnhouse Ct. House is straight ahead on Emmeline Way.
  • Above Grade Finished Sq Ft: 2100.0
  • Architectural Style: A-Frame
  • Carport Y N: No
  • Garage Yn: Yes
  • Unit Levels: Two
  • Living Area: 2100.0
  • New Construction: Yes
  • Year Built: 2024
  • Cooling:Electric: Yes
  • Appliances Microwave: Yes
  • Location Tax and Legal Parcel Number2: Tbd
  • Location Tax and Legal Elementary School: Middle Valley Elementary
  • Location Tax and Legal Middle Or Junior School2: Hixson Middle
  • Location Tax and Legal High School: Hixson High
  • Location Tax and Legal Additional Parcels YN: No
  • General Property Information Above Grade Finished Area: 2100.0
  • General Property Information Enhanced Accessible2: No
  • General Property Information New Construction YN: Yes
  • General Property Information Home Warranty YN: No
  • General Property Information Grazing Permits BLM YN3: Yes
  • General Property Information Carport YN: No
  • General Property Information Lot Size Acres: 0.1297
  • General Property Information Lot Size Square Feet2: 5650.0
  • General Property Information Lot Size Dimensions: 50x113
  • General Property Information View YN2: Yes
  • General Property Information Waterfront YN: No
  • General Property Information Basement YN: No
  • General Property Information Fireplace YN: Yes
  • General Property Information Senior Community YN: No
  • Remarks and Miscellaneous Public Remarks2: Welcome to the Everwood floor plan, built by GreenTech Homes in The Farmstead community. This gorgeous model home oozes curb appeal with its modern A-frame design and covered front porch. As you enter into the exterior covered passageway, you'll be greeted with an 8ft glass door adorned with a charming gas-lit lantern. You'll then walk into a well-lit, formal foyer before transitioning into your open kitchen, dining, and living areas. The endless large windows will illuminate the home, creating a warm and inviting feel, which is further curated by the cozy fireplace. You'll also find yourself enamored with the spacious, sliding glass doors, which provide access to the large uncovered patio in your private backyard. The primary bedroom, which includes its own bathroom and walk-in closet, is thoughtfully tucked away in the back of the home, offering a private oasis away from the rest of the living spaces. As you make your way upstairs, you'll be greeted with a cozy loft area, which provides a welcoming space just before you arrive at the full guest bathroom and two guest bedrooms. This home was built on Lot 9 in The Farmstead, a charming neo-traditional community by GreenTech Homes, where traditional neighborhood design meets modern living. Inspired by the pedestrian-friendly towns of 18th and 19th century Europe and America, The Farmstead redefines thoughtful development with a focus on fostering genuine community connections and promoting an active, vibrant lifestyle. This rare opportunity won't last long—act fast before it slips away! Visit our on-site Sales Center: Monday: 10am-5pm Tuesday: 10am-5pm Wednesday: 2pm -5pm Thursday: 10am-2pm Friday: 10am-5 pm Saturday: 10am-5pm Sunday: 1pm-5pm
  • Utilities Sewer Connected: Yes
  • Utilities Underground Utilities: Yes
  • Water Source:Public: Yes
  • Cooling:Central Air: Yes
  • Foundation Details Slab: Yes
  • Levels:Two: Yes
  • Roof:Shingle: Yes
  • Sewer:Public Sewer: Yes
  • Utilities:Electricity Connected: Yes
  • View:Mountain(s): Yes
  • Interior Features En Suite: Yes
  • Fencing Wood4: Yes
  • Laundry Features:Main Level: Yes
  • Parking Features Kitchen Level2: Yes
  • Architectural Style A-Frame: Yes
  • Utilities:Natural Gas Connected: Yes
  • General Property Information Builder Name: Greentech Homes, LLC
  • View:ParkGreenbelt: Yes
  • Special Features: NewHome

Interior Features

  • Appliances: Tankless Water Heater, Stainless Steel Appliance(s), Plumbed For Ice Maker, Microwave, Free-Standing Gas Range, Electric Water Heater, Disposal, Dishwasher
  • Basement YN: No
  • Full Bathrooms: 2
  • Half Bathrooms: 1
  • Total Bedrooms: 3
  • Fireplace Features: Gas Log
  • Fireplace: Yes
  • Interior Amenities: En Suite, Entrance Foyer, Open Floorplan, Walk-In Closet(s)
  • Appliances Dishwasher: Yes
  • Community Features:Sidewalks: Yes
  • Interior Features:Open Floorplan: Yes
  • Appliances:Electric Water Heater: Yes
  • Appliances:Free-Standing Gas Range: Yes
  • Interior Features:Walk-In Closet(s): Yes
  • Appliances:Stainless Steel Appliance(s): Yes
  • Fireplace Features:Gas Log: Yes
  • Interior Features:Entrance Foyer: Yes
  • Appliances:Tankless Water Heater: Yes
  • Community Features:Street Lights: Yes
  • Appliances:Plumbed For Ice Maker: Yes

Exterior Features

  • Fencing: Wood
  • Lot Features: Level, Sprinklers In Front, Sprinklers In Rear, Wooded
  • View: Mountain(s), Park/Greenbelt
  • View: Yes
  • Waterfront: No
  • Home Warranty: No
  • Builder Name: Greentech Homes, LLC
  • Construction Type: Fiber Cement, Stone
  • Exterior Features: Other
  • Foundation Details: Slab
  • Roof: Shingle
  • Construction Materials:Fiber Cement: Yes
  • Lot Features:Level: Yes
  • Lot Features:Sprinklers in Front: Yes
  • Lot Features:Sprinklers In Rear: Yes
  • Lot Features:Wooded: Yes
  • Construction Materials:Stone: Yes

Garage/Parking

  • Attached Garage: Yes
  • Garage Spaces: 2.0
  • Parking Features: Garage Faces Front, Kitchen Level
  • General Property Information:Garage YN: Yes
  • General Property Information:Attached Garage YN: Yes
  • General Property Information:Garage Spaces: 2.0
  • Parking Features:Garage Faces Front: Yes

Utilities

  • Laundry Features: Main Level
  • Cooling: Central Air, Electric
  • Cooling Y N: Yes
  • Heating: Central, Electric
  • Heating Yn: Yes
  • Sewer: Public Sewer
  • Utilities: Electricity Connected, Natural Gas Connected, Sewer Connected, Underground Utilities
  • Water Source: Public
  • Heating:Central: Yes
  • Heating:Electric3: Yes

Condo/Co-op/Association

  • Community Features: Sidewalks, Street Lights
  • Senior Community: No
  • Association Fee: 1000.0
  • Association Fee Frequency: Annually
  • Association: Yes

Association/Amenities

  • General Property Information:Association YN: Yes
  • General Property Information:Association Fee: 1000.0
  • General Property Information:Association Fee Frequency: Annually

Schools

  • Elementary School: Middle Valley Elementary
  • High School: Hixson High
  • Middle Or Junior School: Hixson Middle

Lot Info

  • Lot Size Sq Ft: 5650.0
  • Additional Parcels: No
  • Parcel #: Tbd

Home Values in the Area

Source: Public Records

Average Home Value in this Area


Source: Public Records

Agents Specializing in Chattanooga, TN

See All Agents

Property History

We collect this data history from publicly available records. To have your information removed, we recommend requesting removal directly through your county’s website.

Date Event Price List to Sale Price per Sq Ft
08/27/2025 08/27/25 Sold $587,000 -0.3% $280 / Sq Ft
08/19/2025 08/19/25 Pending -- -- --
06/25/2025 06/25/25 For Sale $589,000 -- $280 / Sq Ft
Source: Greater Chattanooga REALTORS®

Agents Affiliated with this Home

  • Section Image
See All Agents

Map

Source: Greater Chattanooga REALTORS®

MLS Number: 1515395

Greater Chattanooga REALTORS®
Your Personal Tour Guide

Ask me questions while you tour the home.