
Mark Plunkett
@properties Christies International Real Estate
(630) 491-5305
67 Total Sales
1 in Jewell Road
$395,000 Price


Estimated Value: $335,000 - $541,449
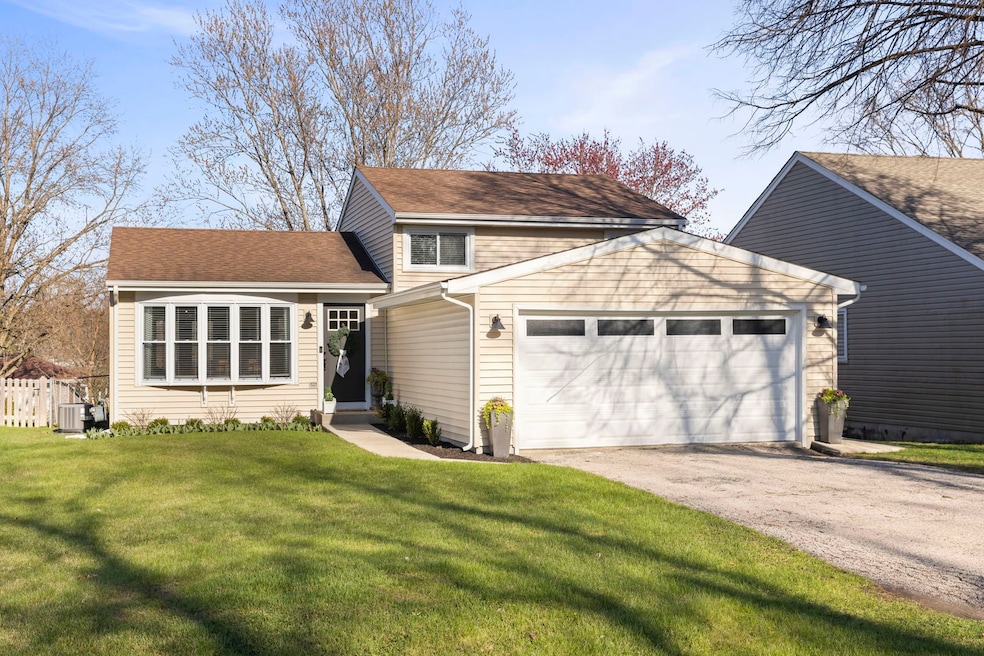
Cozy, cute, and charming are a few words to describe 0N081 Pleasant Hill, a quality remodeled home located in highly sought after Wheaton. Versatile split level (with RARE sub-basement) provides easy access to Downtown Wheaton, Metra, shopping, restaurants, and so much more! Walk right into a wonderful open floor plan - perfect for entertaining guests, and hosting holiday events. Your kitchen features quartz countertops, white shaker cabinets, stainless steel appliances, and an exceptional large island that includes plenty of storage. Right off the double doors, you'll notice your deck overlooking your large backyard - perfect for upcoming summer fun! Upstairs you'll find 3 generous sized bedrooms including a full bath, and on the lower level an additional 4th bedroom/office and living area! Don't forget an additional full bath with standup shower that includes new wallpaper, wainscoting, and fixtures! Before making your way to the basement, you'll notice a very well planned mudroom by the sellers maximizing functionality and storage! Comfy basement serves as another large living area, playroom, additional storage, or whatever your heart may desire! District 200 schools, close to Cosley Zoo, Lincoln Marsh Nature Preserve, & Graf Park - this is truly the one you been waiting for. Updates include: Hot Water Heater (2024), Ejector Pit (2024), Sump Pump (2024), Lower Level Bath Update (2024), Built Mud Room (2023), Windows (2023), Rehabbed In 2023, and more! - Welcome home!
Last Agent to Sell the Property
Keller Williams Premiere Properties License #475194192 Listed on: 04/10/2025
We collect this data history from publicly available records. To have your information removed, we recommend requesting removal directly through your county’s website.
Mark Plunkett
@properties Christies International Real Estate
(630) 491-5305
67 Total Sales
1 in Jewell Road
$395,000 Price
Laurie Arslani
eXp Realty
(630) 339-5210
87 Total Sales
1 in Jewell Road
$265,000 Price
Julie Roback
Baird & Warner
(224) 279-6533
276 Total Sales
1 in Jewell Road
$349,900 Price
Amy Lorentsen
Baird & Warner
(708) 741-2607
67 Total Sales
2 in Jewell Road
$444K - $599K Price Range
Rod Rivera
Keller Williams Premiere Properties
(708) 480-1511
75 Total Sales
1 in Jewell Road
$351,500 Price
Bernard Cobb
RE/MAX of Naperville
(708) 905-8047
162 Total Sales
1 in Jewell Road
$865,000 Price
We collect this data history from publicly available records. To have your information removed, we recommend requesting removal directly through your county’s website.
| Date | Buyer | Sale Price | Title Company |
|---|---|---|---|
| $523,000 | Chicago Title Company | ||
| $440,000 | First American Title | ||
| $188,500 | Old Republic Title | ||
| $152,000 | Advanced Title Services Inc |
We collect this data history from publicly available records. To have your information removed, we recommend requesting removal directly through your county’s website.
| Date | Status | Borrower | Loan Amount |
|---|---|---|---|
| Open | $394,400 | ||
| Closed | $394,400 | ||
| Previous Owner | $426,800 | ||
| Previous Owner | $149,000 | ||
| Previous Owner | $144,500 | ||
| Previous Owner | $40,000 | ||
| Previous Owner | $144,000 | ||
| Previous Owner | $30,000 | ||
| Previous Owner | $15,000 | ||
| Previous Owner | $10,000 | ||
| Previous Owner | $123,000 |
We collect this data history from publicly available records. To have your information removed, we recommend requesting removal directly through your county’s website.
| Date | Event | Price | List to Sale | Price per Sq Ft |
|---|---|---|---|---|
| 05/23/2025 05/23/25 | Sold | $523,000 | +4.8% | $250 / Sq Ft |
| 04/13/2025 04/13/25 | Pending | -- | -- | -- |
| 04/10/2025 04/10/25 | For Sale | $499,000 | -- | $238 / Sq Ft |
We collect this data history from publicly available records. To have your information removed, we recommend requesting removal directly through your county’s website.
| Year | Tax Paid | Tax Assessment Tax Assessment Total Assessment is a certain percentage of the fair market value that is determined by local assessors to be the total taxable value of land and additions on the property. | Land | Improvement |
|---|---|---|---|---|
| 2024 | $5,649 | $98,178 | $17,252 | $80,926 |
| 2023 | $5,392 | $90,370 | $15,880 | $74,490 |
| 2022 | $5,294 | $85,410 | $15,010 | $70,400 |
| 2021 | $5,111 | $83,380 | $14,650 | $68,730 |
| 2020 | $5,084 | $82,600 | $14,510 | $68,090 |
| 2019 | $4,950 | $80,420 | $14,130 | $66,290 |
| 2018 | $4,785 | $77,270 | $13,320 | $63,950 |
| 2017 | $4,701 | $74,420 | $12,830 | $61,590 |
| 2016 | $4,630 | $71,450 | $12,320 | $59,130 |
| 2015 | $4,589 | $68,160 | $11,750 | $56,410 |
| 2014 | $5,132 | $74,260 | $10,650 | $63,610 |
| 2013 | $4,975 | $74,480 | $10,680 | $63,800 |
Seller's Agent in 2025
Brandon Blankenship
Keller Williams Premiere Properties
(630) 923-9535
3 in this area
263 Total Sales
A
Buyer's Agent in 2025
Andrew Sinopole
Keller Williams Infinity
(636) 288-3148
1 in this area
15 Total Sales
Source: Midwest Real Estate Data (MRED)
MLS Number: 12331037
APN: 05-07-420-016
Disclaimer: Certain information contained herein is derived from information provided by parties other than Homes.com. All information provided is deemed reliable, but is not guaranteed to be accurate and should be independently verified.
All data is obtained from various sources and may not have been verified by broker or MLS GRID. Supplied Open House Information is subject to change without notice. All information should be independently reviewed and verified for accuracy. Properties may or may not be listed by the office/agent presenting the information. Some IDX listings have been excluded from this website.
Listings courtesy of Midwest Real Estate Data (MRED) as distributed by MLS GRID.
Based on information submitted to the MLS GRID
Ask me questions while you tour the home.