NOT LISTED FOR SALE

0N204 Windermere Rd Unit 2704 Winfield, IL 60190

Winfield Area
2 Beds
2 Baths
1,098 Sq Ft
1988 Built

Sale Details

Date Sold: July 31, 2012

Last sale price $124,000 $113 Per Sq Ft

113 Days on Market

Highlights

  • Lake Front
  • Landscaped Professionally
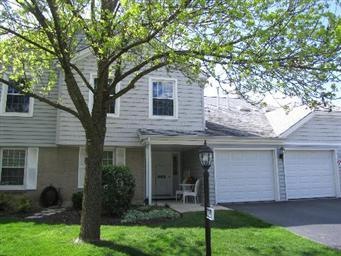
  • End Unit
  • Winfield Central School Rated A-
  • Main Floor Bedroom
  • Attached Garage

About This Home

As of July 2012

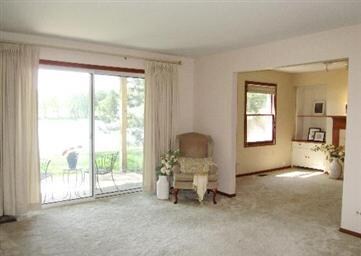
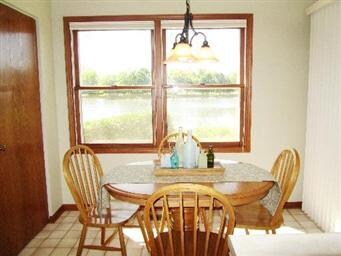
Enjoy spectacular sunsets from patio of this 1st floor condo overlooking the lake. Cheerful rooms include many updates & move-in condition. Spacious living rm, den w/ fireplace, eat-in kitchen w/ all appliances, huge pantry & slding door to patio, lg master, lovely master bath, in-unit full size washer & dryer, individual garage, security door. Walk to town, train, hospital.

Last Agent to Sell the Property

Karen Blum

Coldwell Banker Realty License #475125204 Listed on: 02/14/2012

Coldwell Banker Realty

Last Buyer's Agent

Karen Lippoldt

RE/MAX Suburban License #475130418

RE/MAX Suburban
Create a Home Valuation Report for This Property
The Home Valuation Report is an in-depth analysis detailing your home's value as well as a comparison with similar homes in the area

Property Details

Home Type

  • Condominium

Year Built

  • 1988

HOA Fees

  • $183 per month

Parking

  • Attached Garage
  • Garage Transmitter
  • Garage Door Opener
  • Driveway
  • Parking Included in Price

Home Design

  • Brick Exterior Construction
  • Slab Foundation
  • Vinyl Siding

Interior Spaces

  • Attached Fireplace Door
  • Gas Log Fireplace
  • Water Views

Bedrooms and Bathrooms

  • Main Floor Bedroom
  • Primary Bathroom is a Full Bathroom
  • Bathroom on Main Level

Laundry

  • Laundry on main level
  • Washer and Dryer Hookup

Home Security

Outdoor Features

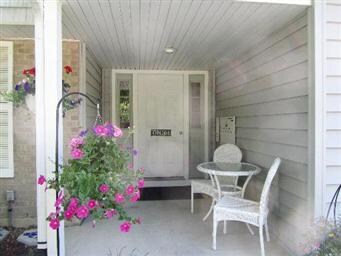
  • Patio

Unit Details

  • Lake Front
  • End Unit
  • East or West Exposure
  • Landscaped Professionally

Utilities

  • Forced Air Heating and Cooling System
  • Heating System Uses Gas
  • Lake Michigan Water

Community Details

Pet Policy

  • Pets Allowed

Security

  • Storm Screens

Property Details

Home Type

Condominium

Year Built

1988

HOA Fees

$183 per month

Parking

1

Listing Details

  • Property Type: Attached Single
  • General Information: School Bus Service, Commuter Train
  • Type Attached: Condo
  • Unit Floor Level: 1
  • Age: 21-25 Years
  • Full Bathrooms: 2
  • Number Interior Fireplaces: 1
  • Ownership: Condo
  • Total Full or Half Bathrooms: 2
  • Special Features: None
  • Property Sub Type: Condos
  • Stories: 2
  • Year Built: 1988

Interior Features

  • Interior Property Features: 1st Floor Bedroom, 1st Floor Laundry, 1st Floor Full Bath, Laundry Hook-Up in Unit
  • Number Of Rooms: 5
  • Living Room: Dimensions: 16X13, On Level: Main Level, Flooring: Carpet, Windows: Curtains/Drapes
  • Equipment: Ceiling Fan
  • Fireplace Details: Attached Fireplace Doors/Screen, Gas Logs, Gas Starter
  • Fireplace Location: Living Room, Master Bedroom
  • Basement: Slab
  • Bedrooms All Levels: 2
  • Primary Bedroom Bath: Full
  • Above Grade Bedrooms: 2
  • Laundry: Dimensions: 9X5, On Level: Main Level, Flooring: Vinyl
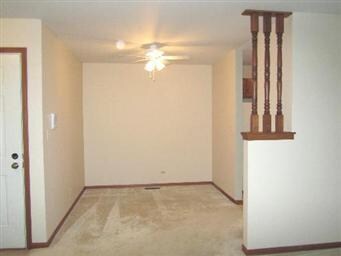
  • Dining Room: Dimensions: 10X8, On Level: Main Level, Flooring: Carpet
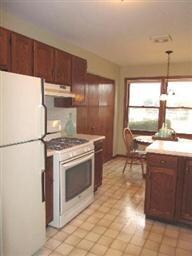
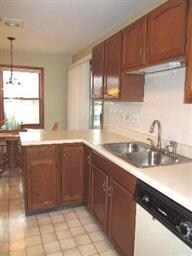
  • Kitchen Type: Dimensions: 16X9, On Level: Main Level, Flooring: Vinyl, Windows: Blinds,Shades
  • Additional Rooms: No additional rooms
  • Master Bedroom: Dimensions: 16X11, On Level: Main Level, Flooring: Carpet
  • Bedroom 2: Dimensions: 10X13, On Level: Main Level, Flooring: Carpet
  • Estimated Sq Ft: 1098

Exterior Features

  • Exterior Building Type: Vinyl Siding, Brick
  • Waterfront: Yes
  • Exterior Property Features: Patio, Storms/Screens, End Unit
  • Exposure: W (West)

Garage/Parking

  • Number of Cars: 1
  • Parking: Garage
  • Garage Type: Attached
  • Garage Details: Garage Door Opener(s), Transmitter(s)
  • Garage On Site: Yes
  • Number Garage Spaces: 1
  • Driveway: Asphalt
  • Parking Included In Price: Yes

Utilities

  • Air Conditioner: Central Air
  • Water: Lake Michigan
  • Sewer: Sewer-Public
  • Heating Fuel: Gas, Forced Air

Condo/Co-op/Association

  • Max Pet Weight: 30
  • Pets Allowed: Yes
  • Fee Frequency: Monthly
  • Pet Information: Cats OK, Dogs OK, Pet Weight Limitation
  • Assessment/Association Fees: 183
  • Assessment Includes: Parking, Common Insurance, Exterior Maintenance, Lawn Care, Snow Removal, Lake Rights

Fee Information

  • Management Company: MC Property Management

Schools

  • Junior High Dist: 34

Lot Info

  • Lot Dimensions: COMMON
  • Lot Description: Lake Front, Landscaped Professionally, Water View

Multi Family

  • Total Number Unitsin Building: 4
  • Number Stories: 2

Home Values in the Area

Source: Public Records

Average Home Value in this Area


Source: Public Records

Agents Specializing in Winfield, IL

See All Agents

Property History

We collect this data history from publicly available records. To have your information removed, we recommend requesting removal directly through your county’s website.

Date Event Price List to Sale Price per Sq Ft
07/31/2012 07/31/12 Sold $124,000 -10.7% $113 / Sq Ft
06/06/2012 06/06/12 Pending -- -- --
05/15/2012 05/15/12 Price Changed $138,900 -3.8% $127 / Sq Ft
04/27/2012 04/27/12 Price Changed $144,400 -0.3% $132 / Sq Ft
04/23/2012 04/23/12 Price Changed $144,900 -1.7% $132 / Sq Ft
03/30/2012 03/30/12 Price Changed $147,400 -0.3% $134 / Sq Ft
03/23/2012 03/23/12 Price Changed $147,900 -0.3% $135 / Sq Ft
03/16/2012 03/16/12 Price Changed $148,400 -0.3% $135 / Sq Ft
03/09/2012 03/09/12 Price Changed $148,900 -3.9% $136 / Sq Ft
02/14/2012 02/14/12 For Sale $154,900 -- $141 / Sq Ft
Source: Midwest Real Estate Data (MRED)

Agents Affiliated with this Home

  • Section Image
  • Section Image
See All Agents

Map

Source: Midwest Real Estate Data (MRED)

MLS Number: MRD07995448

Midwest Real Estate Data (MRED)
Your Personal Tour Guide

Ask me questions while you tour the home.