
Julie Roback
Baird & Warner
(224) 279-6533
276 Total Sales
3 in Winfield
$180K - $340K Price Range
Estimated Value: $568,311
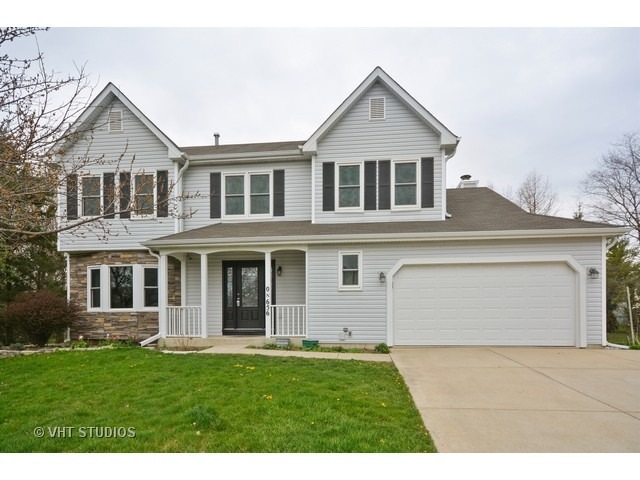
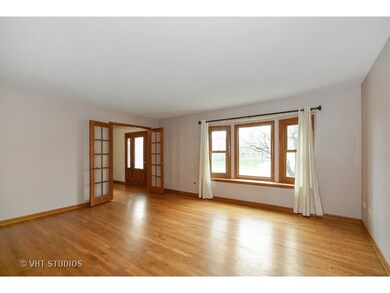
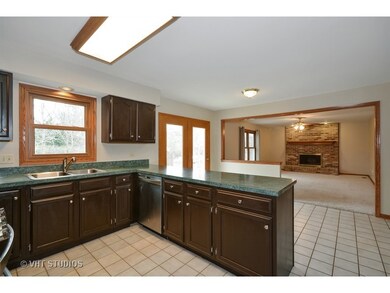
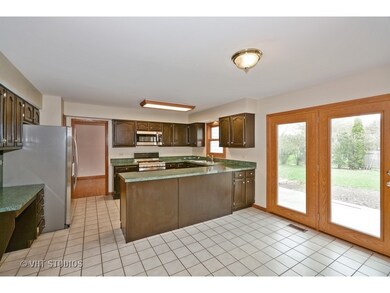
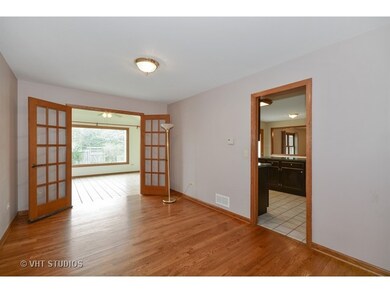
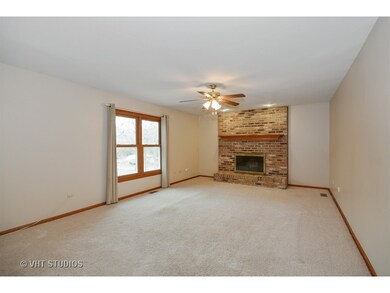
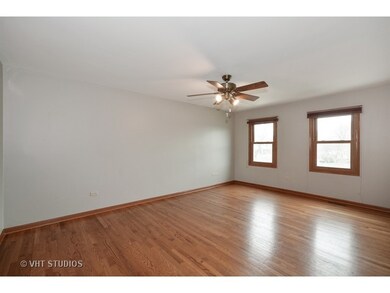
COME AND SEE THIS LARGE & INVITING HOME WITH BEAUTIFUL HARDWOOD FLOORS, LARGE EAT-IN KITCHEN, OPENS TO FAMILY ROOM WITH COZY FIREPLACE. SEPARATE DINING ROOM LEADS TO AWESOME WINDOW FILLED SUNROOM THAT OVERLOOKS THE LARGE BACKYARD. MASTER BR HAS WIC AND HUGE BATH WITH A LARGE SOAKING TUB, SEP SHOWER. SS APPLIANCE, ON DEMAND HWH - LOW UTILITY COSTS, NEW WINDOWS, ROOF, SIDING, NEW WINDOW TREATMENTS & TONS OF STORAGE, INCLUDING AN OUTDOOR SHED.
Last Agent to Sell the Property
Baird & Warner License #475130090 Listed on: 04/21/2016
We collect this data history from publicly available records. To have your information removed, we recommend requesting removal directly through your county’s website.
Julie Roback
Baird & Warner
(224) 279-6533
276 Total Sales
3 in Winfield
$180K - $340K Price Range
Terry Anderson
john greene, Realtor
(630) 703-0387
130 Total Sales
2 in Winfield
$195K - $245K Price Range
Larry Hines
RE/MAX Horizon
(224) 864-9728
87 Total Sales
1 in Winfield
$375,000 Price
Airel Hermosillo
Smart Home Realty
(630) 761-5132
268 Total Sales
1 in Winfield
$219,000 Price
Amy Lorentsen
Baird & Warner
(708) 741-2607
67 Total Sales
8 in Winfield
$349K - $877K Price Range
Bryan Cool
Epique Realty Inc
(224) 478-1442
61 Total Sales
1 in Winfield
$213,000 Price
We collect this data history from publicly available records. To have your information removed, we recommend requesting removal directly through your county’s website.
| Date | Buyer | Sale Price | Title Company |
|---|---|---|---|
| -- | Attorney | ||
| -- | Attorney | ||
| $280,000 | Attorneys Title Guaranty Fun | ||
| $320,000 | Baird & Warner Title Service | ||
| -- | -- | ||
| -- | Dukane Title Insurance Co |
We collect this data history from publicly available records. To have your information removed, we recommend requesting removal directly through your county’s website.
| Date | Status | Borrower | Loan Amount |
|---|---|---|---|
| Open | $150,000 | ||
| Previous Owner | $329,793 | ||
| Previous Owner | $327,291 | ||
| Previous Owner | $326,880 | ||
| Previous Owner | $200,000 |
We collect this data history from publicly available records. To have your information removed, we recommend requesting removal directly through your county’s website.
| Date | Event | Price | List to Sale | Price per Sq Ft |
|---|---|---|---|---|
| 07/01/2016 07/01/16 | Sold | $280,000 | -9.7% | $108 / Sq Ft |
| 05/27/2016 05/27/16 | Pending | -- | -- | -- |
| 05/14/2016 05/14/16 | Price Changed | $310,000 | -3.1% | $119 / Sq Ft |
| 04/21/2016 04/21/16 | For Sale | $320,000 | -- | $123 / Sq Ft |
We collect this data history from publicly available records. To have your information removed, we recommend requesting removal directly through your county’s website.
| Year | Tax Paid | Tax Assessment Tax Assessment Total Assessment is a certain percentage of the fair market value that is determined by local assessors to be the total taxable value of land and additions on the property. | Land | Improvement |
|---|---|---|---|---|
| 2024 | $13,361 | $163,698 | $42,033 | $121,665 |
| 2023 | $12,633 | $149,510 | $38,390 | $111,120 |
| 2022 | $12,082 | $139,730 | $35,880 | $103,850 |
| 2021 | $11,417 | $133,940 | $34,390 | $99,550 |
| 2020 | $11,203 | $129,880 | $33,350 | $96,530 |
| 2019 | $10,900 | $123,680 | $31,760 | $91,920 |
| 2018 | $10,628 | $118,920 | $30,530 | $88,390 |
| 2017 | $10,377 | $113,000 | $29,010 | $83,990 |
| 2016 | $10,161 | $105,360 | $27,050 | $78,310 |
| 2015 | $9,970 | $97,530 | $25,040 | $72,490 |
| 2014 | $9,612 | $92,890 | $23,860 | $69,030 |
| 2013 | $9,645 | $96,290 | $24,730 | $71,560 |
Seller's Agent in 2016
Carrie Clements
Baird Warner
(708) 421-4680
54 Total Sales
Buyer's Agent in 2016
Mary Bremer
RE/MAX Suburban
(630) 913-4181
79 Total Sales
Source: Midwest Real Estate Data (MRED)
MLS Number: MRD09202569
APN: 04-12-212-039
Disclaimer: Certain information contained herein is derived from information provided by parties other than Homes.com. All information provided is deemed reliable, but is not guaranteed to be accurate and should be independently verified.
All data is obtained from various sources and may not have been verified by broker or MLS GRID. Supplied Open House Information is subject to change without notice. All information should be independently reviewed and verified for accuracy. Properties may or may not be listed by the office/agent presenting the information. Some IDX listings have been excluded from this website.
Listings courtesy of Midwest Real Estate Data (MRED) as distributed by MLS GRID.
Based on information submitted to the MLS GRID
Ask me questions while you tour the home.