
Julie Roback
Baird & Warner
(224) 279-6533
273 Total Sales
1 in Jewell Road
$349,900 Price
Estimated Value: $420,878
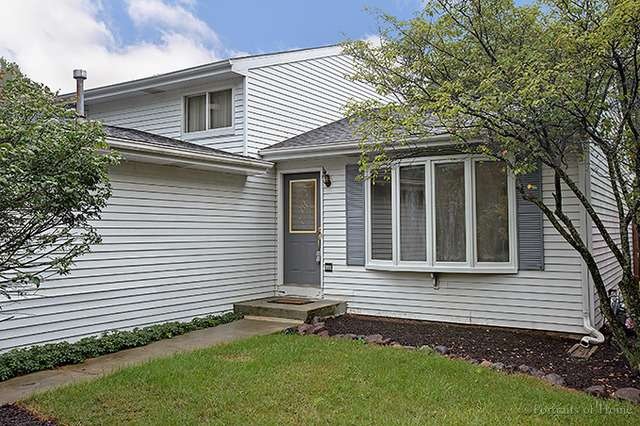
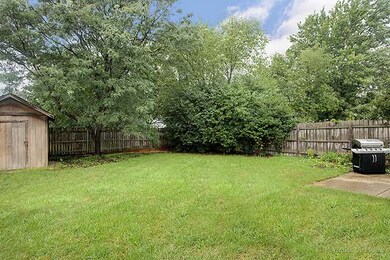
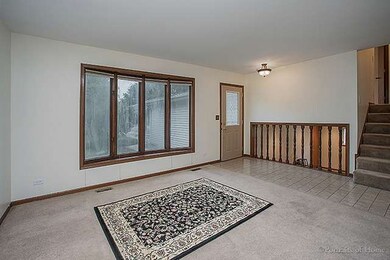
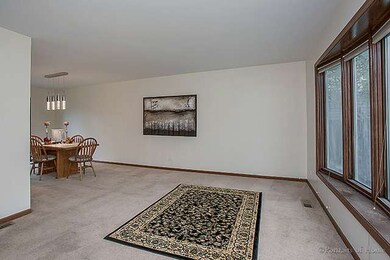
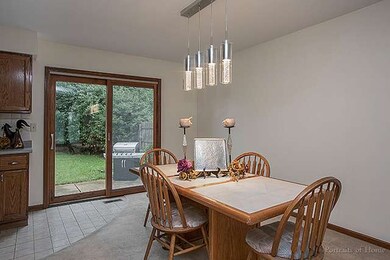
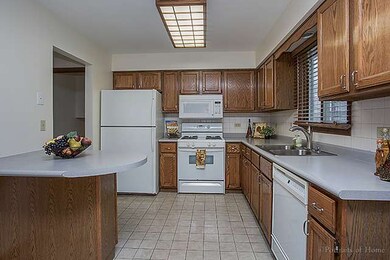
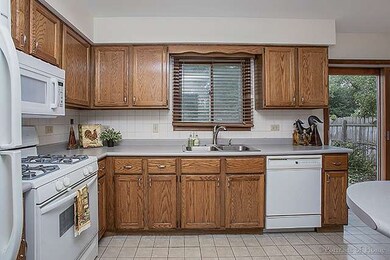
The seller is offering a $5000 credit to be used for the buyer's choice! So much house for the money! There is very little traffic because it is located on a dead-end street! The Prairie Path and Lincoln Marsh are only blocks away! Great split level with a "hard to find" sub-basement! The kids and pets are safe in the fenced yard! Enjoy that it has a complete tear off roof in 2015! The sump pump and battery back-up were replaced in 2014! There is lots of space for the entire family from the 3 bedrooms and bath on the upper floor, to the large living room, dining room and eat-in kitchen, down to the spacious family room and full bath on the lower level! Don't forget the finished sub-basement with a huge laundry room and 4th bedroom, office or workout room! It has a large walk-in closet for extra storage. You will love having an attached garage that has it's own heater. Freshly painted!
Last Agent to Sell the Property
Keller Williams Premiere Properties License #475134169 Listed on: 09/10/2015
We collect this data history from publicly available records. To have your information removed, we recommend requesting removal directly through your county’s website.
Julie Roback
Baird & Warner
(224) 279-6533
273 Total Sales
1 in Jewell Road
$349,900 Price
Amy Lorentsen
Baird & Warner
(708) 741-2607
65 Total Sales
2 in Jewell Road
$444K - $599K Price Range
Rod Rivera
Keller Williams Premiere Properties
(708) 480-1511
74 Total Sales
1 in Jewell Road
$351,500 Price
Bernard Cobb
RE/MAX of Naperville
(708) 905-8047
161 Total Sales
1 in Jewell Road
$865,000 Price
David Pickard
RE/MAX Suburban
(844) 421-2482
154 Total Sales
1 in Jewell Road
$415,000 Price
Cindy Schmalz
@properties Christie's International Real Estate
(224) 970-2975
111 Total Sales
1 in Jewell Road
$375,000 Price
We collect this data history from publicly available records. To have your information removed, we recommend requesting removal directly through your county’s website.
| Date | Buyer | Sale Price | Title Company |
|---|---|---|---|
| $231,000 | Regency Title Services Inc | ||
| Morgulis Zinovi | $226,000 | Lawyers Title Insurance Corp | |
| Floyd Thomas D | $147,000 | -- |
We collect this data history from publicly available records. To have your information removed, we recommend requesting removal directly through your county’s website.
| Date | Status | Borrower | Loan Amount |
|---|---|---|---|
| Open | $231,778 | ||
| Previous Owner | Morgulis Zinovi | $169,500 | |
| Previous Owner | Floyd Thomas D | $184,500 | |
| Previous Owner | Floyd Thomas D | $52,000 |
We collect this data history from publicly available records. To have your information removed, we recommend requesting removal directly through your county’s website.
| Year | Tax Paid | Tax Assessment Tax Assessment Total Assessment is a certain percentage of the fair market value that is determined by local assessors to be the total taxable value of land and additions on the property. | Land | Improvement |
|---|---|---|---|---|
| 2024 | $5,301 | $92,616 | $15,492 | $77,124 |
| 2023 | $5,057 | $85,250 | $14,260 | $70,990 |
| 2022 | $4,971 | $80,560 | $13,470 | $67,090 |
| 2021 | $4,799 | $78,650 | $13,150 | $65,500 |
| 2020 | $4,773 | $77,920 | $13,030 | $64,890 |
| 2019 | $4,648 | $75,870 | $12,690 | $63,180 |
| 2018 | $4,493 | $72,920 | $11,960 | $60,960 |
| 2017 | $4,413 | $70,230 | $11,520 | $58,710 |
| 2016 | $4,345 | $67,420 | $11,060 | $56,360 |
| 2015 | $4,305 | $64,320 | $10,550 | $53,770 |
| 2014 | $4,825 | $70,180 | $10,600 | $59,580 |
| 2013 | $4,678 | $70,390 | $10,630 | $59,760 |
Seller's Agent in 2015
Joann Coghill
Keller Williams Premiere Properties
(630) 675-3800
76 Total Sales
Buyer's Agent in 2015
Danielle Wylie
Baird Warner
(312) 502-3264
43 Total Sales
Source: Midwest Real Estate Data (MRED)
MLS Number: 09036919
APN: 05-18-204-024
Disclaimer: Certain information contained herein is derived from information provided by parties other than Homes.com. All information provided is deemed reliable, but is not guaranteed to be accurate and should be independently verified.
All data is obtained from various sources and may not have been verified by broker or MLS GRID. Supplied Open House Information is subject to change without notice. All information should be independently reviewed and verified for accuracy. Properties may or may not be listed by the office/agent presenting the information. Some IDX listings have been excluded from this website.
Listings courtesy of Midwest Real Estate Data (MRED) as distributed by MLS GRID.
Based on information submitted to the MLS GRID
Ask me questions while you tour the home.