
Howard Fearon
HomeSmart Realty Group
(224) 479-1337
22 Total Sales
1 in Winfield
$276,000 Price

Estimated Value: $621,000 - $724,408
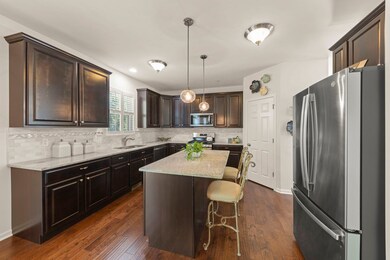
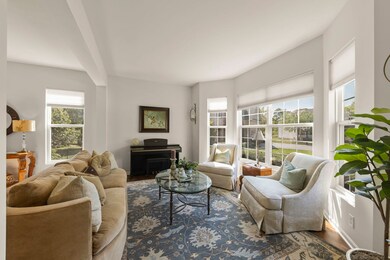
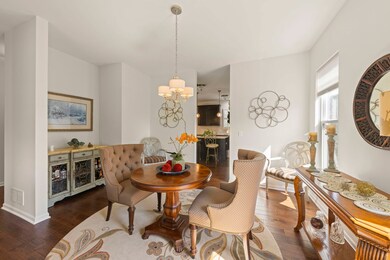
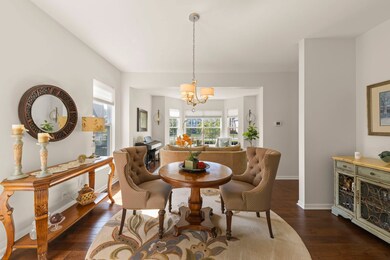
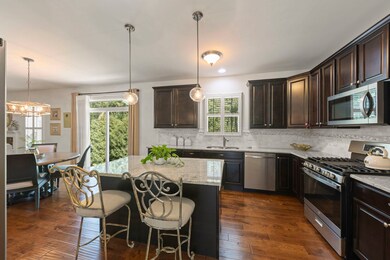
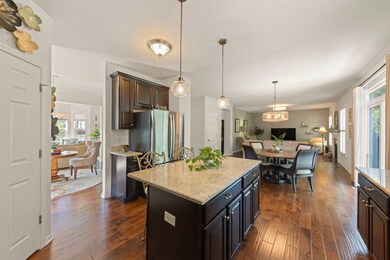
Welcome to your dream home! This beautifully crafted gem by MI Homes, built in 2013, is nestled on a quiet cul-de-sac surrounded by other stunning newer construction homes. This exquisite residence boasts four spacious bedrooms on the second level, complemented by a versatile loft area, perfect for a playroom, exercise area, homework nook, office & more! From the moment you arrive, you'll be captivated by the elegant brick and stone exterior, offering exceptional curb appeal. Inside, the open floor plan features soaring 9-foot ceilings on the main level, enhancing the sense of space and light throughout. You're welcomed in the foyer with a graceful staircase, volume ceiling to the catwalk above, and the adjacent formal living room could easily be converted to a designated home office. The heart of the home, the kitchen, is a chef's delight, showcasing ample cabinet space, a large kitchen island with seating, stainless steel appliances, and stone countertops. It seamlessly flows into the family room, creating a perfect space for both everyday living and entertaining. The eat-in table area is ideal for casual meals and gatherings! The spacious family room offers ample space for hosting, and quiet nights enjoying the gas fireplace with remote start. Upstairs, you'll find 4 bedrooms and the loft! The primary bedroom is a private retreat, complete with a spacious en-suite bathroom and a generous walk-in closet. The second-floor laundry adds convenience to your daily routine. Outside, the private backyard offers a serene wooded vista and a stunning paver patio area, designed for memorable gatherings and relaxation. This outdoor space is perfect for entertaining or enjoying quiet moments amidst nature. This street is a special, hidden gem and is close to everything you need such as Target & several other retail & restaurant offerings as well as easy highway & train access, Central DuPage hospital, the Winfield Public library and more! Welcome home!
Last Agent to Sell the Property
Keller Williams Premiere Properties License #475155270 Listed on: 09/19/2024
We collect this data history from publicly available records. To have your information removed, we recommend requesting removal directly through your county’s website.
Howard Fearon
HomeSmart Realty Group
(224) 479-1337
22 Total Sales
1 in Winfield
$276,000 Price
Joy Baez
Berkshire Hathaway HomeServices Starck Real Estate
(630) 394-5253
62 Total Sales
2 in Winfield
$195K - $330K Price Range
Dawn Larsen
Baird & Warner
(386) 888-4346
149 Total Sales
2 in Winfield
$370K - $665K Price Range
Carol O'Malley
HomeSmart Connect LLC
(708) 859-6089
96 Total Sales
1 in Winfield
$285,500 Price
Kimberly Zahand
Keller Williams North Shore West
(708) 859-7009
394 Total Sales
2 in Winfield
$227K - $365K Price Range
Michele Marks
Coldwell Banker Realty
(630) 864-6553
119 Total Sales
1 in Winfield
$625,000 Price
We collect this data history from publicly available records. To have your information removed, we recommend requesting removal directly through your county’s website.
| Date | Buyer | Sale Price | Title Company |
|---|---|---|---|
| $645,000 | First American Title | ||
| Robinson Rory J | $365,500 | First American Title Insuran | |
| M/I Homes Of Chicago Llc | $350,000 | None Available | |
| Illinois State Bank | -- | None Available |
We collect this data history from publicly available records. To have your information removed, we recommend requesting removal directly through your county’s website.
| Date | Status | Borrower | Loan Amount |
|---|---|---|---|
| Open | $354,750 | ||
| Previous Owner | Robinson Rory J | $297,659 | |
| Previous Owner | Robinson Rory J | $353,330 | |
| Previous Owner | M & L Land Development Llc | $624,000 | |
| Previous Owner | M & L Land Development Llc | $700,000 | |
| Previous Owner | M & L Land Development Llc | $1,565,000 |
We collect this data history from publicly available records. To have your information removed, we recommend requesting removal directly through your county’s website.
| Date | Event | Price | List to Sale | Price per Sq Ft |
|---|---|---|---|---|
| 11/01/2024 11/01/24 | Sold | $645,000 | 0.0% | $218 / Sq Ft |
| 09/22/2024 09/22/24 | Pending | -- | -- | -- |
| 09/13/2024 09/13/24 | For Sale | $645,000 | -- | $218 / Sq Ft |
We collect this data history from publicly available records. To have your information removed, we recommend requesting removal directly through your county’s website.
| Year | Tax Paid | Tax Assessment Tax Assessment Total Assessment is a certain percentage of the fair market value that is determined by local assessors to be the total taxable value of land and additions on the property. | Land | Improvement |
|---|---|---|---|---|
| 2024 | -- | $199,863 | $44,880 | $154,983 |
| 2023 | -- | $182,540 | $40,990 | $141,550 |
| 2022 | $0 | $170,610 | $38,320 | $132,290 |
| 2021 | $11,614 | $163,540 | $36,730 | $126,810 |
| 2020 | $11,614 | $158,570 | $35,610 | $122,960 |
| 2019 | $11,519 | $151,000 | $33,910 | $117,090 |
| 2018 | $11,504 | $149,860 | $31,990 | $117,870 |
| 2017 | $11,200 | $142,400 | $30,400 | $112,000 |
| 2016 | $10,880 | $132,770 | $28,340 | $104,430 |
| 2015 | $10,664 | $122,900 | $26,230 | $96,670 |
| 2014 | $10,619 | $115,900 | $24,990 | $90,910 |
| 2013 | $7,137 | $14,060 | $14,060 | $0 |
Seller's Agent in 2024
Jackie Angiello
Keller Williams Premiere Properties
(630) 518-1644
191 Total Sales
Buyer's Agent in 2024
Mike Tenerelli
Exit Real Estate Partners
(630) 330-6561
17 Total Sales
Source: Midwest Real Estate Data (MRED)
MLS Number: 12163860
APN: 04-13-314-028
Disclaimer: Certain information contained herein is derived from information provided by parties other than Homes.com. All information provided is deemed reliable, but is not guaranteed to be accurate and should be independently verified.
All data is obtained from various sources and may not have been verified by broker or MLS GRID. Supplied Open House Information is subject to change without notice. All information should be independently reviewed and verified for accuracy. Properties may or may not be listed by the office/agent presenting the information. Some IDX listings have been excluded from this website.
Listings courtesy of Midwest Real Estate Data (MRED) as distributed by MLS GRID.
Based on information submitted to the MLS GRID
Ask me questions while you tour the home.