NOT LISTED FOR SALE
5 Beds
3.5 Baths
3,113 Sq Ft
6.93 Acre Lot

Sale Details

Date Sold: July 18, 2025

Last sale price $1,272,400 $409 Per Sq Ft

107 Days on Market

Highlights

  • Primary Bedroom Suite
  • Deck
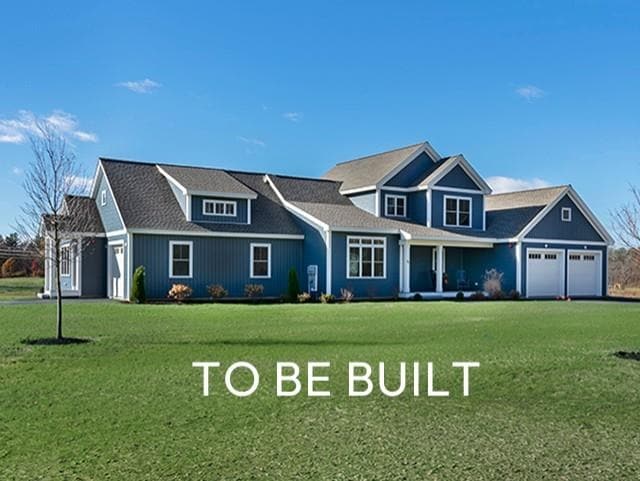
  • Farmhouse Style Home
  • 6.93 Acre Lot
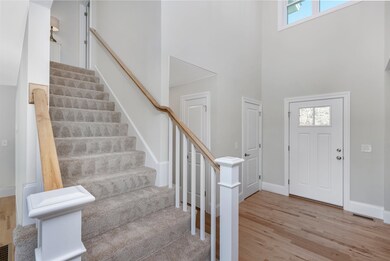
  • Wood Flooring
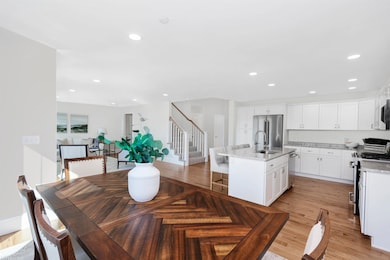
  • Great Room

About This Home

As of July 2025

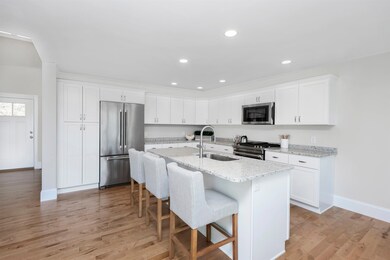
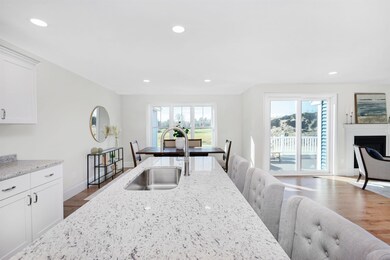
Only 5 Left! Welcome to Nadeau Village! A community of 15 multigenerational homes in Hudson NH. The Charlotte features 3 bedrooms, 2 1/2 baths, hardwood flooring, granite counters, 2 car garage, central air, primary suite with walk in closet and private bath with tiled shower. The secondary home with its own entrance features 2 bedrooms, 1 bath, 1 car garage, hardwood flooring, granite counters and so much more! Why buy a multigenerational home? Those with elderly parents, adult children still at home or just looking for added income are in need of a home like this. Additional quality features include full unfinished basements, irrigation systems, open concept kitchens and family rooms, individual utilities for each home and all on lots 2+ acres!

Last Agent to Sell the Property

Laura Roussel

Roussel Realty, LLC License #053722 Listed on: 07/17/2024

Last Buyer's Agent

Laura Roussel

Roussel Realty, LLC License #053722 Listed on: 07/17/2024

Create a Home Valuation Report for This Property
The Home Valuation Report is an in-depth analysis detailing your home's value as well as a comparison with similar homes in the area

Home Details

Home Type

  • Single Family

Year Built

  • Built in 2024

Lot Details

  • 6.93 Acre Lot
  • Property fronts a private road
  • Landscaped
  • Sprinkler System

Parking

  • 3 Car Attached Garage
  • Driveway

Home Design

  • Home in Pre-Construction
  • Farmhouse Style Home
  • Concrete Foundation
  • Wood Frame Construction
  • Architectural Shingle Roof
  • Vinyl Siding

Interior Spaces

  • Property has 2 Levels
  • Ceiling Fan
  • Gas Fireplace
  • Great Room
  • Family Room
  • Open Floorplan
  • Dining Area
  • Carbon Monoxide Detectors

Kitchen

  • Gas Range
  • Microwave
  • ENERGY STAR Qualified Refrigerator
  • ENERGY STAR Qualified Dishwasher
  • Kitchen Island

Flooring

  • Wood
  • Carpet
  • Tile
  • Vinyl Plank

Bedrooms and Bathrooms

  • 5 Bedrooms
  • Primary Bedroom Suite
  • En-Suite Bathroom
  • Walk-In Closet
  • In-Law or Guest Suite

Laundry

  • Laundry on main level
  • Washer and Dryer Hookup

Unfinished Basement

  • Basement Fills Entire Space Under The House
  • Interior Basement Entry
  • Natural lighting in basement

Outdoor Features

  • Deck
  • Covered Patio or Porch

Schools

  • Hills Garrison Elementary School
  • Hudson Memorial Middle School
  • Alvirne High School

Utilities

  • Forced Air Heating and Cooling System
  • Heating System Uses Natural Gas
  • Programmable Thermostat
  • Underground Utilities
  • Private Water Source
  • Water Heater
  • Private Sewer
  • Cable TV Available

Additional Features

  • Accessible Washer and Dryer
  • ENERGY STAR/CFL/LED Lights
  • Accessory Dwelling Unit (ADU)

Community Details

  • Nadeau Village Subdivision

Listing and Financial Details

  • Tax Lot 2-1
  • Assessor Parcel Number 115

Home Details

Home Type

Single Family

Year Built

Built in 2024

Lot Details

6.93 Acres

Parking

3

Listing Details

  • Directions: Take north bridge in Nashua to Hudson and turn left on to route 102. After Alvirne High School take a right at the light on to Old Derry Road. Travel approximately 1.3 miles. Nadeau Village will be on your left.
  • Seasonal: No
  • Property Type: Residential
  • Year Built: 2024
  • Display On Internet: Fiber Optic Internet
  • Architectural Style: Farmhouse, Multi-Family
  • ResoLotFeatures: Country Setting, Landscaped
  • Road Frontage Type: Public
  • PropertySubType: Single Family Residence
  • MLS Status: (20) Closed - Closed
  • Subdivision Name: Nadeau Village
  • Above Grade Finished Sq Ft: 3113.0
  • Reso Accessibility Features: Accessible Washer/Dryer
  • Reso Interior Features: Ceiling Fan(s), Dining Area, Gas Fireplace, In-Law/Accessory Dwelling, In-Law Floorplan, Kitchen Island, Kitchen/Living, Laundry Hook-ups, Enrgy Rtd Lite Fixture(s), Master BR w/ BA, Walk-In Closet(s), Programmable Thermostat, 1st Floor Laundry
  • Unit Levels: Two
  • ResoPropertyCondition: Pre-Construction
  • Flood_Zone: No
  • Foreclosed_Or_Bank_Owned_Or_REO: No
  • Mobile_Home: No
  • Pre_Construction: No
  • Room_1_Type: Great Room
  • Room_10_Type: Bedroom
  • Room_11_Type: Bedroom
  • Room_2_Type: Kitchen/Dining
  • Room_4_Type: Primary BR Suite
  • Room_5_Type: Bedroom
  • Room_6_Type: Bedroom
  • Room_8_Type: Family Room
  • Room_9_Type: Kitchen
  • Timeshare_Or_Fract_Ownrshp: No
  • Basement_Access_Type: Interior
  • Total_Finished_Area: 3113
  • Total_Area: 5813
  • Above_Grade_Unfinished_Area: 0
  • Below_Grade_Unfinished_Area: 2700
  • Below_Grade_Unfinished_Area_Source: Builder
  • Special Features: NewHome
  • Property Sub Type: Detached

Interior Features

  • Appliances: ENERGY STAR Qualified Dishwasher, Microwave, Gas Range, ENERGY STAR Qualified Refrigerator, Tank Water Heater
  • Total Bedrooms: 5
  • Flooring: Carpet, Hardwood, Tile, Vinyl Plank
  • Basement: Daylight, Full, Interior Stairs, Unfinished
  • Other Equipment: CO Detector, Irrigation Equipment, HW/Batt Smoke Detector, Sprinkler System
  • Basement YN: Yes
  • Full Bathrooms: 1
  • Half Bathrooms: 1
  • Three Quarter Bathrooms: 2

Exterior Features

  • Driveway: Paved
  • Exterior Features: Deck, Covered Porch
  • Roof: Architectural Shingle
  • Construction Type: Wood Frame, Vinyl Siding
  • Foundation Details: Concrete

Garage/Parking

  • Garage Spaces: 3.0
  • Attached Garage: Yes
  • Parking Features: Finished, Driveway, Garage, Attached

Utilities

  • Electric: Circuit Breakers
  • Sewer: Private Sewer
  • Heating: Natural Gas, Forced Air
  • Cooling: Central Air
  • Utilities: Cable, Underground Utilities
  • Water Source: Private

Schools

  • Elementary School: Hills Garrison Elem
  • High School: Alvirne High School
  • Middle Or Junior School: Hudson Memorial School

Lot Info

  • Surveyed: Yes
  • Zoning: Residential
  • Lot Size Acres: 6.93
  • Lot Size Sq Ft: 301871.0

Tax Info

  • Tax Block: 0
  • Tax Lot: 2-1
  • Tax Map Number: 115

Home Values in the Area

Source: Public Records

Average Home Value in this Area


Source: Public Records

Agents Specializing in Hudson, NH

See All Agents

Property History

We collect this data history from publicly available records. To have your information removed, we recommend requesting removal directly through your county’s website.

Date Event Price List to Sale Price per Sq Ft
07/18/2025 07/18/25 Sold $1,272,400 +6.0% $409 / Sq Ft
11/01/2024 11/01/24 Pending -- -- --
08/19/2024 08/19/24 Price Changed $1,200,000 -14.3% $385 / Sq Ft
07/17/2024 07/17/24 For Sale $1,400,000 -- $450 / Sq Ft
Source: PrimeMLS

Tax History

We collect this data history from publicly available records. To have your information removed, we recommend requesting removal directly through your county’s website.

Year Tax Paid Tax Assessment Tax Assessment Total Assessment is a certain percentage of the fair market value that is determined by local assessors to be the total taxable value of land and additions on the property. Land Improvement
2025 $4,533 $212,130
2024 $4,272 $192,845
2023 $3,937 $175,314 $0 $0
2022 $3,512 $159,376 $0 $0
2021 $3,203 $144,887 $0 $144,887
2020 $2,299 $133,887 $0 $133,887
2019 $2,174 $126,887 $0 $126,887
2018 $1,938 $121,792 $0 $121,792
2017 $1,679 $104,792 $0 $0
2016 $771 $56,026 $0 $0
2015 $1,486 $50,933 $0 $0
2014 $1,234 $46,303 $0 $0
Source: Public Records

Agents Affiliated with this Home

  • Section Image
See All Agents

Map

Source: PrimeMLS

MLS Number: 5005387

PrimeMLS
Your Personal Tour Guide

Ask me questions while you tour the home.