
Christina Pepper
Berkshire Hathaway Home Services Professional Real
(304) 407-3948
162 Total Sales
1 in Pinch
$306,000 Price

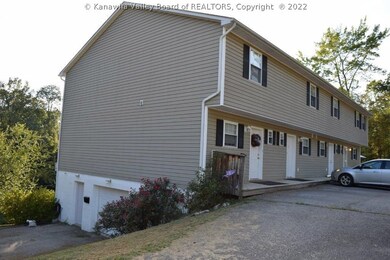
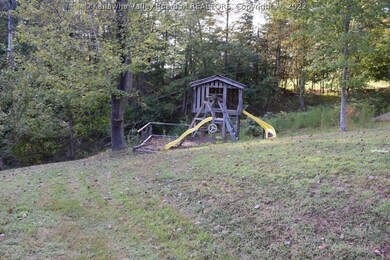
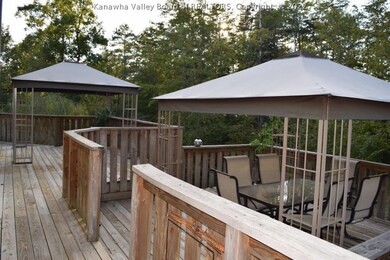
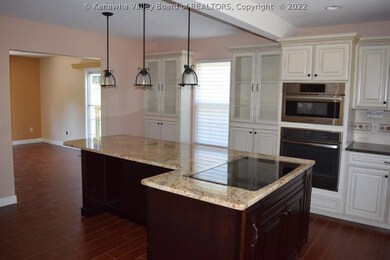
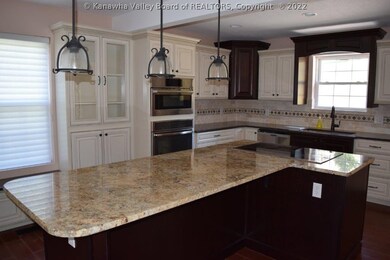
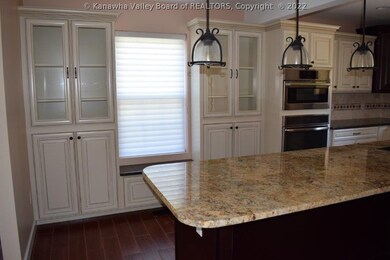
Great investment property with 3 two bedroom, 1-1/2 bath units and 1 two bedroom, 2-1/2 bath unit and a possibility of a 1 bedroom efficiency unit on the lower level rent for $650. Each has own laundry units. Quiet neighborhood.
Last Agent to Sell the Property
Berkshire Hathaway Home Services Professional Real License #0024778 Listed on: 09/14/2016
We collect this data history from publicly available records. To have your information removed, we recommend requesting removal directly through your county’s website.
Christina Pepper
Berkshire Hathaway Home Services Professional Real
(304) 407-3948
162 Total Sales
1 in Pinch
$306,000 Price
Crystal Reeves-Paynter
Faith Realty & Co., LLC
(304) 938-0768
287 Total Sales
1 in Pinch
$255,000 Price
Peggy White
Better Homes and Gardens Real Estate Central
(304) 407-6182
199 Total Sales
28 in Pinch
$75K - $400K Price Range
Christina DiFilippo
Better Homes and Gardens Real Estate Central
(304) 814-3866
323 Total Sales
6 in Pinch
$150K - $675K Price Range
Gwen Samms
Better Homes & Gardens Real Estate Central
(304) 814-3390
134 Total Sales
2 in Pinch
$250K - $285K Price Range
Craig Allison
ERA Property Elite
(681) 245-6996
76 Total Sales
1 in Pinch
$157,000 Price
We collect this data history from publicly available records. To have your information removed, we recommend requesting removal directly through your county’s website.
| Date | Buyer | Sale Price | Title Company |
|---|---|---|---|
| $290,000 | Attorney |
We collect this data history from publicly available records. To have your information removed, we recommend requesting removal directly through your county’s website.
| Date | Status | Borrower | Loan Amount |
|---|---|---|---|
| Open | $246,500 |
We collect this data history from publicly available records. To have your information removed, we recommend requesting removal directly through your county’s website.
| Date | Event | Price | List to Sale | Price per Sq Ft |
|---|---|---|---|---|
| 03/08/2017 03/08/17 | Sold | $290,000 | -12.1% | $50 / Sq Ft |
| 02/06/2017 02/06/17 | Pending | -- | -- | -- |
| 09/14/2016 09/14/16 | For Sale | $329,900 | -- | $56 / Sq Ft |
We collect this data history from publicly available records. To have your information removed, we recommend requesting removal directly through your county’s website.
| Year | Tax Paid | Tax Assessment Tax Assessment Total Assessment is a certain percentage of the fair market value that is determined by local assessors to be the total taxable value of land and additions on the property. | Land | Improvement |
|---|---|---|---|---|
| 2025 | $561 | $44,510 | $8,230 | $36,280 |
| 2024 | $3,362 | $133,450 | $24,620 | $108,830 |
| 2023 | $3,362 | $133,450 | $24,620 | $108,830 |
| 2022 | $6,725 | $44,510 | $8,230 | $36,280 |
| 2021 | $3,362 | $44,510 | $8,230 | $36,280 |
| 2020 | $3,362 | $44,510 | $8,230 | $36,280 |
| 2019 | $3,362 | $44,510 | $8,230 | $36,280 |
| 2018 | $2,989 | $133,450 | $24,620 | $108,830 |
| 2017 | $404 | $36,010 | $6,500 | $29,510 |
| 2016 | $2,429 | $108,010 | $19,490 | $88,520 |
Seller's Agent in 2017
Deborah White
Berkshire Hathaway Home Services Professional Real
(304) 549-3055
30 Total Sales
DM
Buyer's Agent in 2017
David Mundy
Fathom Realty LLC
(304) 541-4675
16 Total Sales
Source: Kanawha Valley Board of REALTORS®
MLS Number: 208442
Disclaimer: Certain information contained herein is derived from information provided by parties other than Homes.com. All information provided is deemed reliable, but is not guaranteed to be accurate and should be independently verified.
IDX information is provided exclusively for personal, non-commercial use, and may not be used for any purpose other than to identify prospective properties consumers may be interested in purchasing. Information is deemed reliable but not guaranteed.
Ask me questions while you tour the home.