NOT LISTED FOR SALE

1 Annie Humber Rd Adger, AL 35006

Estimated Value: $35,000 - $103,000

1 Bed
1 Bath
465 Sq Ft
$159/Sq Ft Est. Value

Sale Details

Date Sold: June 7, 2025

Last sale price $25,000 $54 Per Sq Ft

Est. 209% increase in value since last sale

Current estimated payment $438 / mo

22 Days on Market

Highlights

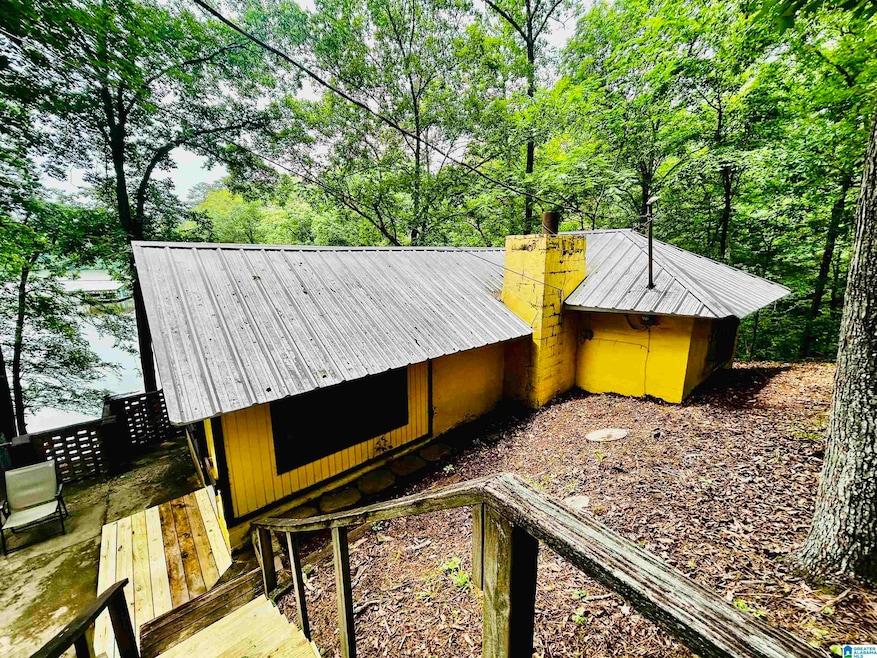
  • 50 Feet of Waterfront
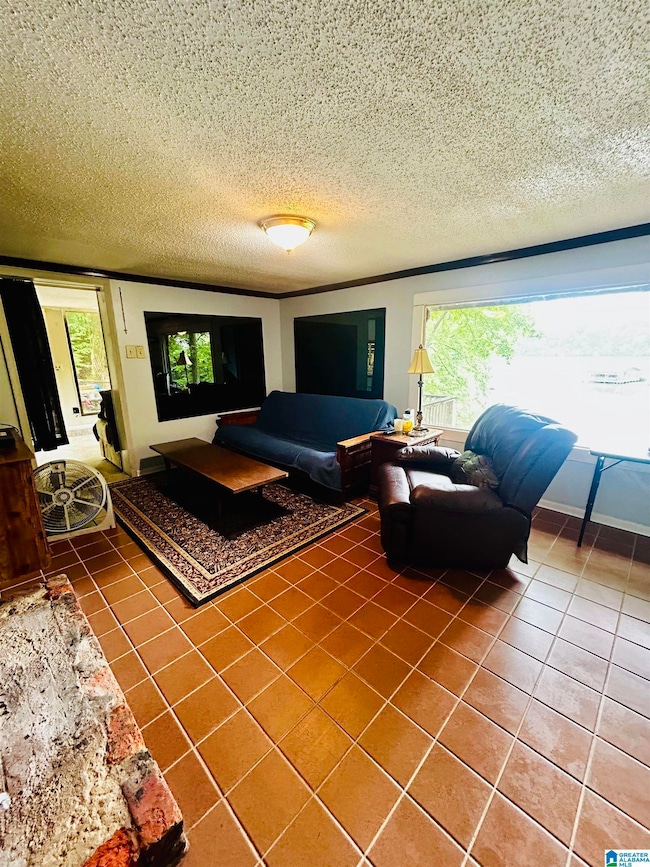
  • Lake View
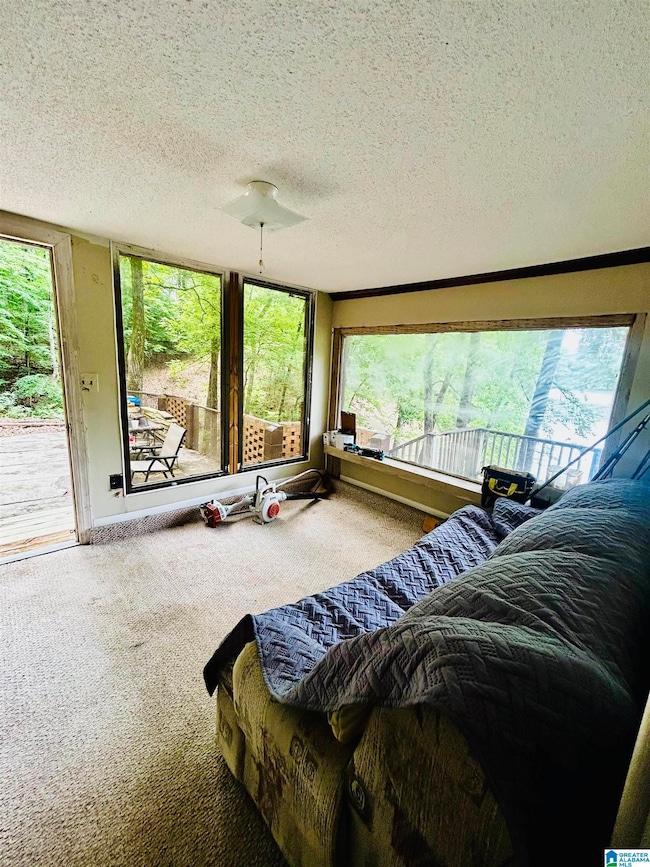
  • Bonus Room
  • Private Dock
  • Deck
  • Solid Surface Countertops

About This Home

As of June 2025

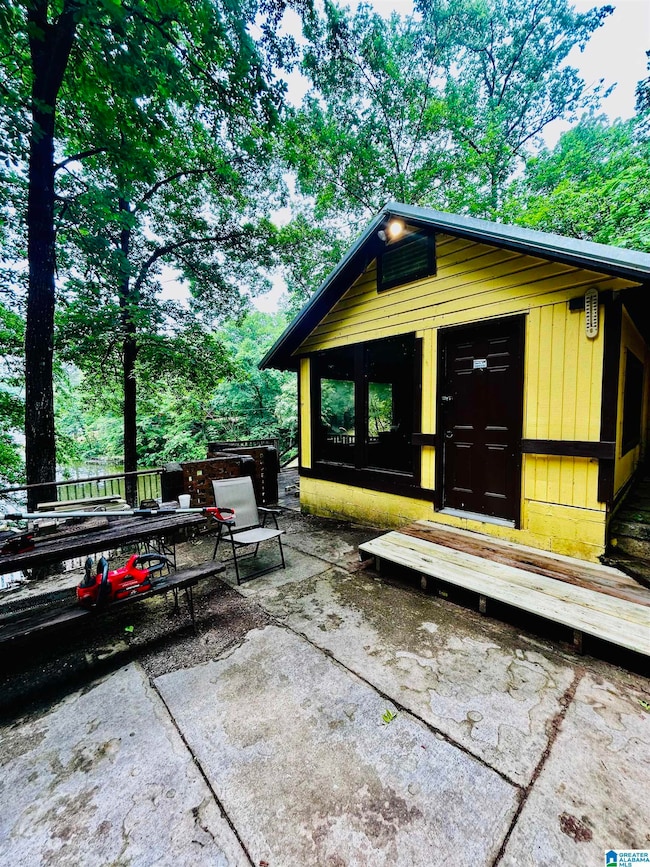
Just in time for summer! This quaint and cozy getaway offers everything you need for a relaxing retreat. Fishing, swimming and boating. Enjoy quiet, secluded surroundings with a patio perfect for grilling, lounging and making memories under the sun. Home is on leased land. Buyer has to pass background and credit check with Minor leasing LLC

Last Agent to Sell the Property

Bobbie Schrader

Keller Williams Metro South Listed on: 05/10/2025

Keller Williams Metro South

Last Buyer's Agent

Bobbie Schrader

Keller Williams Metro South Listed on: 05/10/2025

Keller Williams Metro South
Create a Home Valuation Report for This Property
The Home Valuation Report is an in-depth analysis detailing your home's value as well as a comparison with similar homes in the area

Home Details

Home Type

  • Single Family

Year Built

  • Built in 1950

Lot Details

  • 2 Acre Lot
  • 50 Feet of Waterfront

Parking

  • Driveway

Home Design

  • Slab Foundation
  • Siding
  • Concrete Block And Stucco Construction

Interior Spaces

  • 465 Sq Ft Home
  • 1-Story Property
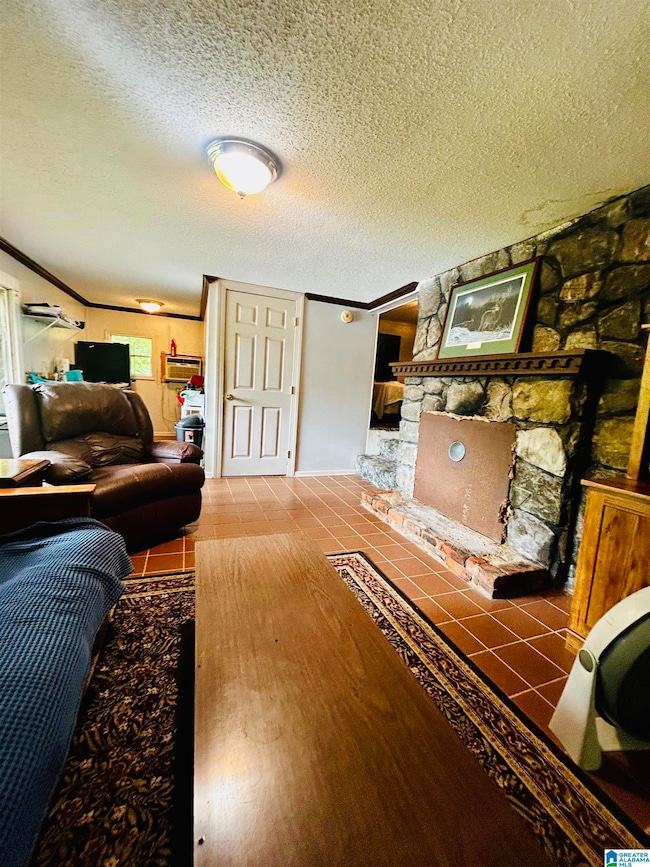
  • Wood Burning Fireplace
  • Brick Fireplace
  • Living Room with Fireplace
  • Bonus Room
  • Lake Views
  • Solid Surface Countertops

Flooring

  • Carpet
  • Tile

Bedrooms and Bathrooms

  • 1 Bedroom
  • 1 Full Bathroom
  • Bathtub and Shower Combination in Primary Bathroom

Outdoor Features

  • Private Dock
  • Deck
  • Patio

Schools

  • Oak Grove Elementary And Middle School
  • Oak Grove High School

Utilities

  • Window Unit Cooling System
  • Space Heater
  • Well
  • Electric Water Heater
  • Septic Tank

Community Details

  • $13 Other Monthly Fees

Listing and Financial Details

Home Details

Home Type

Single Family

Year Built

Built in 1950

Lot Details

2 Acres

Listing Details

  • Class: RESIDENTIAL
  • Down Payment Assistance: Yes
  • Down Payment Assistance URL: https://www.workforce-resource.com/dpr/listing/GALMLS/21418526?w=PubMLS
  • Living Area: 465
  • Legal Description: Bldg on leased land
  • Fire District: Warrior River Fire and Rescue
  • Number Levels: 1-Story
  • Property Type: Single Family
  • Year Built Description: Existing
  • Year Built: 1950
  • Special Features: None
  • Property Sub Type: Detached
  • Year Built: 1950

Interior Features

  • Interior Amenities: Handiman Special
  • Fireplace Details: Brick (FIREPL)
  • Fireplace Location: Living Room (FIREPL)
  • Fireplace Type: Woodburning
  • Floors: Carpet, Tile Floor
  • Number Fireplaces: 1
  • Bedroom/Bathroom Features: Tub/Shower Combo
  • Bedrooms: 1
  • Full Bathrooms: 1
  • Total Bathrooms: 1
  • Concatenated Rooms: |Bonus1|Living1|Kitchen1|FullBath1|Bedroom1|
  • Room 1: Bonus, On Level: 1
  • Room 2: Living, On Level: 1
  • Room 3: Kitchen, On Level: 1
  • Room 4: Full Bath, On Level: 1
  • Room 5: Bedroom, On Level: 1
  • Rooms Level 1: Bedroom (LVL 1), Bonus (LVL 1), Full Bath (LVL 1), Kitchen (LVL 1), Living (LVL 1)
  • Kitchen Countertops: Solid Surface
  • Kitchen Equipment: Refrigerator
  • Main Level Sq Ft: 465

Exterior Features

  • Patio: Yes
  • Waterfront Name: WARRIOR RIVER
  • Construction: Concrete/Block, Siding-Other
  • Decks: Yes
  • Decks Type: Open (DECK)
  • Exterior Features: Dock Private
  • Foundation: Slab
  • Patio Type: Open (PATIO)
  • Waterfront: Yes
  • Waterfront Frontage: 50
  • Water Heater: Electric (WTRHTR)

Garage/Parking

  • Parking Features: Driveway Parking

Utilities

  • Heating: Space Heaters
  • Cooling: Window Units
  • Sewer/Septic System: Septic
  • Water: Well Water
  • HVAC Area: 465
  • Internet Service Availability: Yes
  • Internet Service Provider: Hughes net

Fee Information

  • Fire Fee: Yes
  • Fire Fee Amount: 150
  • Fire Fee Per: Yearly

Lot Info

  • Assessor Parcel Number: 18-00-33-0-000-001.512
  • Lot View: Yes
  • Lot View Type: Lake/Water View
  • Number Acres: 2

Tax Info

  • Tax District: COUNTY

MLS Schools

  • Elementary School: OAK GROVE
  • High School: OAK GROVE
  • Jr Middle School: OAK GROVE

Property History

We collect this data history from publicly available records. To have your information removed, we recommend requesting removal directly through your county’s website.

Date Event Price List to Sale Price per Sq Ft
06/07/2025 06/07/25 Sold $25,000 -28.6% $54 / Sq Ft
06/01/2025 06/01/25 Pending -- -- --
05/10/2025 05/10/25 For Sale $35,000 -- $75 / Sq Ft
Source: Greater Alabama MLS

Tax History

We collect this data history from publicly available records. To have your information removed, we recommend requesting removal directly through your county’s website.

Year Tax Paid Tax Assessment Tax Assessment Total Assessment is a certain percentage of the fair market value that is determined by local assessors to be the total taxable value of land and additions on the property. Land Improvement
2025 $172 $3,680 $3,680
2024 $165 $3,440 $3,440
2022 $120 $2,400 $0 $2,400
2021 $122 $2,440 $0 $2,440
2020 $58 $2,300 $0 $2,300
2019 $58 $1,160 $0 $0
2018 $53 $1,060 $0 $0
2017 $53 $1,060 $0 $0
2016 $53 $1,060 $0 $0
2015 $53 $1,060 $0 $0
2014 $66 $1,080 $0 $0
2013 $66 $1,080 $0 $0
Source: Public Records

Agents Affiliated with this Home

  • Section Image
See All Agents

Map

Source: Greater Alabama MLS

MLS Number: 21418526

Greater Alabama MLS

APN: 18-00-33-0-000-001.512

Your Personal Tour Guide

Ask me questions while you tour the home.