
David Cappucci
KEY Real Estate Services LLC
(401) 648-3156
69 Total Sales
1 in Bishop Heights
$480,000 Price
Estimated Value: $551,000 - $787,000
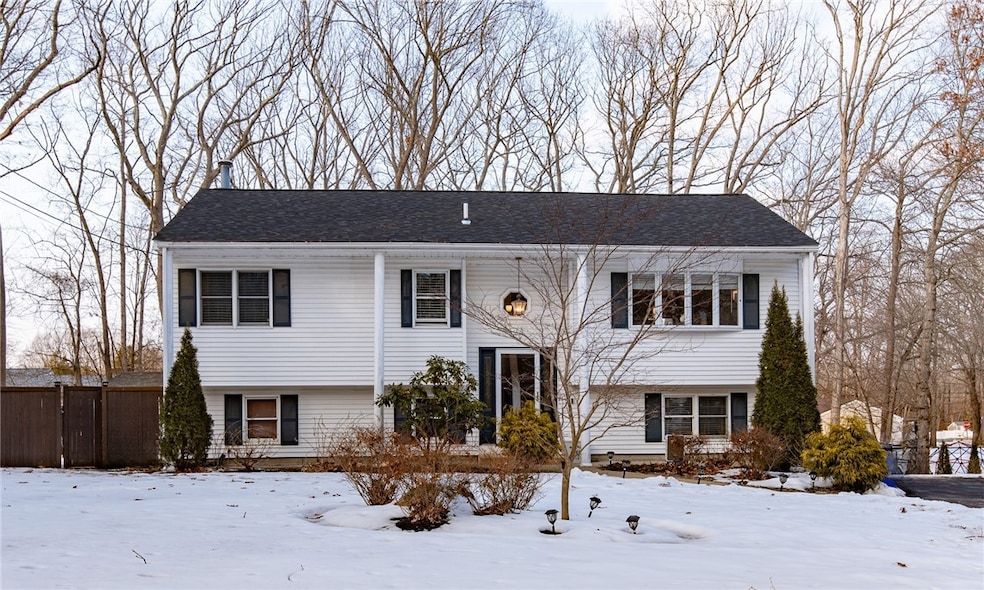
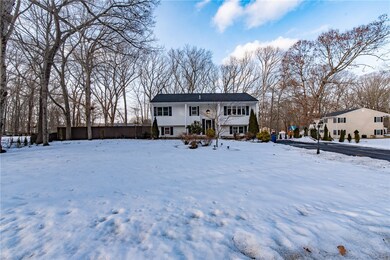
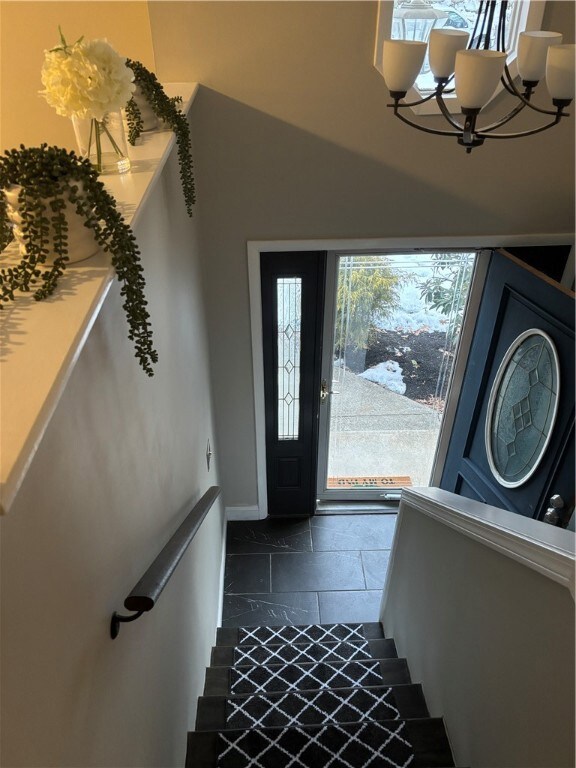
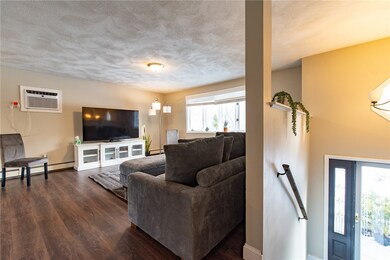
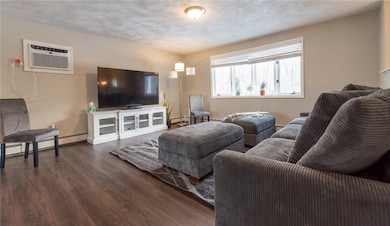
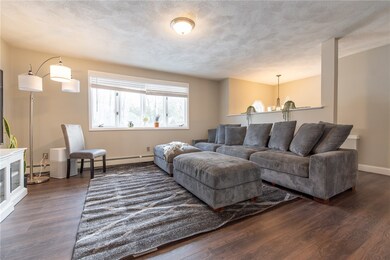
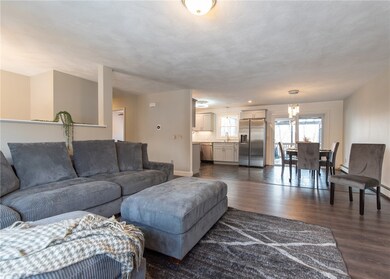
Pristine, private, and updated; 3 bedroom, 2 bathroom home with legal in-law. Property is situated on a large lot located in a tranquil country setting, nature at its best. The roof is brand new in 2024. Kitchen was done in 2023. New flooring throughout 2023/24. Entire house has been painted (2025), light and bright. The partially finished space below grade has great potential for a home gym, playroom or anything else you can think of. Also below grade is the laundry/ utility room. The upper deck has a pergola and private patio below. The legally zoned in law has been completely renovated and has a separate entrance. A concrete walkway begins at the driveway to lead to a private patio underneath the deck. The patio below the deck contains a deck drainage system. This system provides excellent protection from rain and snow all year round. There is a large well maintained hot-tub surrounded by a newly installed brick paver patio, flower bed and privacy fencing. The left side of the yard is completely fenced in. There is a large kennel surrounding the shed. The kennel has a 6ft black chain link fence on top of a concrete pad. The shed is oversized with a new roof, heavy duty shelving and has electricity, perfect for a wood-shop or just extra storage space. This home has many upgrades and private space for generational living at its best. Amazing property! A memory maker for sure!
We collect this data history from publicly available records. To have your information removed, we recommend requesting removal directly through your county’s website.
David Cappucci
KEY Real Estate Services LLC
(401) 648-3156
69 Total Sales
1 in Bishop Heights
$480,000 Price
Joseph Caprara
REMAX Revolution
(401) 336-5825
87 Total Sales
2 in Bishop Heights
$535K - $585K Price Range
Philip Rebello
Keller Williams South Watuppa
(508) 645-8879
52 Total Sales
1 in Bishop Heights
$633,500 Price
Julie Ochs
LAER Realty Partners
(508) 593-9061
35 Total Sales
1 in Bishop Heights
$385,000 Price
Michael Saccoccio
Coldwell Banker Realty
(401) 437-5428
107 Total Sales
1 in Bishop Heights
$267,000 Price
Melissa Rose
RE/MAX River's Edge
(508) 622-7584
156 Total Sales
2 in Bishop Heights
$360K - $495K Price Range
We collect this data history from publicly available records. To have your information removed, we recommend requesting removal directly through your county’s website.
| Date | Buyer | Sale Price | Title Company |
|---|---|---|---|
| -- | None Available | ||
| James Deanna M | $345,000 | -- | |
| Torti Joseph F | $90,000 | -- |
We collect this data history from publicly available records. To have your information removed, we recommend requesting removal directly through your county’s website.
| Date | Status | Borrower | Loan Amount |
|---|---|---|---|
| Open | $50,000 | ||
| Open | Dandy Deanna M | $208,928 | |
| Closed | Dandy Deanna M | $208,928 | |
| Previous Owner | Downing James R | $215,033 | |
| Previous Owner | Hunter Deanna D | $254,700 | |
| Previous Owner | James Deanna M | $40,000 | |
| Closed | James Deanna M | $258,500 | |
| Closed | Depasquale Lisa M | $240,000 | |
| Previous Owner | Depasquale Philip | $112,950 | |
| Previous Owner | Depasquale Philip | $87,000 |
We collect this data history from publicly available records. To have your information removed, we recommend requesting removal directly through your county’s website.
| Date | Event | Price | List to Sale | Price per Sq Ft | Prior Sale |
|---|---|---|---|---|---|
| 04/15/2025 04/15/25 | Sold | $552,000 | +2.2% | $233 / Sq Ft | |
| 03/10/2025 03/10/25 | Pending | -- | -- | -- | |
| 02/27/2025 02/27/25 | For Sale | $539,900 | +146.5% | $227 / Sq Ft | |
| 09/13/2016 09/13/16 | Sold | $219,000 | +2.3% | $112 / Sq Ft | View Prior Sale |
| 08/14/2016 08/14/16 | Pending | -- | -- | -- | |
| 06/24/2016 06/24/16 | For Sale | $214,000 | -- | $110 / Sq Ft |
Seller's Agent in 2025
Carol Cooney
RE/MAX ONE
(401) 413-5408
1 in this area
56 Total Sales
JR
Buyer's Agent in 2025
Joanna Ruiz
BHHS Pinnacle Realty
(401) 300-8675
1 in this area
20 Total Sales
Seller's Agent in 2016
Janet Flori
AMERICAN DREAM REALTY
(401) 524-7954
2 in this area
24 Total Sales
SD
Buyer's Agent in 2016
Suzzanna Downing
SD
Buyer's Agent in 2016
Sue Downing
Keller Williams Coastal
Source: State-Wide MLS
MLS Number: 1378906
APN: JOHN-000043-000000-000313
Disclaimer: Certain information contained herein is derived from information provided by parties other than Homes.com. All information provided is deemed reliable, but is not guaranteed to be accurate and should be independently verified.
IDX information is provided exclusively for personal, non-commercial use, and may not be used for any purpose other than to identify prospective properties consumers may be interested in purchasing. Information is deemed reliable but not guaranteed.
Copyright © 2026 State-Wide MLS, Inc. All rights reserved.
Ask me questions while you tour the home.