
Magdalena Henderson
HomeSmart Success Realty LLC
(888) 239-1797
22 Total Sales
1 in North Hampton
$530,000 Price
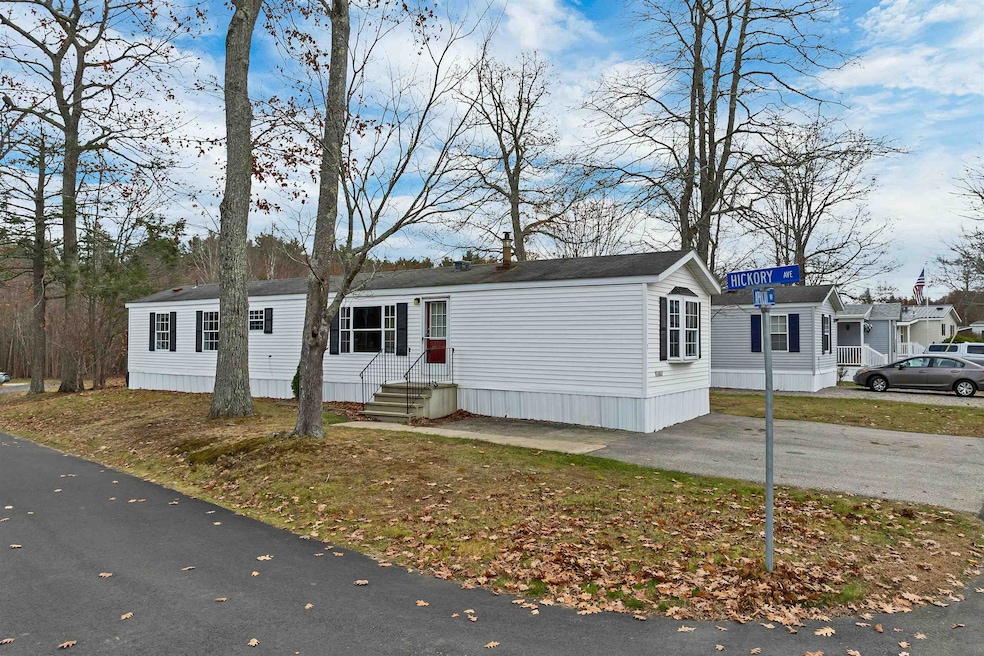


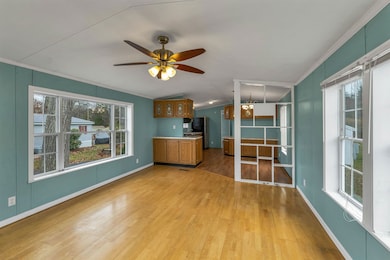
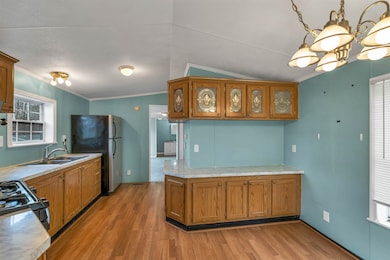
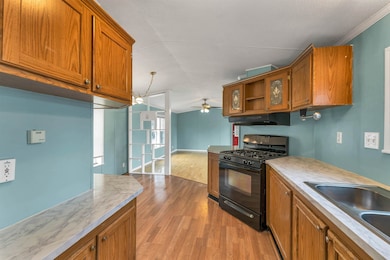
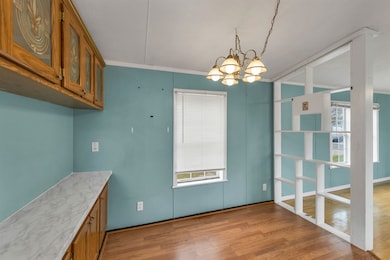
Welcome to 1 Apricot Way, a thoughtfully designed 2 bedroom, 2 bath home in one of the most established and convenient communities in the Seacoast. This single-level layout offers comfort and easy living with spaces that feel open, inviting, and surprisingly spacious. Step inside to a bright living area perfect for relaxing, entertaining, or gathering for movie nights. Large windows bring in natural light and the open flow makes the home feel larger than expected. The kitchen is the heart of the home with plenty of counter space, warm cabinetry, and room to cook, bake, and host with ease. The primary bedroom is generously sized and features its own private full bath for comfort and privacy. A second bedroom and full bath offer flexibility for guests, hobbies, a home office, or a cozy getaway space. Whether you are downsizing or starting fresh, this floor plan works beautifully. The corner lot is ideal for grilling on warm evenings or unwinding after a long day, and the outdoor shed adds extra storage for tools, seasonal décor, bikes, or beach gear. Located just off Lafayette Road, you are minutes from groceries, restaurants, shopping, commuting routes, and a short drive to the town beaches. If you are looking for a welcoming home in a highly desirable Seacoast location, this is the one you will not want to miss. Smile, you just found your new home!
Last Agent to Sell the Property
KW Coastal and Lakes & Mountains Realty License #068272 Listed on: 11/15/2025
Magdalena Henderson
HomeSmart Success Realty LLC
(888) 239-1797
22 Total Sales
1 in North Hampton
$530,000 Price
Rob Saulnier
Red Post Realty
(207) 501-3613
65 Total Sales
1 in North Hampton
$945,000 Price
Yadyra Claudio
HomeSmart Success Realty LLC
(857) 663-8005
22 Total Sales
1 in North Hampton
$185,500 Price
Monik Graham
RE/MAX Realty One
(833) 484-6092
74 Total Sales
1 in North Hampton
$490,000 Price
Katie Oddy
REAL Broker NH, LLC
(877) 816-3238
89 Total Sales
1 in North Hampton
$455,000 Price
Becky Sama
BHG Masiello Portsmouth
(207) 994-7591
40 Total Sales
1 in North Hampton
$265,000 Price
We collect this data history from publicly available records. To have your information removed, we recommend requesting removal directly through your county’s website.
| Date | Event | Price | List to Sale | Price per Sq Ft | Prior Sale |
|---|---|---|---|---|---|
| 12/16/2025 12/16/25 | Sold | $135,000 | -3.6% | $146 / Sq Ft | |
| 11/15/2025 11/15/25 | For Sale | $140,000 | +122.2% | $152 / Sq Ft | |
| 05/31/2018 05/31/18 | Sold | $63,000 | +2.9% | $68 / Sq Ft | View Prior Sale |
| 04/21/2018 04/21/18 | Pending | -- | -- | -- | |
| 04/06/2018 04/06/18 | For Sale | $61,250 | -- | $66 / Sq Ft |
Seller's Agent in 2025
Eric Levin
KW Coastal and Lakes & Mountains Realty
(603) 799-1190
57 Total Sales
Buyer's Agent in 2025
Jenna Noone
EXP Realty
(978) 255-4735
41 Total Sales
CW
Seller's Agent in 2018
Calman Wiser
Tom Fabisak Realty
Buyer's Agent in 2018
Dan Hickman
Duston Leddy Real Estate
(603) 953-5930
101 Total Sales
Source: PrimeMLS
MLS Number: 5069743
Disclaimer: Certain information contained herein is derived from information provided by parties other than Homes.com. All information provided is deemed reliable, but is not guaranteed to be accurate and should be independently verified.
Copyright 2026 PrimeMLS, Inc. All rights reserved. This information is deemed reliable, but not guaranteed. The data relating to real estate displayed on this display comes in part from the IDX Program of PrimeMLS. The information being provided is for consumers’ personal, non-commercial use and may not be used for any purpose other than to identify prospective properties consumers may be interested in purchasing.
Ask me questions while you tour the home.