
Padma Sonti
Keller Williams Realty/Merrimack Valley
(351) 300-4458
56 Total Sales
1 in Ashland
$895,000 Price


Estimated Value: $990,966
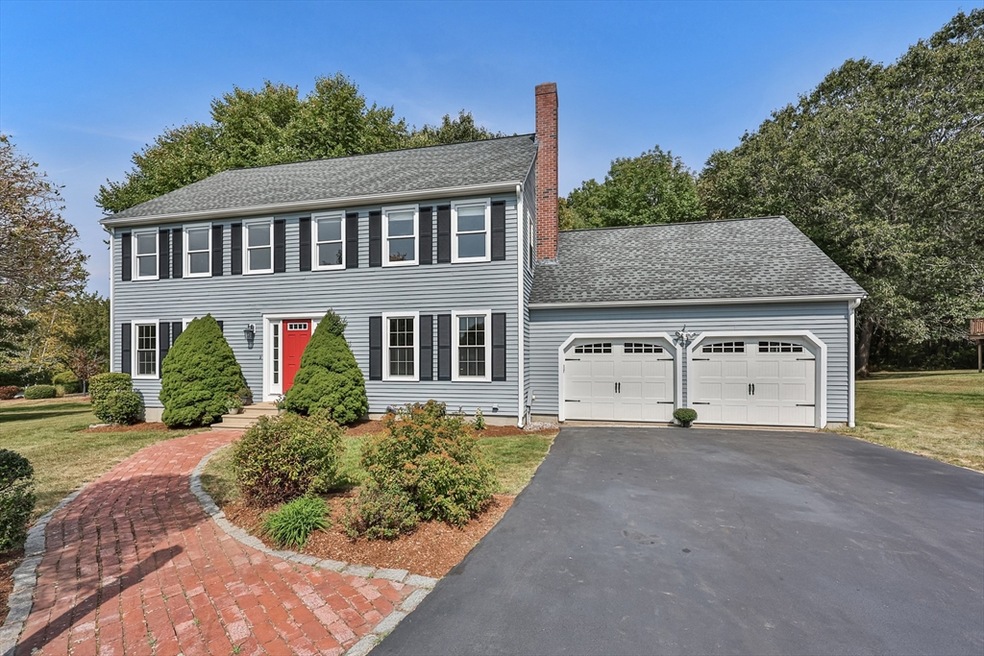
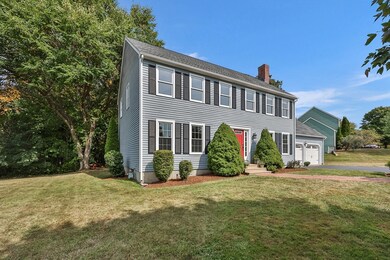
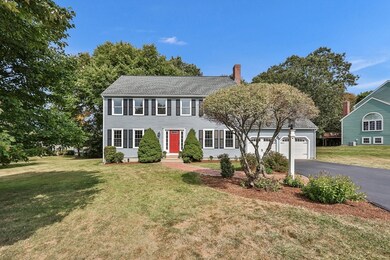
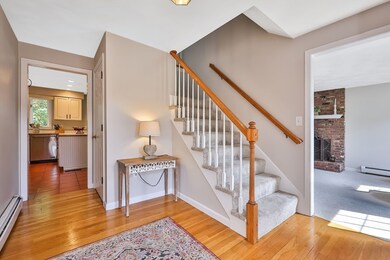
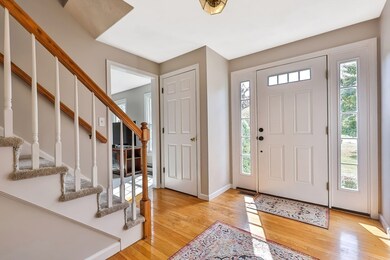
Welcome to your new sanctuary located on a corner setting with 2 cul-de-sacs close by and in the heart of the Apple Ridge development in Ashland. Discover the epitome of comfort and warmth of this charming home. With fresh paint inside and out as well as new carpet and a freshly landscaped expansive yard with irrigation system, this property will not disappoint. The home boasts a cozy living room w/wood fireplace and direct access to the eat in kitchen w/stainless steel appliances. In addition, the 1st floor also offers another family room right off the dining room for great family entertaining. Make your way to the 2nd floor where you will find 4 generously sized bedrooms including the master bedroom with ensuite. The finished lower level with full bath is an additional space for the whole family to enjoy. Conveniently located, this property offers accessibility with easy access to schools, 2 state parks, major roads and within walking distance to the commuter rail.
Last Agent to Sell the Property
Amy Uliss
MDM Realty, Inc Listed on: 09/19/2024
We collect this data history from publicly available records. To have your information removed, we recommend requesting removal directly through your county’s website.
Padma Sonti
Keller Williams Realty/Merrimack Valley
(351) 300-4458
56 Total Sales
1 in Ashland
$895,000 Price
Kym Nash
eXp Realty
(860) 259-2254
17 Total Sales
1 in Ashland
$740,000 Price
Matheus Goncalves
Mega Realty Services Inc
(508) 761-1925
165 Total Sales
4 in Ashland
$540K - $750K Price Range
Sharada Kunam
Foemmel Fine Homes
(508) 625-9558
40 Total Sales
3 in Ashland
$235K - $750K Price Range
North Shore and More Team
eXp Realty LLC - Corporate Office
(339) 444-2882
36 Total Sales
1 in Ashland
$495,000 Price
Sam Takla
Coldwell Banker Realty - Framingham
(351) 444-9205
78 Total Sales
3 in Ashland
$424K - $1.5M Price Range
We collect this data history from publicly available records. To have your information removed, we recommend requesting removal directly through your county’s website.
| Date | Buyer | Sale Price | Title Company |
|---|---|---|---|
| $935,000 | None Available | ||
| Tirabassi Richard J | $226,900 | -- |
We collect this data history from publicly available records. To have your information removed, we recommend requesting removal directly through your county’s website.
| Date | Status | Borrower | Loan Amount |
|---|---|---|---|
| Open | $200,000 | ||
| Open | Palioca Rachel | $510,000 | |
| Previous Owner | Tirabassi Richard J | $377,000 | |
| Closed | Tirabassi Richard J | $380,700 | |
| Previous Owner | Tirabassi Richard J | $371,387 | |
| Previous Owner | Tirabassi Karyn B | $75,000 | |
| Previous Owner | Tirabassi Karyn B | $212,000 | |
| Previous Owner | Tirabassi Richard J | $160,000 | |
| Previous Owner | Tirabassi Richard J | $158,000 |
We collect this data history from publicly available records. To have your information removed, we recommend requesting removal directly through your county’s website.
| Date | Event | Price | List to Sale | Price per Sq Ft |
|---|---|---|---|---|
| 11/15/2024 11/15/24 | Sold | $935,000 | +1.1% | $308 / Sq Ft |
| 09/23/2024 09/23/24 | Pending | -- | -- | -- |
| 09/19/2024 09/19/24 | For Sale | $925,000 | -- | $304 / Sq Ft |
We collect this data history from publicly available records. To have your information removed, we recommend requesting removal directly through your county’s website.
| Year | Tax Paid | Tax Assessment Tax Assessment Total Assessment is a certain percentage of the fair market value that is determined by local assessors to be the total taxable value of land and additions on the property. | Land | Improvement |
|---|---|---|---|---|
| 2025 | $10,986 | $860,300 | $312,000 | $548,300 |
| 2024 | $10,555 | $797,200 | $312,000 | $485,200 |
| 2023 | $9,706 | $704,900 | $297,000 | $407,900 |
| 2022 | $9,854 | $620,500 | $270,000 | $350,500 |
| 2021 | $380 | $594,500 | $270,000 | $324,500 |
| 2020 | $10,024 | $571,500 | $270,000 | $301,500 |
| 2019 | $9,014 | $553,700 | $270,000 | $283,700 |
| 2018 | $300 | $538,200 | $266,100 | $272,100 |
| 2017 | $8,788 | $526,200 | $264,900 | $261,300 |
| 2016 | $8,619 | $507,000 | $264,900 | $242,100 |
| 2015 | $8,335 | $481,800 | $252,900 | $228,900 |
| 2014 | $8,140 | $468,100 | $234,900 | $233,200 |
AU
Seller's Agent in 2024
Amy Uliss
MDM Realty, Inc
Buyer's Agent in 2024
Jerry Bluhm
RE/MAX
(508) 520-1847
23 Total Sales
Source: MLS Property Information Network (MLS PIN)
MLS Number: 73292732
APN: ASHL-000019-000041
Disclaimer: Certain information contained herein is derived from information provided by parties other than Homes.com. All information provided is deemed reliable, but is not guaranteed to be accurate and should be independently verified.
The property listing data and information, or the Images, set forth herein were provided to MLS Property Information Network, Inc. from third party sources, including sellers, lessors and public records, and were compiled by MLS Property Information Network, Inc. The property listing data and information, and the Images, are for the personal, non-commercial use of consumers having a good faith interest in purchasing or leasing listed properties of the type displayed to them and may not be used for any purpose other than to identify prospective properties which such consumers may have a good faith interest in purchasing or leasing. MLS Property Information Network, Inc. and its subscribers disclaim any and all representations and warranties as to the accuracy of the property listing data and information, or as to the accuracy of any of the Images, set forth herein.
Ask me questions while you tour the home.