
Marivi Garrison
Coldwell Banker Traditions
(757) 703-1206
51 Total Sales
5 in Jamestown
$350K - $530K Price Range
Estimated Value: $533,822
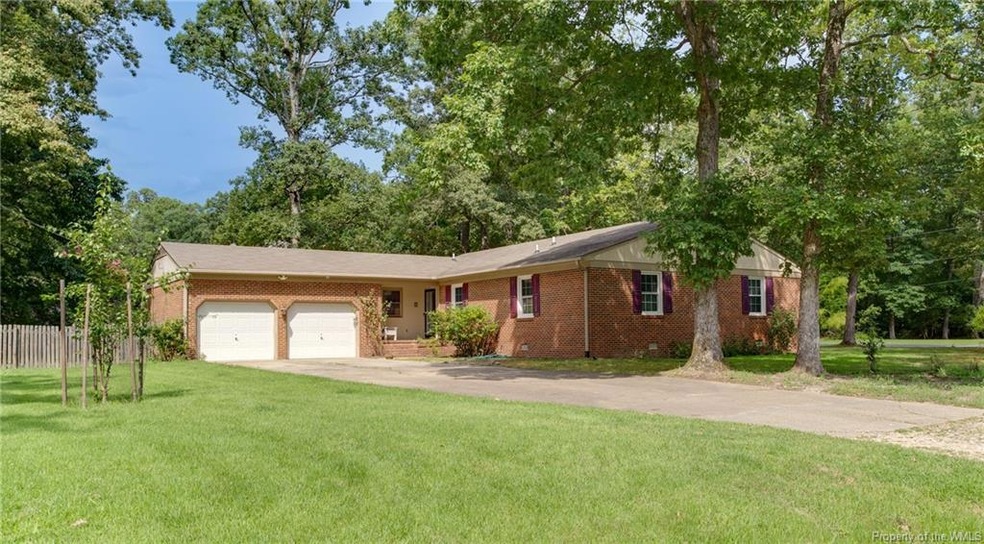
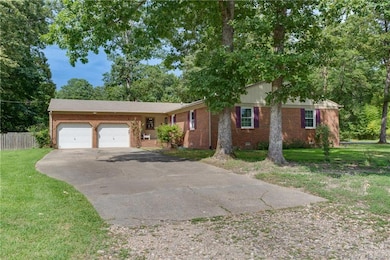
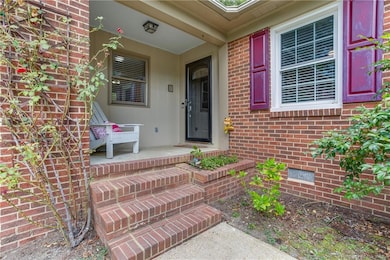
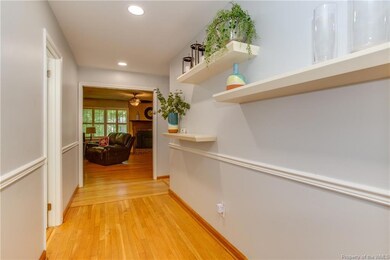
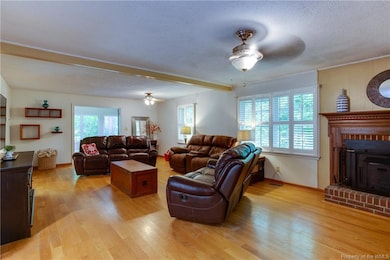
Sprawling four bedroom, 2.5 bath brick rancher with 2319 sqft on large corner lot with two car attached garage and wonderful Sun room with vaulted ceiling and skylight. Numerous recent updates include granite counter tops, tile backsplash, and new floor in kitchen! Newer HVAC- gas heat & CA - Trane 16 SEER 2017. Gas water heater 2017. Replacement windows with blinds or plantation shutters. Newer sliding glass doors in dining room. Sun room redone July 2021. Optional HOA with pool, clubhouse, marina, beach & boat launch!!
Last Agent to Sell the Property
Liz Moore & Associates - NN License #0225119184 Listed on: 08/01/2022
Last Buyer's Agent
Elaine Neil
Liz Moore & Associates - WBG/DP License #0225259934
We collect this data history from publicly available records. To have your information removed, we recommend requesting removal directly through your county’s website.
Marivi Garrison
Coldwell Banker Traditions
(757) 703-1206
51 Total Sales
5 in Jamestown
$350K - $530K Price Range
Jamie Shannon
EXP Realty-Diligence
(757) 330-4285
76 Total Sales
2 in Jamestown
$390K - $540K Price Range
Shanon Johnson
EXP Realty LLC
(855) 612-6989
170 Total Sales
1 in Jamestown
$590,040 Price
Suzanne Dana
eXp Realty, LLC
(757) 908-6281
32 Total Sales
4 in Jamestown
$393K - $500K Price Range
Charlotte Trux
KW Metro Center
(757) 384-9714
124 Total Sales
1 in Jamestown
$450,000 Price
Chris LaWall
Real Broker LLC
(757) 530-5983
89 Total Sales
1 in Jamestown
$350,000 Price
We collect this data history from publicly available records. To have your information removed, we recommend requesting removal directly through your county’s website.
| Date | Buyer | Sale Price | Title Company |
|---|---|---|---|
| $378,900 | First American Title | ||
| Mccann Michael E | $325,000 | -- |
We collect this data history from publicly available records. To have your information removed, we recommend requesting removal directly through your county’s website.
| Date | Status | Borrower | Loan Amount |
|---|---|---|---|
| Open | $205,000 | ||
| Previous Owner | Mccann Michael E | $280,000 | |
| Previous Owner | Mccann Michael E | $292,000 | |
| Previous Owner | Mccann Michael E | $276,000 | |
| Previous Owner | Mccann Michael E | $260,000 | |
| Previous Owner | Zwollo Patty | $36,000 |
We collect this data history from publicly available records. To have your information removed, we recommend requesting removal directly through your county’s website.
| Date | Event | Price | List to Sale | Price per Sq Ft |
|---|---|---|---|---|
| 10/31/2022 10/31/22 | Sold | $378,900 | -11.9% | $163 / Sq Ft |
| 09/19/2022 09/19/22 | Pending | -- | -- | -- |
| 09/10/2022 09/10/22 | For Sale | $429,900 | 0.0% | $185 / Sq Ft |
| 09/02/2022 09/02/22 | Pending | -- | -- | -- |
| 08/22/2022 08/22/22 | Price Changed | $429,900 | -4.5% | $185 / Sq Ft |
| 08/01/2022 08/01/22 | For Sale | $450,000 | -- | $194 / Sq Ft |
We collect this data history from publicly available records. To have your information removed, we recommend requesting removal directly through your county’s website.
| Year | Tax Paid | Tax Assessment Tax Assessment Total Assessment is a certain percentage of the fair market value that is determined by local assessors to be the total taxable value of land and additions on the property. | Land | Improvement |
|---|---|---|---|---|
| 2025 | $3,318 | $399,800 | $76,500 | $323,300 |
| 2023 | $3,118 | $362,700 | $66,500 | $296,200 |
| 2022 | $3,010 | $362,700 | $66,500 | $296,200 |
| 2021 | $2,906 | $345,900 | $62,500 | $283,400 |
| 2020 | $2,906 | $345,900 | $62,500 | $283,400 |
| 2019 | $2,604 | $310,000 | $55,000 | $255,000 |
| 2018 | $2,604 | $310,000 | $55,000 | $255,000 |
| 2017 | $2,444 | $290,900 | $55,000 | $235,900 |
| 2016 | $2,444 | $290,900 | $55,000 | $235,900 |
| 2015 | $1,192 | $283,700 | $55,000 | $228,700 |
| 2014 | $2,185 | $283,700 | $55,000 | $228,700 |
Seller's Agent in 2022
Ruby Conn
Liz Moore & Associates - NN
(757) 291-4744
4 in this area
186 Total Sales
Seller Co-Listing Agent in 2022
Stephanie McDonald
Liz Moore & Associates - NN
(757) 532-8556
1 in this area
118 Total Sales
EN
Buyer's Agent in 2022
Elaine Neil
Liz Moore & Associates - WBG/DP
Source: Williamsburg Multiple Listing Service
MLS Number: 2202683
APN: 45-4-02-0-0139
Disclaimer: Certain information contained herein is derived from information provided by parties other than Homes.com. All information provided is deemed reliable, but is not guaranteed to be accurate and should be independently verified.
IDX information is provided exclusively for personal, non-commercial use, and may not be used for any purpose other than to identify prospective properties consumers may be interested in purchasing. Information is deemed reliable but not guaranteed.
Ask me questions while you tour the home.