
The North Shore Realty Group
eXp Realty LLC
(978) 848-1517
91 Total Sales
1 in Exeter
$250,100 Price

Estimated Value: $765,000 - $1,041,000
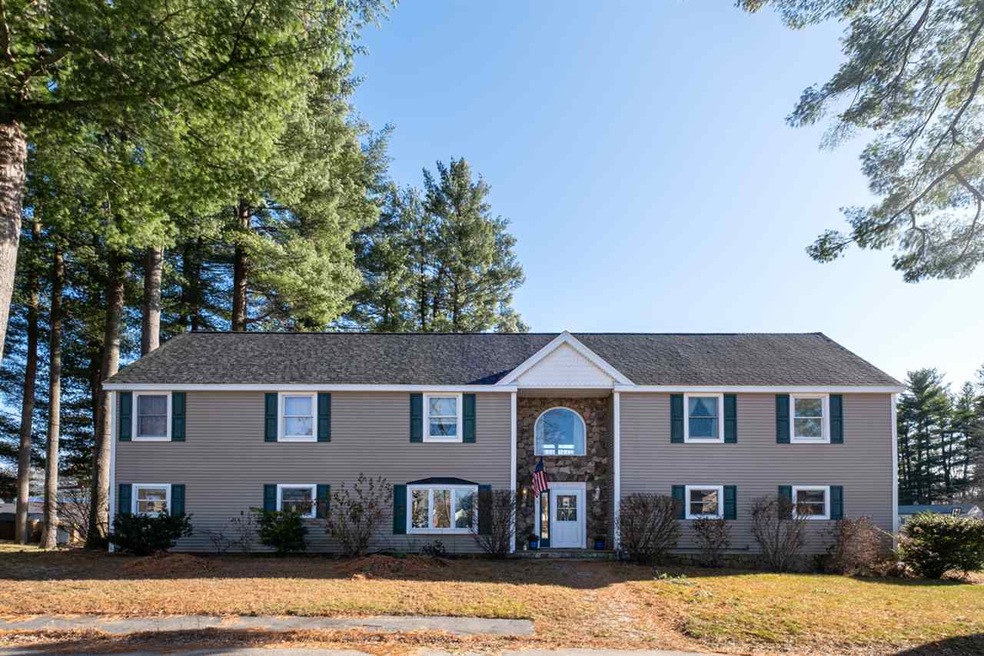
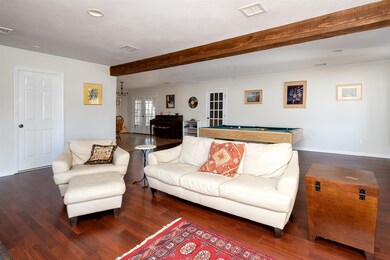
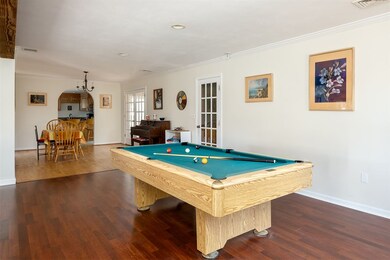

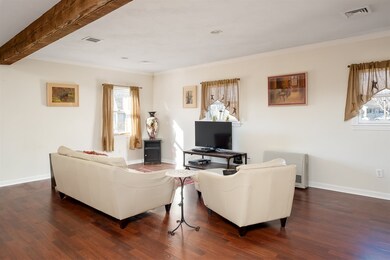
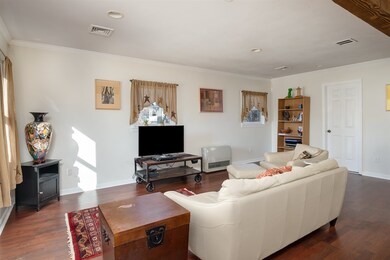
Light, bright and Open home in a quiet Exeter Neighborhood. Home features a beautiful eat in kitchen, exposed beams, deck to an above ground pool to enjoy entertaining all summer long. Four Large bedrooms, with Master Suite including a private balcony. Over 2000sqft of unfinished attic space waiting for you to utilize. Home has many updates but needs TLC. Appliances are not included, condition of pool and hot tub are unknown if operational. Lots of unfinished, insulated space. Great commuting location and near all that Exeter has to offer.
Last Agent to Sell the Property
Kim Caddle
KW Coastal and Lakes & Mountains Realty License #067795 Listed on: 11/14/2019
We collect this data history from publicly available records. To have your information removed, we recommend requesting removal directly through your county’s website.
The North Shore Realty Group
eXp Realty LLC
(978) 848-1517
91 Total Sales
1 in Exeter
$250,100 Price
Andrea Delahunty
Lamacchia Realty, Inc.
(855) 708-1162
163 Total Sales
7 in Exeter
$330K - $585K Price Range
Suzanne Damon
EXP Realty
(877) 764-9448
209 Total Sales
1 in Exeter
$786,000 Price
Lee Ann Parks
EXP Realty
(603) 605-1749
174 Total Sales
5 in Exeter
$192K - $685K Price Range
Linda Ruppe
REMAX Home Sweet Home
(844) 431-7789
13 Total Sales
2 in Exeter
$501K - $642K Price Range
Karen R. Brown
RE/MAX Innovative Properties
(351) 208-1975
103 Total Sales
9 in Exeter
$406K - $675K Price Range
We collect this data history from publicly available records. To have your information removed, we recommend requesting removal directly through your county’s website.
| Date | Buyer | Sale Price | Title Company |
|---|---|---|---|
| $380,000 | None Available | ||
| $366,000 | -- | ||
| $280,000 | -- | ||
| $80,000 | -- |
We collect this data history from publicly available records. To have your information removed, we recommend requesting removal directly through your county’s website.
| Date | Status | Borrower | Loan Amount |
|---|---|---|---|
| Open | $180,000 | ||
| Closed | $94,000 | ||
| Open | $390,000 | ||
| Closed | $76,000 | ||
| Closed | $304,000 | ||
| Previous Owner | $150,000 | ||
| Closed | $310,800 | ||
| Closed | $304,000 | ||
| Closed | $286,300 | ||
| Previous Owner | $155,000 | ||
| Closed | $120,000 |
We collect this data history from publicly available records. To have your information removed, we recommend requesting removal directly through your county’s website.
| Date | Event | Price | List to Sale | Price per Sq Ft | Prior Sale |
|---|---|---|---|---|---|
| 03/06/2025 03/06/25 | Off Market | $299,000 | -- | -- | |
| 05/18/2020 05/18/20 | Sold | $380,000 | -7.3% | $110 / Sq Ft | |
| 03/15/2020 03/15/20 | Pending | -- | -- | -- | |
| 02/22/2020 02/22/20 | For Sale | $410,000 | 0.0% | $119 / Sq Ft | |
| 02/19/2020 02/19/20 | Pending | -- | -- | -- | |
| 02/18/2020 02/18/20 | For Sale | $410,000 | 0.0% | $119 / Sq Ft | |
| 01/26/2020 01/26/20 | Pending | -- | -- | -- | |
| 01/06/2020 01/06/20 | Price Changed | $410,000 | -3.5% | $119 / Sq Ft | |
| 12/11/2019 12/11/19 | Price Changed | $424,900 | -3.4% | $124 / Sq Ft | |
| 11/14/2019 11/14/19 | For Sale | $440,000 | +22.2% | $128 / Sq Ft | |
| 11/10/2015 11/10/15 | Sold | $360,000 | -4.0% | $105 / Sq Ft | View Prior Sale |
| 10/06/2015 10/06/15 | Pending | -- | -- | -- | |
| 08/26/2015 08/26/15 | For Sale | $374,900 | +25.4% | $109 / Sq Ft | |
| 03/02/2015 03/02/15 | Sold | $299,000 | -45.6% | $106 / Sq Ft | View Prior Sale |
| 01/10/2015 01/10/15 | Pending | -- | -- | -- | |
| 05/27/2014 05/27/14 | For Sale | $550,000 | -- | $196 / Sq Ft |
We collect this data history from publicly available records. To have your information removed, we recommend requesting removal directly through your county’s website.
| Year | Tax Paid | Tax Assessment Tax Assessment Total Assessment is a certain percentage of the fair market value that is determined by local assessors to be the total taxable value of land and additions on the property. | Land | Improvement |
|---|---|---|---|---|
| 2025 | $14,136 | $753,500 | $240,300 | $513,200 |
| 2024 | $13,405 | $753,500 | $240,300 | $513,200 |
| 2023 | $13,160 | $491,400 | $134,700 | $356,700 |
| 2022 | $12,162 | $491,400 | $134,700 | $356,700 |
| 2021 | $11,799 | $491,400 | $134,700 | $356,700 |
| 2020 | $7,453 | $484,500 | $134,700 | $349,800 |
| 2019 | $11,274 | $484,500 | $134,700 | $349,800 |
| 2018 | $11,443 | $416,100 | $84,200 | $331,900 |
| 2017 | $11,139 | $416,100 | $84,200 | $331,900 |
| 2016 | $10,939 | $416,900 | $84,200 | $332,700 |
| 2015 | $10,648 | $416,900 | $84,200 | $332,700 |
| 2014 | $11,495 | $441,100 | $99,100 | $342,000 |
| 2013 | $11,482 | $441,100 | $99,100 | $342,000 |
| 2011 | $11,151 | $441,100 | $99,100 | $342,000 |
K
Seller's Agent in 2020
Kim Caddle
KW Coastal and Lakes & Mountains Realty
S
Buyer's Agent in 2020
Shayna LoPriore
BHHS Verani Seacoast
(978) 857-0290
46 Total Sales
Seller's Agent in 2015
Michael Whitney
KW Coastal and Lakes & Mountains Realty
(603) 610-8545
222 Total Sales
Seller Co-Listing Agent in 2015
Samuel Auffant
KW Coastal and Lakes & Mountains Realty
(978) 764-4096
123 Total Sales
J
Buyer's Agent in 2015
Janice Lambert
Fortin Realtors
(603) 502-4836
37 Total Sales
Source: PrimeMLS
MLS Number: 4785457
APN: EXTR-000081-000000-000022
Disclaimer: Certain information contained herein is derived from information provided by parties other than Homes.com. All information provided is deemed reliable, but is not guaranteed to be accurate and should be independently verified.
Copyright 2026 PrimeMLS, Inc. All rights reserved. This information is deemed reliable, but not guaranteed. The data relating to real estate displayed on this display comes in part from the IDX Program of PrimeMLS. The information being provided is for consumers’ personal, non-commercial use and may not be used for any purpose other than to identify prospective properties consumers may be interested in purchasing.
Ask me questions while you tour the home.