
Michael Hamilton
Keller Williams Realty
(207) 962-1250
268 Total Sales
2 in North Saco
$520K - $680K Price Range
Estimated Value: $806,508
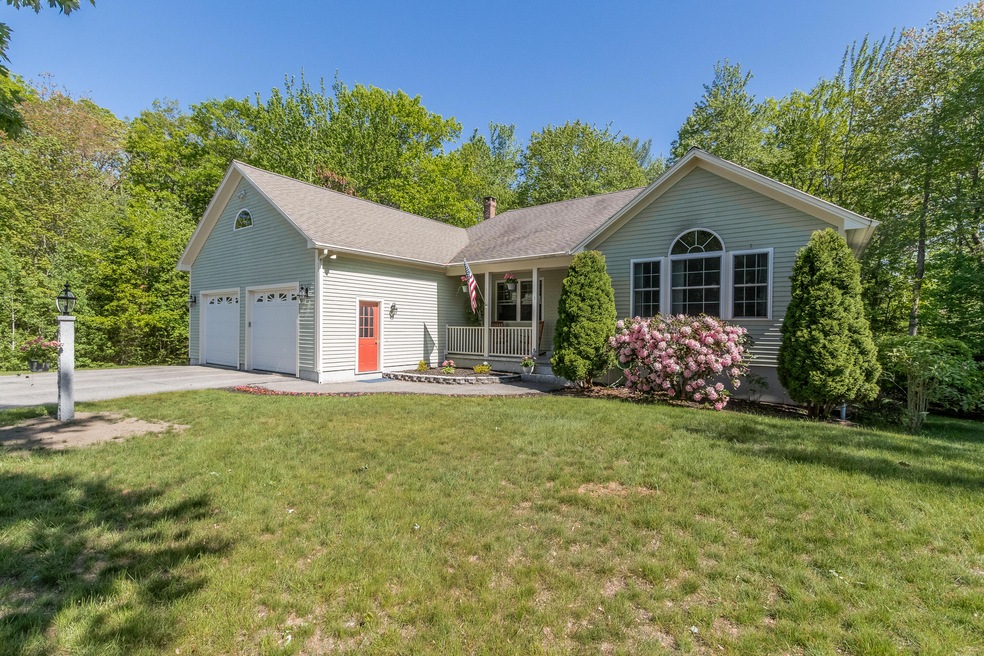
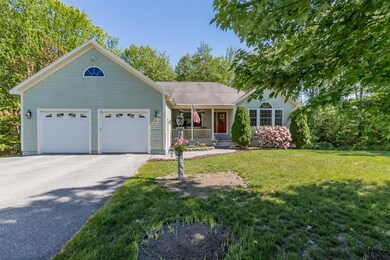
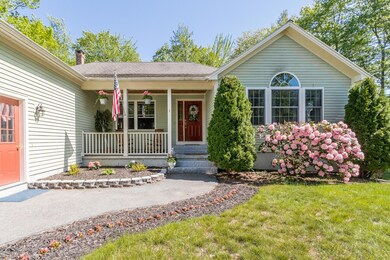
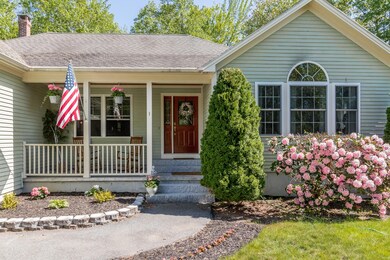
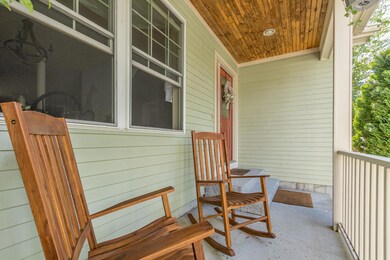
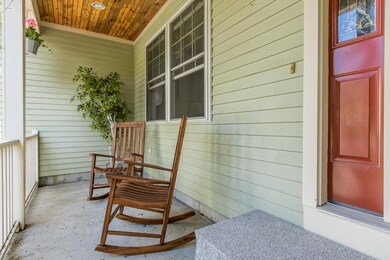

Single-level living at its finest. This home has it all - updated kitchen, new flooring, new lighting throughout and a gorgeous lot with privacy on a cul-de-sac next to a butterfly garden. Huge back deck for gathering or rock away on the front porch admiring the flowers. Large primary suite on one side of this bright, airy ranch, with huge living room, arched dining room with columns, and 3 more bedrooms on the other side. Full daylight walkout basement is framed and ready to be finished - the possibilities are endless. Have a workshop in the oversized garage. Walk the beautiful neighborhood and enjoy being close to Southern Maine beaches and amenities while having peace and privacy. Nothing to do here but move in!
Last Agent to Sell the Property
Kathleen Scott
Coldwell Banker Realty Listed on: 06/24/2021
Co-Listed By
Julia Edwards
Coldwell Banker Realty
We collect this data history from publicly available records. To have your information removed, we recommend requesting removal directly through your county’s website.
Michael Hamilton
Keller Williams Realty
(207) 962-1250
268 Total Sales
2 in North Saco
$520K - $680K Price Range
Yulia Glasgow
Real Broker
(855) 697-7513
120 Total Sales
11 in North Saco
$379K - $690K Price Range
Jeremy Lock
Waypoint Brokers Collective
(207) 387-7945
85 Total Sales
1 in North Saco
$199,990 Price
Aaron Chadbourne
Demetria Real Estate
(207) 613-4537
231 Total Sales
1 in North Saco
$490,000 Price
Sarah Delisle Courtney Sweeton
Portside Real Estate Group
(207) 613-2423
163 Total Sales
1 in North Saco
$450,000 Price
Aaron Kollmeyer
Coldwell Banker Realty
(508) 452-6045
88 Total Sales
1 in North Saco
$550,000 Price
We collect this data history from publicly available records. To have your information removed, we recommend requesting removal directly through your county’s website.
| Date | Buyer | Sale Price | Title Company |
|---|---|---|---|
| -- | None Available | ||
| -- | -- | ||
| -- | -- |
We collect this data history from publicly available records. To have your information removed, we recommend requesting removal directly through your county’s website.
| Date | Status | Borrower | Loan Amount |
|---|---|---|---|
| Open | $58,000 | ||
| Open | $540,000 | ||
| Previous Owner | $17,000 | ||
| Previous Owner | $272,000 | ||
| Previous Owner | $150,000 | ||
| Closed | $286,000 | ||
| Previous Owner | $302,400 | ||
| Closed | $55,000 |
We collect this data history from publicly available records. To have your information removed, we recommend requesting removal directly through your county’s website.
| Date | Event | Price | List to Sale | Price per Sq Ft |
|---|---|---|---|---|
| 08/13/2021 08/13/21 | Sold | $600,000 | +0.2% | $270 / Sq Ft |
| 06/30/2021 06/30/21 | Pending | -- | -- | -- |
| 05/26/2021 05/26/21 | For Sale | $599,000 | -- | $270 / Sq Ft |
We collect this data history from publicly available records. To have your information removed, we recommend requesting removal directly through your county’s website.
| Year | Tax Paid | Tax Assessment Tax Assessment Total Assessment is a certain percentage of the fair market value that is determined by local assessors to be the total taxable value of land and additions on the property. | Land | Improvement |
|---|---|---|---|---|
| 2025 | $8,432 | $593,800 | $164,600 | $429,200 |
| 2024 | $8,266 | $588,300 | $164,600 | $423,700 |
| 2023 | $8,677 | $588,300 | $164,600 | $423,700 |
| 2022 | $7,726 | $421,500 | $125,300 | $296,200 |
| 2021 | $7,465 | $395,400 | $115,700 | $279,700 |
| 2020 | $4,750 | $363,900 | $106,300 | $257,600 |
| 2019 | $7,052 | $363,900 | $106,300 | $257,600 |
| 2018 | $6,261 | $356,300 | $98,700 | $257,600 |
| 2017 | $6,669 | $344,100 | $89,700 | $254,400 |
| 2016 | $6,261 | $322,400 | $73,700 | $248,700 |
| 2015 | $6,135 | $319,200 | $73,700 | $245,500 |
| 2014 | $5,944 | $319,200 | $73,700 | $245,500 |
| 2013 | $5,931 | $319,200 | $73,700 | $245,500 |
K
Seller's Agent in 2021
Kathleen Scott
Coldwell Banker Realty
J
Seller Co-Listing Agent in 2021
Julia Edwards
Coldwell Banker Realty
Buyer's Agent in 2021
Christina Connell
Berkshire Hathaway HomeServices Verani Realty
(207) 423-7292
5 in this area
146 Total Sales
Source: Maine Listings
MLS Number: 1493479
APN: SACO-000090-000001-000037
Disclaimer: Certain information contained herein is derived from information provided by parties other than Homes.com. All information provided is deemed reliable, but is not guaranteed to be accurate and should be independently verified.
Listing data is derived in whole or in part from Maine Real Estate Information System, Inc. (d/b/a Maine Listings) and is for consumers' personal, noncommercial use only. Dimensions are approximate and not guaranteed. All data should be independently verified.
© 2026 Maine Real Estate Information System, Inc. All Rights Reserved. Equal Housing Opportunity.
Homes.com, LLC, 17600 Laguna Canyon Rd Irvine, CA 92618 (888)-952-6393

Ask me questions while you tour the home.