
Jeremy Lock
Waypoint Brokers Collective
(207) 387-7945
85 Total Sales
1 in North Saco
$199,990 Price


Estimated Value: $807,178
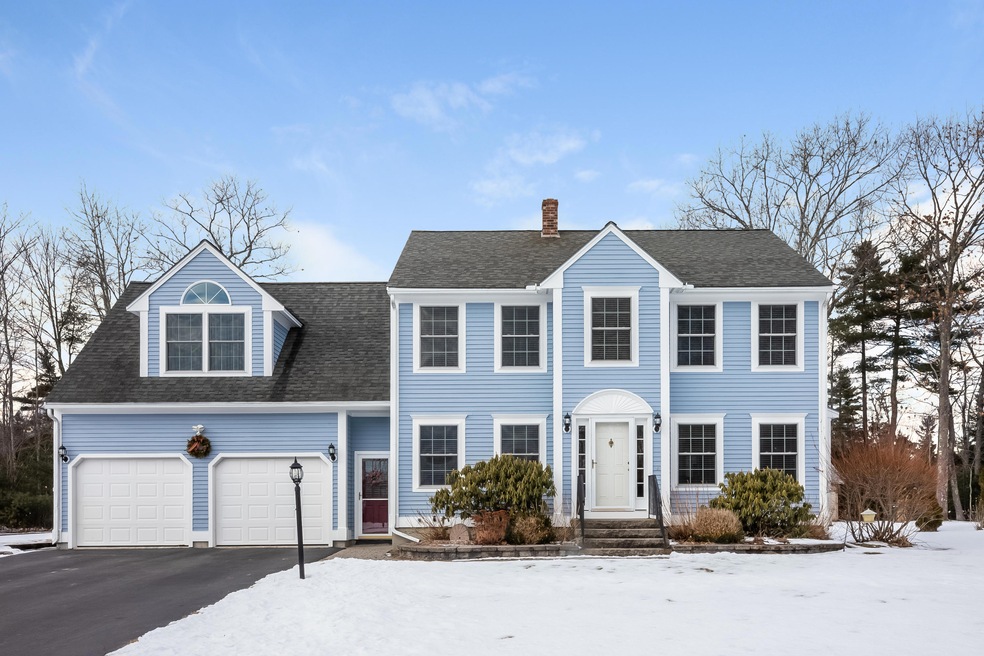
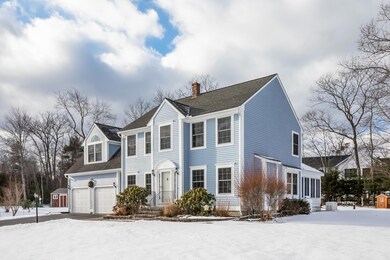
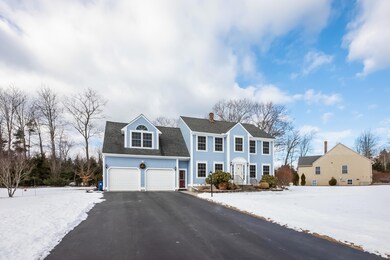
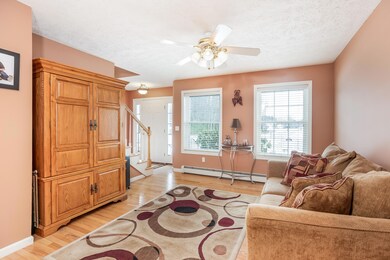
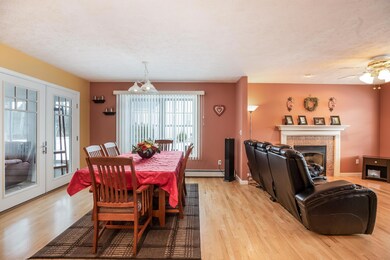
This is your rare opportunity to own a home in one of Saco's most desired neighborhoods - Brookside II! This large classic style colonial offers an open floor plan on the main level, with a welcoming entry way to the kitchen which is equipped with a breakfast bar. Brand New Appliances!! The flexible floor plan allows the option of having an eat in kitchen or a formal dining room! The bright and sunny three season room overlooks the family friendly backyard which leads you to a very inviting salt water hot tub. The 2nd floor offers comfortably sized bedrooms as well as a large master suite with ample sized walk in closets. The finished basement with a custom wooden bar is ready to host your family and friends. Call for your private tour.
Last Agent to Sell the Property
Berkshire Hathaway HomeServices Verani Realty Listed on: 01/21/2019
Last Buyer's Agent
James Bump
Keller Williams Realty
We collect this data history from publicly available records. To have your information removed, we recommend requesting removal directly through your county’s website.
Jeremy Lock
Waypoint Brokers Collective
(207) 387-7945
85 Total Sales
1 in North Saco
$199,990 Price
Aaron Chadbourne
Demetria Real Estate
(207) 613-4537
231 Total Sales
1 in North Saco
$490,000 Price
Sarah Delisle Courtney Sweeton
Portside Real Estate Group
(207) 613-2423
163 Total Sales
1 in North Saco
$450,000 Price
Aaron Kollmeyer
Coldwell Banker Realty
(508) 452-6045
88 Total Sales
1 in North Saco
$550,000 Price
Luke Morris
REAL Broker NH, LLC
(855) 625-7038
63 Total Sales
1 in North Saco
$430,000 Price
Nova Tower
Waypoint Brokers Collective
(646) 971-8783
80 Total Sales
1 in North Saco
$340,000 Price
We collect this data history from publicly available records. To have your information removed, we recommend requesting removal directly through your county’s website.
| Date | Buyer | Sale Price | Title Company |
|---|---|---|---|
| -- | None Available | ||
| -- | -- | ||
| -- | -- |
We collect this data history from publicly available records. To have your information removed, we recommend requesting removal directly through your county’s website.
| Date | Status | Borrower | Loan Amount |
|---|---|---|---|
| Open | $377,782 | ||
| Previous Owner | $362,798 | ||
| Previous Owner | $325,000 | ||
| Closed | $125,000 | ||
| Previous Owner | $275,000 | ||
| Previous Owner | $201,500 |
We collect this data history from publicly available records. To have your information removed, we recommend requesting removal directly through your county’s website.
| Date | Event | Price | List to Sale | Price per Sq Ft |
|---|---|---|---|---|
| 06/12/2019 06/12/19 | Sold | $399,000 | -7.0% | $125 / Sq Ft |
| 03/18/2019 03/18/19 | Pending | -- | -- | -- |
| 01/21/2019 01/21/19 | For Sale | $429,000 | -- | $134 / Sq Ft |
We collect this data history from publicly available records. To have your information removed, we recommend requesting removal directly through your county’s website.
| Year | Tax Paid | Tax Assessment Tax Assessment Total Assessment is a certain percentage of the fair market value that is determined by local assessors to be the total taxable value of land and additions on the property. | Land | Improvement |
|---|---|---|---|---|
| 2025 | $8,107 | $570,900 | $164,300 | $406,600 |
| 2024 | $7,670 | $545,900 | $164,300 | $381,600 |
| 2023 | $8,052 | $545,900 | $164,300 | $381,600 |
| 2022 | $7,151 | $390,100 | $125,000 | $265,100 |
| 2021 | $6,891 | $365,000 | $115,600 | $249,400 |
| 2020 | $6,623 | $336,700 | $106,200 | $230,500 |
| 2019 | $6,525 | $336,700 | $106,200 | $230,500 |
| 2018 | $6,078 | $329,100 | $98,600 | $230,500 |
| 2017 | $5,907 | $324,800 | $89,600 | $235,200 |
| 2016 | $6,370 | $328,000 | $73,700 | $254,300 |
| 2015 | $5,952 | $309,700 | $73,700 | $236,000 |
| 2014 | $5,767 | $309,700 | $73,700 | $236,000 |
| 2013 | $5,754 | $309,700 | $73,700 | $236,000 |
Seller's Agent in 2019
Christina Connell
Berkshire Hathaway HomeServices Verani Realty
(207) 423-7292
5 in this area
146 Total Sales
J
Buyer's Agent in 2019
James Bump
Keller Williams Realty
Source: Maine Listings
MLS Number: 1402745
APN: SACO-000090-000001-000035
Disclaimer: Certain information contained herein is derived from information provided by parties other than Homes.com. All information provided is deemed reliable, but is not guaranteed to be accurate and should be independently verified.
Listing data is derived in whole or in part from Maine Real Estate Information System, Inc. (d/b/a Maine Listings) and is for consumers' personal, noncommercial use only. Dimensions are approximate and not guaranteed. All data should be independently verified.
© 2026 Maine Real Estate Information System, Inc. All Rights Reserved. Equal Housing Opportunity.
Homes.com, LLC, 17600 Laguna Canyon Rd Irvine, CA 92618 (888)-952-6393

Ask me questions while you tour the home.