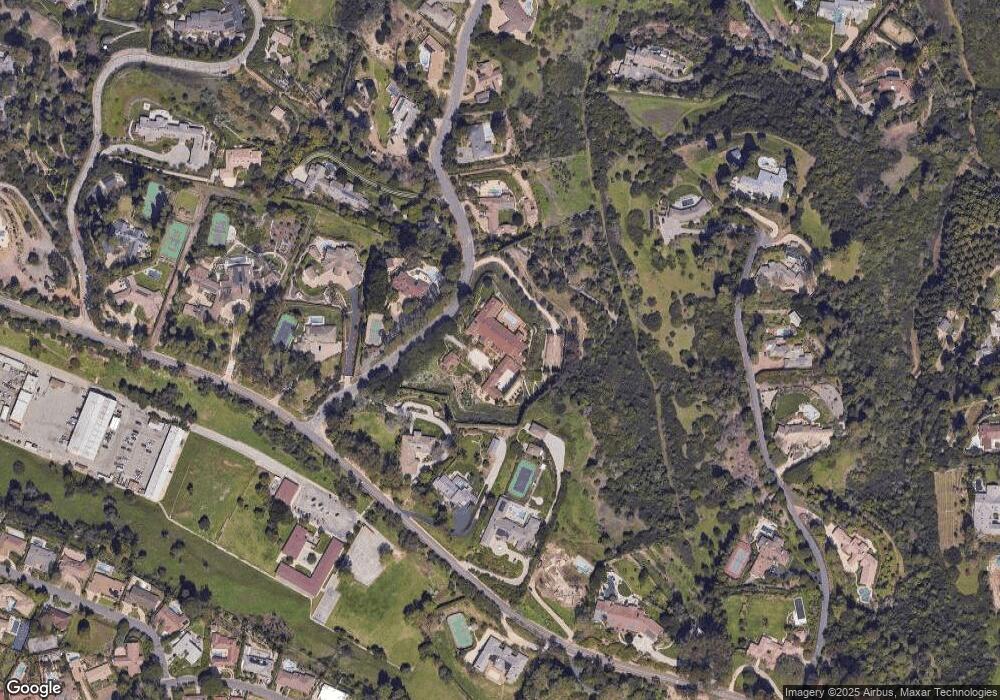
NOT LISTED FOR SALE

Estimated Value: $16,404,502

9 Beds
25 Baths
51,000 Sq Ft
$322/Sq Ft Est. Value

Sale Details

Date Sold: October 30, 2018

Last sale price $22,400,000 $439 Per Sq Ft

Est. 27% decrease in value since last sale

Current estimated payment $118,774 / mo

171 Days on Market

Highlights

  • White Water Ocean Views
  • Detached Guest House
  • Greenhouse
  • Dapplegray Elementary School Rated A+
  • Equestrian Center
  • Indoor Pool

About This Home

As of October 2018

AUCTION WITHOUT RESERVE, JULY 26TH, 2018. Hacienda de la Paz, a millennium of art, architecture & engineering under one roof. Positioned on 7.4 acres, the Spanish estate designed by legendary architect Rafael Martos took 17 years to build and is the 36th largest residence built in the U.S. Perched 1100 ft. above LA on the Palos Verdes Peninsula in the guard-gated city of Rolling Hills; one of the safest & wealthiest cities in America. 180-degree panoramic views encompass the Pacific Ocean, beaches, downtown & the San Gabriel Mountains. Resort amenities include a 10,000-sq. ft. hamam spa, 15,000 sq. ft. grand ballroom (can accommodate a basketball court, indoor horse arena or car showroom), 2 tennis courts; indoor & outdoor, 2 swimming pools; indoor & outdoor, direct access to horse stables, arenas & 57 miles of equestrian trails, guesthouse, bocce court, gym, yoga room, wine cellar, catering kitchens, geothermal heating/cooling, heated floors, elevators, 6 car garage and motor court.

Last Agent to Sell the Property

Jade Mills

Coldwell Banker Realty License #00526877 Listed on: 02/09/2018

Coldwell Banker Realty

Co-Listed By

Jason Oppenheim

The Oppenheim Group, Inc. License #01863254

The Oppenheim Group, Inc.

Last Buyer's Agent

Jason Oppenheim

The Oppenheim Group, Inc. License #01863254

The Oppenheim Group, Inc.

Home Details

Home Type

  • Single Family

Year Built

  • Built in 2001

Lot Details

  • 7.4 Acre Lot
  • Cul-De-Sac
  • Rural Setting
  • Gated Home
  • Vinyl Fence
  • Wood Fence
  • Property is zoned RHRAS2

HOA Fees

  • $6,500 Monthly HOA Fees

Parking

  • 6 Car Garage
  • 30 Open Parking Spaces
  • Porte-Cochere
  • Parking Permit Required

Property Views

  • White Water Ocean
  • Coastline
  • Views of a pier
  • Panoramic
  • City Lights
  • Canyon

Home Design

  • Spanish Architecture
  • Spanish Tile Roof
  • Steel Siding
  • Plaster
  • Adobe
  • Stone

Interior Spaces

  • 51,000 Sq Ft Home
  • Skylights
  • Gas Fireplace
  • Tinted Windows
  • Drapes & Rods
  • Family Room with Fireplace
  • Living Room with Fireplace
  • Library with Fireplace
  • Sauna
  • Wood Flooring
  • Fire Sprinkler System

Kitchen

  • Double Convection Oven
  • Gas Oven
  • Range
  • Warming Drawer
  • Microwave
  • Freezer
  • Ice Maker
  • Dishwasher
  • Disposal
  • Fireplace in Kitchen

Bedrooms and Bathrooms

  • 9 Bedrooms
  • Primary Bedroom on Main
  • Fireplace in Primary Bedroom
  • Primary Bedroom Suite
  • Walk-In Closet
  • 25 Full Bathrooms
  • Fireplace in Bathroom

Laundry

  • Laundry Room
  • Stacked Washer and Dryer Hookup

Pool

  • Indoor Pool
  • Infinity Pool
  • Heated Spa
  • In Ground Spa

Outdoor Features

  • Tennis Courts
  • Fire Pit
  • Greenhouse
  • Outdoor Grill

Additional Homes

  • Detached Guest House
  • Fireplace in Guest House

Location

  • Property is near park

Horse Facilities and Amenities

  • Equestrian Center
  • Horses Allowed On Property

Utilities

  • Central Air
  • Vented Exhaust Fan
  • Radiant Heating System
  • Water Purifier

Listing and Financial Details

  • Assessor Parcel Number 7569-025-015

Community Details

Overview

  • Association Phone (310) 544-6222

Recreation

  • Tennis Courts
  • Indoor Tennis Courts
  • Horse Trails
  • Hiking Trails

Security

  • 24-Hour Security
  • Card or Code Access

Home Details

Home Type

Single Family

Year Built

Built in 2001

Lot Details

7.4 Acres

HOA Fees

$6,500 per month

Parking

6

Listing Details

  • Property Type: Residential
  • Property Sub Type: Single Family Residence
  • Style: Spanish
  • Street Number Display: Yes
  • Advertising Remarks: Hacienda de la Paz, a millennium of art, architecture & engineering under one roof. Positioned on 7.4 acres, the Spanish estate designed by legendary architect Rafael Manzano Martos took 17 years to build and is the 36th largest residence built in the U.S. Perched 1100 ft. above LA on the Palos Verdes Peninsula in the guard-gated city of Rolling Hills; one of the safest & wealthiest cities in America. 180-degree panoramic views encompass the Pacific Ocean, beaches, downtown & the San Gabriel Mountains. Resort amenities include a 10,000-sq. ft. hamam spa, 15,000 sq. ft. grand ballroom (can accommodate a basketball court, indoor horse arena or car showroom), 2 tennis courts; indoor & outdoor, 2 pools; indoor & outdoor, direct access to horse stables, arenas & 57 miles of equestrian trails, guesthouse, bocce court, gym, yoga room, wine cellar, energy efficient geothermal heating & cooling, radiant heated flooring, elevators, 6 car garage & motor court. Property qualifies for LEED cert. Addtl Features incl: Multiple kitchens & catering facilities w/ La Cornue & Viking appliances, Sub Zeros, Pizza Ovens; Multiple dishwashers, microwaves, laundry rooms & W/D; a covered outdoor loggia with radiant flooring; Landscaped gardens, fountains, fruit & nut trees.
  • Complex Name: RHCA
  • Disability Access: 2+ Access Exits, No Interior Steps, Customized Wheelchair Accessible
  • Living Area: 51000
  • Lot Acreage: 7.4000
  • Probate: No
  • Year Built: 2001
  • State Abbrv: CA
  • Special Features: None
  • Stories: 0

Interior Features

  • Fireplace Rooms: Bath, Family Room, Fire Pit, Gas, Gas Starter, Guest House, Kitchen, Library, Living Room, Master Bedroom
  • Flooring: Hardwood
  • Appliances: Convection Oven, Double Oven, Microwave, Oven-Electric, Oven-Gas, Range, Warmer Oven Drawer
  • Bedrooms: 9
  • Full Bathroom: 25
  • Half Bathroom: 0
  • Bedroom Features: Main Floor Bedroom, Main Floor Master Bedroom, Master Bedroom, Master Suite, WalkInCloset
  • Common Walls: Detached/No Common Walls
  • One Quarter Bathrooms: 0
  • Three Quarter Bathrooms: 0
  • Eating Areas: Family Kitchen, In Kitchen
  • Laundry: Room
  • Maids Room: 1
  • Total Bathrooms: 25.00
  • Equipment: Barbeque, Dishwasher, Freezer, Garbage Disposal, Gas Dryer Hookup, Ice Maker, Microwave, Refrigerator, Stackable W/D Hookup, Vented Exhaust Fan, Water Purifier
  • Price Per S Q F T: 784.31
  • Windows: Drapes/Curtains, Skylights, Tinted Windows

Exterior Features

  • Construction: Adobe, Block, Concrete, Flag, Plaster, Steel Siding, Stone
  • Other Structures: Greenhouse
  • Tennis Court: Indoor Tennis Court, Private Tennis Court
  • Tennis Court Y/N: Yes
  • Fence: Vinyl, Wood
  • Guest House: Detached
  • Pool Description: In Ground, Indoor, Negative Edge/Infinity Pool, Private
  • Pool: Yes
  • Roof: Spanish Tile
  • Spa: Heated, In Ground, Private
  • Spa Yn: Yes
  • View: Canyon, City Lights, Coastline, Ocean, Panoramic, Pier, Water, White Water
  • View: Yes

Garage/Parking

  • Garage Spaces: 6
  • Other Spaces: 30
  • Parking Garage: Garage, Oversized, Permit/Decal, Porte-Cochere, Private
  • Total Parking: 36

Utilities

  • Cooling: Central
  • Heating: Fireplace, Radiant
  • Security: 24 Hour, Card/Code Access, Fire and Smoke Detection System, Gated, Gated Community with Guard, T.V.

Association/Amenities

  • Community Features: Equestrian Center
  • Amenities: Controlled Access, Hiking Trails, Horse Trails, Security, Tennis Courts
  • Pet Rules: Call

Condo/Co-op/Association

  • HOA Fee Frequency: Monthly
  • HOA Fees: 6500.00
  • Phone: (310) 544-6222
  • HOA: Yes

Lot Info

  • Horses: Yes
  • Assessor Parcel Number: 7569-025-015
  • Geocode Override: No
  • Lot Location: Cul-De-Sac, Park Nearby, Rural
  • Lot Size Area: 322344

Rental Info

  • Land Lease Type: Fee

Multi Family

  • Number Of Units: 1

Ownership History

We collect this data history from publicly available records. To have your information removed, we recommend requesting removal directly through your county’s website.

Date Name Owned For Owner Type

Purchase Details

Closed on
Aug 29, 2018
Sold by
Bought by
Current Estimated Value
$16,404,502

Home Financials for this Owner

Home Financials are based on the most recent Mortgage that was taken out on this home.
Original Mortgage
$15,000,000
Interest Rate
0.046%
Mortgage Type
New Conventional

Purchase Details

Closed on
Feb 18, 2016
Sold by
Bought by

Purchase Details

Closed on
Feb 3, 2016
Sold by
Bought by

Purchase Details

Closed on
Aug 5, 2015
Sold by
Bought by

Purchase Details

Closed on
Jun 29, 2009
Sold by
Bought by

Purchase Details

Closed on
Apr 23, 2003
Sold by
Bought by

Purchase Details

Closed on
Apr 10, 1998
Sold by
Bought by

Purchase Details

Closed on
Oct 28, 1993
Sold by
Bought by

Purchase Details

Closed on
Oct 21, 1993
Sold by
Bought by
Source: Public Records
Create a Home Valuation Report for This Property
The Home Valuation Report is an in-depth analysis detailing your home's value as well as a comparison with similar homes in the area

Home Values in the Area

Source: Public Records

Average Home Value in this Area


Source: Public Records

Purchase History

We collect this data history from publicly available records. To have your information removed, we recommend requesting removal directly through your county’s website.

Date Buyer Sale Price Title Company
$20,000,000 Fidelity National Title Co
-- None Available
-- None Available
-- None Available
-- None Available
-- --
-- --
$2,050,000 Commonwealth Land Title
$850,000 Continental Lawyers Title Co
Source: Public Records

Mortgage History

We collect this data history from publicly available records. To have your information removed, we recommend requesting removal directly through your county’s website.

Date Status Borrower Loan Amount
Open $15,000,000
Closed $15,000,000
Previous Owner $15,000,000
Previous Owner $3,000,000
Previous Owner $5,992,625
Previous Owner --
Previous Owner $6,394,160
Previous Owner $6,500,000
Source: Public Records

Property History

We collect this data history from publicly available records. To have your information removed, we recommend requesting removal directly through your county’s website.

Date Event Price List to Sale Price per Sq Ft
10/30/2018 10/30/18 Sold $22,400,000 -44.0% $439 / Sq Ft
07/30/2018 07/30/18 Pending -- -- --
02/09/2018 02/09/18 For Sale $40,000,000 -- $784 / Sq Ft
Source: The MLS

Tax History

We collect this data history from publicly available records. To have your information removed, we recommend requesting removal directly through your county’s website.

Year Tax Paid Tax Assessment Tax Assessment Total Assessment is a certain percentage of the fair market value that is determined by local assessors to be the total taxable value of land and additions on the property. Land Improvement
2025 $277,805 $24,987,620 $9,370,357 $15,617,263
2024 $268,986 $24,497,668 $9,186,625 $15,311,043
2023 $265,288 $24,017,323 $9,006,496 $15,010,827
2022 $251,185 $23,546,397 $8,829,899 $14,716,498
2021 $249,800 $23,084,704 $8,656,764 $14,427,940
2020 $246,370 $22,848,000 $8,568,000 $14,280,000
2019 $239,714 $22,400,000 $8,400,000 $14,000,000
2018 $197,834 $18,183,482 $5,915,979 $12,267,503
2016 $188,152 $17,477,397 $5,686,255 $11,791,142
2015 $186,328 $17,214,872 $5,600,843 $11,614,029
2014 $183,548 $16,877,658 $5,491,131 $11,386,527
Source: Public Records

Agents Affiliated with this Home

  • Section Image
  • Section Image
See All Agents

Map

Source: The MLS

MLS Number: 18-311552

The MLS

APN: 7569-025-015

Your Personal Tour Guide

Ask me questions while you tour the home.