
Jessica Melton
REALTY PROS ASSURED
(386) 388-2606
42 Total Sales
1 in Woodmere
$307,000 Price
Estimated Value: $451,516
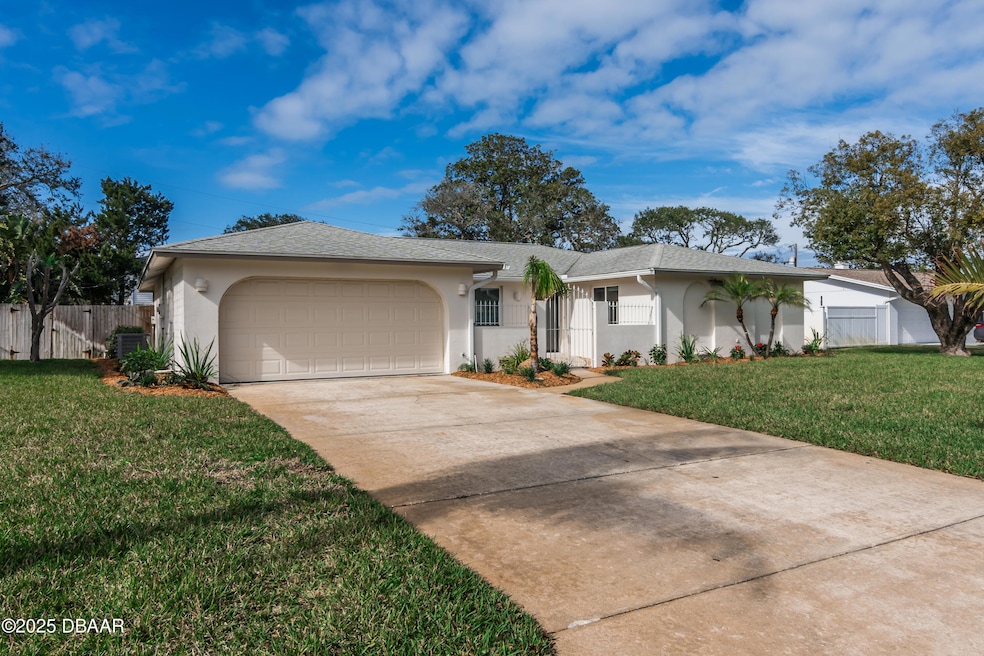
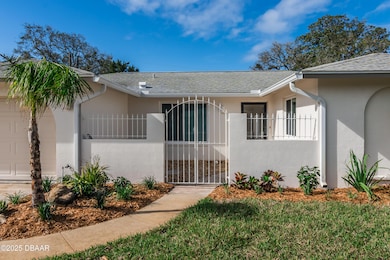
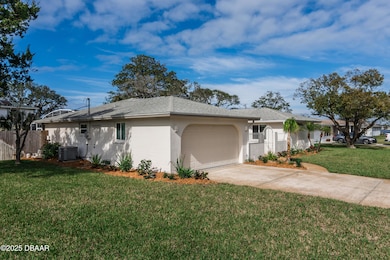
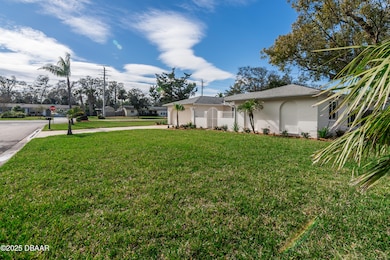
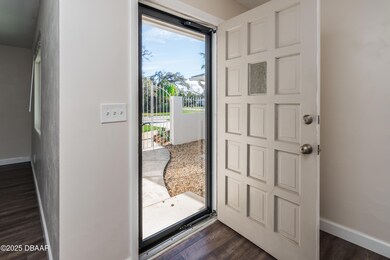
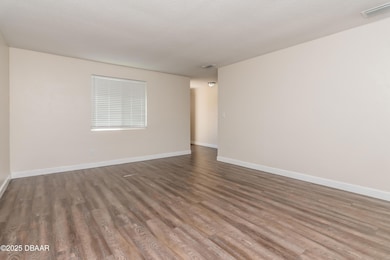
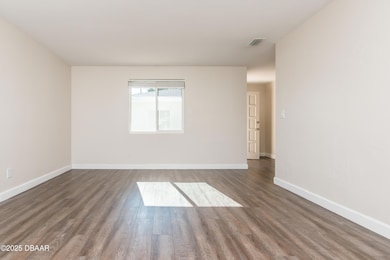
Charming 3BR/2BA Pool Home-Comfort & Style Combined. Nestled on a desirable corner lot in a quiet cul-de-sac, this beautiful pool home offers the perfect blend of comfort and style. The spacious LR room is ideal for entertaining, featuring bright, cheerful ight. The large kitchen is a chef's dream, equipped with stainless steel appliances that make meal prep a pleasure. Designed for versatility, the kitchen transitions from an eat-in area to a cozy family space. Enjoy year-round relaxation in the enclosed back porch, complete with high impact windows that provide a view of the screened saltwater pool and tropical backyard. Two of the bedrooms offer direct access to the pool, creating a true indoor-outdoor retreat. The private master suite, located at the rear of the home, boasts an ensuite bathroom and an oversized walk-in closet. Do not miss this opportunity- this home should be at the top of your list. 4 point inspection c in 2024. Florida Room roof inspection
available
Last Agent to Sell the Property
Realty Pros Assured License #3130777 Listed on: 03/30/2026
We collect this data history from publicly available records. To have your information removed, we recommend requesting removal directly through your county’s website.
Jessica Melton
REALTY PROS ASSURED
(386) 388-2606
42 Total Sales
1 in Woodmere
$307,000 Price
Deborah Ronson
PARKSIDE REALTY GROUP
(386) 387-5306
85 Total Sales
1 in Woodmere
$415,000 Price
Mary Maholias
REALTY PROS ASSURED
(656) 228-1077
43 Total Sales
1 in Woodmere
$1,288,781 Price
Kelley Sarantis
Bob Hodges and Sons Realty
(754) 399-1067
369 Total Sales
1 in Woodmere
$336,000 Price
Hilary Deininger
KELLER WILLIAMS RLTY FL. PARTN
(484) 779-1811
107 Total Sales
2 in Woodmere
$299,000 Price Range
Tiffany Matics-Machusak
Watson Realty Corp - NSB
(304) 814-3797
21 Total Sales
2 in Woodmere
$345,000 Price Range
We collect this data history from publicly available records. To have your information removed, we recommend requesting removal directly through your county’s website.
| Date | Buyer | Sale Price | Title Company |
|---|---|---|---|
| $269,400 | Southern Title Holding Co Ll | ||
| J & J Homes Llc | $150,400 | Attorney | |
| The Bank Of New York Mellon | $192,114 | Timios Inc | |
| Mcmonigle Joseph | $235,000 | Southern Title Hldg Co Llc | |
| Howard B Josephine | $90,000 | -- | |
| Goodwin Leslie | $33,100 | -- |
We collect this data history from publicly available records. To have your information removed, we recommend requesting removal directly through your county’s website.
| Date | Status | Borrower | Loan Amount |
|---|---|---|---|
| Previous Owner | $188,000 |
We collect this data history from publicly available records. To have your information removed, we recommend requesting removal directly through your county’s website.
| Date | Event | Price | List to Sale | Price per Sq Ft | Prior Sale |
|---|---|---|---|---|---|
| 06/19/2026 06/19/26 | Sold | $450,000 | 0.0% | $215 / Sq Ft | |
| 05/04/2026 05/04/26 | Pending | -- | -- | -- | |
| 03/30/2026 03/30/26 | Price Changed | $450,000 | 0.0% | $215 / Sq Ft | |
| 03/30/2026 03/30/26 | For Sale | $450,000 | -3.4% | $215 / Sq Ft | |
| 03/02/2026 03/02/26 | Off Market | $466,000 | -- | -- | |
| 01/20/2026 01/20/26 | Price Changed | $466,000 | -1.9% | $223 / Sq Ft | |
| 12/10/2025 12/10/25 | Price Changed | $475,000 | -1.0% | $227 / Sq Ft | |
| 10/08/2025 10/08/25 | Price Changed | $480,000 | -8.7% | $230 / Sq Ft | |
| 07/17/2025 07/17/25 | Price Changed | $525,500 | -3.7% | $251 / Sq Ft | |
| 06/30/2025 06/30/25 | Price Changed | $545,500 | -1.8% | $261 / Sq Ft | |
| 02/26/2025 02/26/25 | For Sale | $555,500 | 0.0% | $266 / Sq Ft | |
| 04/22/2020 04/22/20 | Rented | $2,300 | 0.0% | -- | |
| 04/22/2020 04/22/20 | For Rent | $2,300 | 0.0% | -- | |
| 05/31/2016 05/31/16 | Sold | $269,400 | 0.0% | $129 / Sq Ft | View Prior Sale |
| 05/06/2016 05/06/16 | Pending | -- | -- | -- | |
| 05/02/2016 05/02/16 | For Sale | $269,400 | +79.1% | $129 / Sq Ft | |
| 12/28/2015 12/28/15 | Sold | $150,400 | 0.0% | $84 / Sq Ft | View Prior Sale |
| 11/13/2015 11/13/15 | Pending | -- | -- | -- | |
| 11/11/2015 11/11/15 | For Sale | $150,400 | -- | $84 / Sq Ft |
We collect this data history from publicly available records. To have your information removed, we recommend requesting removal directly through your county’s website.
| Year | Tax Paid | Tax Assessment Tax Assessment Total Assessment is a certain percentage of the fair market value that is determined by local assessors to be the total taxable value of land and additions on the property. | Land | Improvement |
|---|---|---|---|---|
| 2026 | $5,864 | $410,300 | $105,000 | $305,300 |
| 2025 | $5,864 | $405,790 | $105,000 | $300,790 |
| 2024 | $5,342 | $403,507 | $105,000 | $298,507 |
| 2023 | $5,342 | $375,577 | $105,000 | $270,577 |
| 2022 | $4,790 | $325,488 | $105,000 | $220,488 |
| 2021 | $4,410 | $250,571 | $54,500 | $196,071 |
| 2020 | $3,314 | $230,391 | $52,500 | $177,891 |
| 2019 | $3,288 | $227,153 | $52,500 | $174,653 |
| 2018 | $3,516 | $234,632 | $45,000 | $189,632 |
| 2017 | $3,916 | $205,351 | $35,000 | $170,351 |
| 2016 | $2,989 | $150,991 | $0 | $0 |
| 2015 | $2,044 | $140,493 | $0 | $0 |
| 2014 | $2,029 | $139,378 | $0 | $0 |
VW
Seller's Agent in 2026
Virginia Waikins
Realty Pros Assured
(386) 677-7653
1 in this area
15 Total Sales
KN
Buyer's Agent in 2026
Karen Nelson
Nonmember office
(386) 677-7131
15 in this area
8,229 Total Sales
GW
Seller's Agent in 2020
Geri Westfall Adams
Rent Me Homes LLC
Seller's Agent in 2016
Jonathan Gildon, PA
Realty Pros Assured
(386) 451-2412
2 in this area
219 Total Sales
GW
Seller's Agent in 2015
Geraldine Westfall Adams
Adams, Cameron & Co., Realtors
Buyer's Agent in 2015
Geraldine Westfall
Simply Real Estate
(386) 677-5594
1 in this area
385 Total Sales
Source: Daytona Beach Area Association of REALTORS®
MLS Number: 1209917
APN: 3242-03-00-0010
Disclaimer: Certain information contained herein is derived from information provided by parties other than Homes.com. All information provided is deemed reliable, but is not guaranteed to be accurate and should be independently verified.
IDX information is provided exclusively for personal, non-commercial use, and may not be used for any purpose other than to identify prospective properties consumers may be interested in purchasing.
Information is deemed reliable but not guaranteed.
Ask me questions while you tour the home.