
Seller's Agent in 2025
Lisa Collins
Berkshire Hathaway - Bozeman
(406) 580-2694
150 Total Sales
Estimated Value: $1,186,000 - $1,693,551
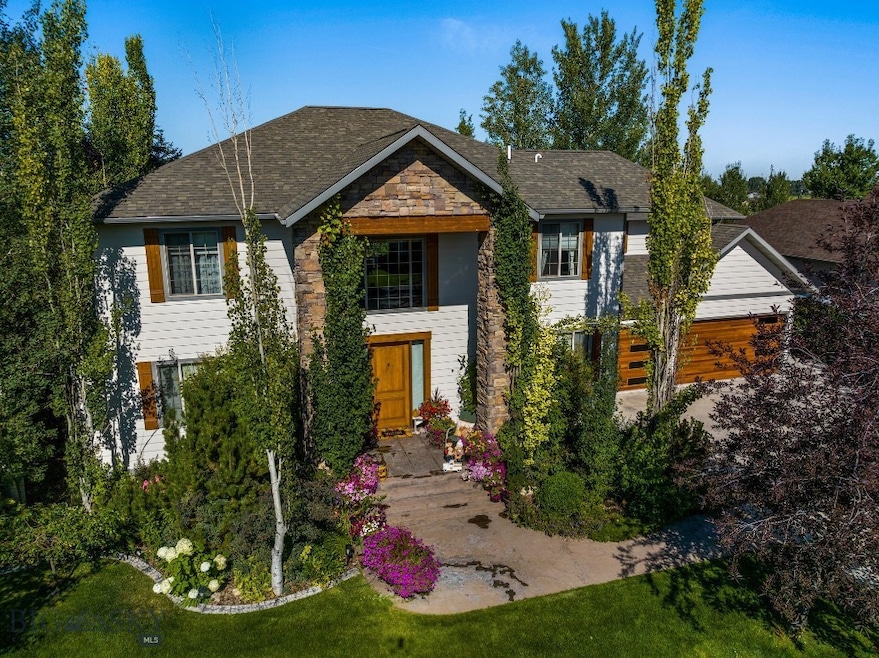
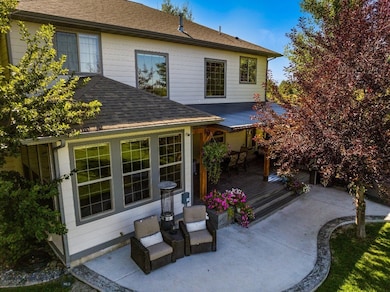
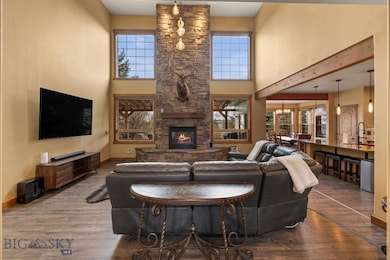
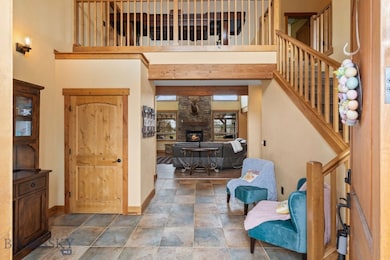
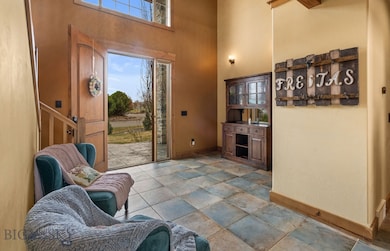

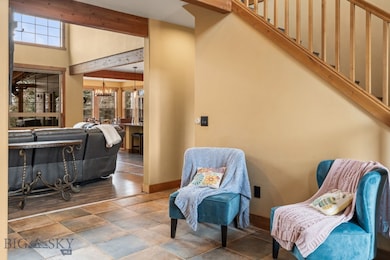
Welcome to this stunning custom home in the highly sought-after Wylie Creek neighborhood. Thoughtfully designed and beautifully maintained, this four-bedroom, four-bathroom residence is set on a lush, professionally landscaped corner lot surrounded by mature trees, offering privacy, serenity, and true Montana living just minutes from downtown Bozeman. As you enter, you’re welcomed by a dramatic two-story foyer that opens into a sunlit living room with soaring ceilings and a striking floor-to-ceiling rock fireplace. This inviting space sets the tone for the rest of the home, where natural light and warm finishes create an atmosphere of comfort and elegance. The chef-inspired kitchen features custom cabinetry, a generous island with storage, high-end stainless steel appliances, and a dedicated wine fridge. The open-concept design allows effortless flow from the kitchen into the dining and living areas—perfect for hosting gatherings or enjoying quiet evenings at home. The main-level primary suite is a private retreat, offering dual walk-in closets, a soaking tub, and a spacious vanity with ample storage. Upstairs, two large en-suite bedrooms each have private bathrooms, providing comfortable accommodations for family or guests. A dedicated media room, complete with a built-in golf simulator, adds entertainment value and a unique touch of luxury. The fully finished basement includes a fourth bedroom and bathroom, as well as a large flex space ideal for a home gym, second family room, or both. A built-in sauna offers the perfect space to relax and recharge. Outside, enjoy your own private oasis. A covered patio overlooks meticulously maintained landscaping and leads to a saltwater hot tub—a peaceful space for evening soaks under the stars. An oversized three-car garage and an extended driveway offer ample space for vehicles, gear, and all your Montana lifestyle toys. Located in the desirable Wylie Creek neighborhood, residents enjoy access to scenic walking trails and a neighborhood tennis court. With convenient access to Bozeman, Four Corners, Big Sky, and the surrounding wilderness, you’re never far from adventure, dining, shopping, and schools. Blending timeless design, functional living spaces, and an unbeatable location, this custom home is a rare opportunity to own a slice of Montana paradise in one of Bozeman’s most beloved communities.
Last Agent to Sell the Property
Berkshire Hathaway - Bozeman License #RBS-14473 Listed on: 07/21/2025
We collect this data history from publicly available records. To have your information removed, we recommend requesting removal directly through your county’s website.
We collect this data history from publicly available records. To have your information removed, we recommend requesting removal directly through your county’s website.
| Date | Buyer | Sale Price | Title Company |
|---|---|---|---|
| -- | Montana Title | ||
| -- | None Available | ||
| -- | None Available | ||
| -- | Montana Title & Escrow | ||
| -- | Montana Title & Escrow | ||
| -- | Security Title Company | ||
| -- | Stb |
We collect this data history from publicly available records. To have your information removed, we recommend requesting removal directly through your county’s website.
| Date | Status | Borrower | Loan Amount |
|---|---|---|---|
| Open | $960,000 | ||
| Previous Owner | $100,000 | ||
| Previous Owner | $401,300 | ||
| Previous Owner | $45,000 | ||
| Previous Owner | $400,799 | ||
| Previous Owner | $424,000 | ||
| Previous Owner | $417,000 | ||
| Previous Owner | $417,000 | ||
| Previous Owner | $79,120 |
We collect this data history from publicly available records. To have your information removed, we recommend requesting removal directly through your county’s website.
| Date | Event | Price | List to Sale | Price per Sq Ft | Prior Sale |
|---|---|---|---|---|---|
| 12/12/2025 12/12/25 | Sold | -- | -- | -- | |
| 11/07/2025 11/07/25 | Pending | -- | -- | -- | |
| 10/02/2025 10/02/25 | Price Changed | $1,398,000 | -3.6% | $289 / Sq Ft | |
| 09/20/2025 09/20/25 | Price Changed | $1,450,000 | -3.2% | $300 / Sq Ft | |
| 07/21/2025 07/21/25 | For Sale | $1,498,000 | +114.3% | $310 / Sq Ft | |
| 03/21/2017 03/21/17 | Sold | -- | -- | -- | View Prior Sale |
| 02/19/2017 02/19/17 | Pending | -- | -- | -- | |
| 07/19/2016 07/19/16 | For Sale | $699,000 | -- | $136 / Sq Ft |
We collect this data history from publicly available records. To have your information removed, we recommend requesting removal directly through your county’s website.
| Year | Tax Paid | Tax Assessment Tax Assessment Total Assessment is a certain percentage of the fair market value that is determined by local assessors to be the total taxable value of land and additions on the property. | Land | Improvement |
|---|---|---|---|---|
| 2025 | $6,888 | $1,571,100 | $0 | $0 |
| 2024 | $7,698 | $1,408,700 | $0 | $0 |
| 2023 | $8,095 | $1,408,700 | $0 | $0 |
| 2022 | $6,321 | $948,300 | $0 | $0 |
| 2021 | $6,948 | $948,300 | $0 | $0 |
| 2020 | $6,131 | $746,600 | $0 | $0 |
| 2019 | $5,495 | $746,600 | $0 | $0 |
| 2018 | $5,070 | $625,000 | $0 | $0 |
| 2017 | $5,196 | $700,400 | $0 | $0 |
| 2016 | $4,480 | $568,453 | $0 | $0 |
| 2015 | $4,469 | $568,453 | $0 | $0 |
| 2014 | $4,201 | $314,078 | $0 | $0 |
Seller's Agent in 2025
Lisa Collins
Berkshire Hathaway - Bozeman
(406) 580-2694
150 Total Sales
Buyer's Agent in 2025
Page Huyette
Montana Good Life Properties
(406) 551-4603
36 Total Sales
NM
Seller's Agent in 2017
Nathan Minnick
Ridge Realty LLC
RT
Seller Co-Listing Agent in 2017
Ryan Thompson
eXp Realty, LLC
Source: Big Sky Country MLS
MLS Number: 404177
APN: 06-0904-29-2-74-17-0000
Disclaimer: Certain information contained herein is derived from information provided by parties other than Homes.com. All information provided is deemed reliable, but is not guaranteed to be accurate and should be independently verified.
IDX information is provided exclusively for consumers' personal, non-commercial use, that it may not be used for any purpose other than to identify prospective properties consumers may be interested in purchasing, and that the data is deemed reliable but is not guaranteed accurate by the MLS.
Ask me questions while you tour the home.