
Michelle Doyle
Flow Realty, Inc.
(978) 690-4362
49 Total Sales
1 in Swampscott
$600,000 Price
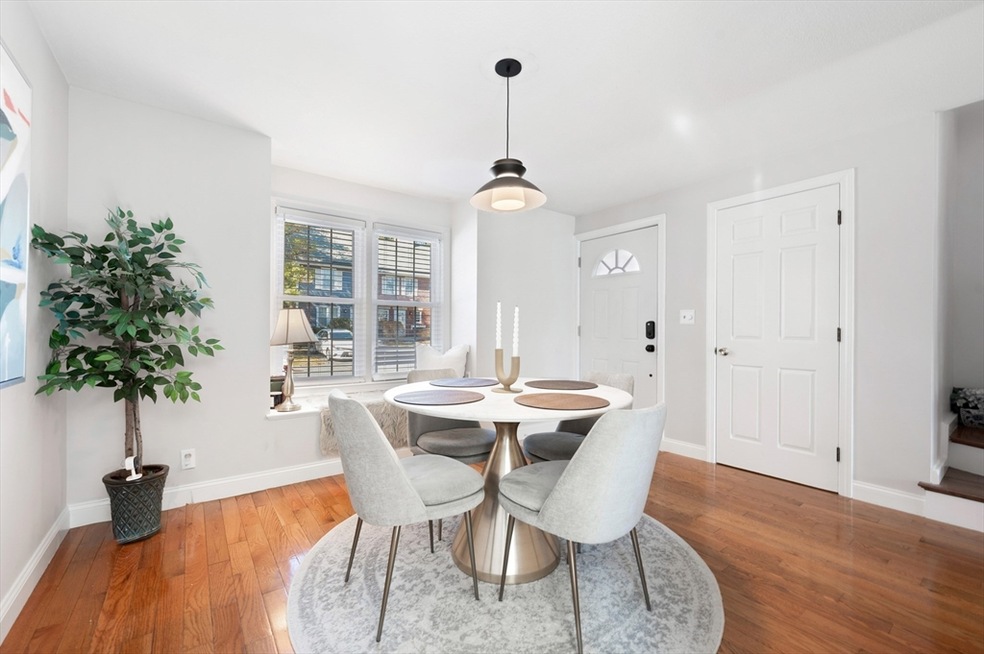
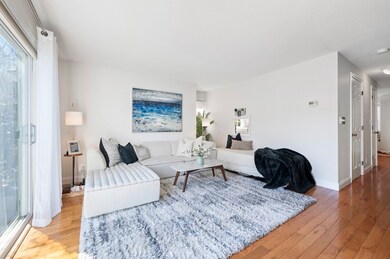
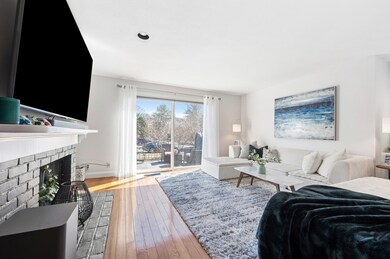
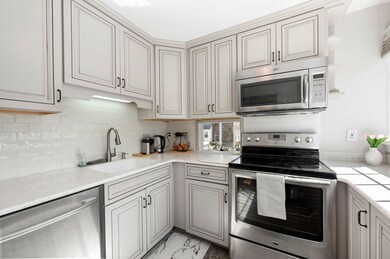
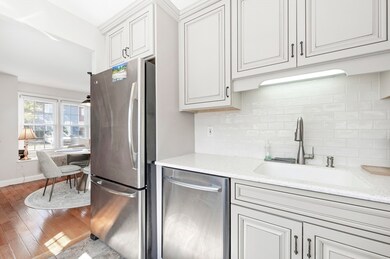
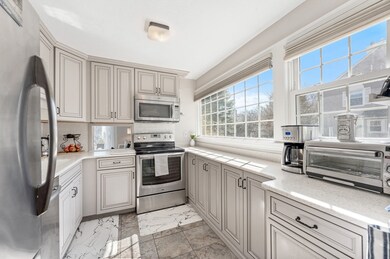
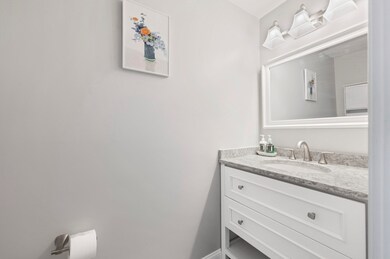
Introducing a charming retreat nestled in the picturesque seaside town of Swampscott, this end unit townhome offers the perfect blend of tranquility and convenience. Boasting three levels of well-designed living space, this 2 bedroom, 1.5 bathroom residence is the epitome of comfort and style. The finished basement adds versatility to the home, providing additional space for a home office, gym, or media room to suit your lifestyle needs. Conveniently located just moments from downtown Swampscott, this townhome offers easy access to a wealth of shopping, dining and 1 mile to the commuter rail. With its unbeatable combination of comfort, convenience, and charm, this is a place you'll be proud to call home.
Last Agent to Sell the Property
Engel & Volkers By the Sea Listed on: 03/13/2024
Michelle Doyle
Flow Realty, Inc.
(978) 690-4362
49 Total Sales
1 in Swampscott
$600,000 Price
Jim Serino
Coldwell Banker Realty
(833) 657-4492
54 Total Sales
1 in Swampscott
$635,000 Price
Richard Hornblower
Coldwell Banker Realty - Boston
(339) 666-1029
77 Total Sales
1 in Swampscott
$575,000 Price
Carol St. Pierre
Tache Real Estate, Inc.
(781) 776-5893
40 Total Sales
1 in Swampscott
$500,000 Price
Team Valdez Mejia
Keller Williams Realty
(351) 208-2030
160 Total Sales
1 in Swampscott
$769,999 Price
Diane Cadogan Hughes
Barrett Sotheby's International Realty
(781) 776-5452
73 Total Sales
2 in Swampscott
$600K - $5.4M Price Range
We collect this data history from publicly available records. To have your information removed, we recommend requesting removal directly through your county’s website.
| Date | Event | Price | List to Sale | Price per Sq Ft | Prior Sale |
|---|---|---|---|---|---|
| 05/02/2024 05/02/24 | Sold | $505,000 | +4.1% | $307 / Sq Ft | |
| 03/19/2024 03/19/24 | Pending | -- | -- | -- | |
| 03/13/2024 03/13/24 | For Sale | $485,000 | +7.8% | $295 / Sq Ft | |
| 04/28/2022 04/28/22 | Sold | $450,000 | +16.9% | $274 / Sq Ft | View Prior Sale |
| 03/09/2022 03/09/22 | Pending | -- | -- | -- | |
| 03/01/2022 03/01/22 | For Sale | $385,000 | -- | $234 / Sq Ft |
Seller's Agent in 2024
Katelyn Ciaramitaro
Engel & Volkers By the Sea
(978) 473-0922
28 Total Sales
Buyer's Agent in 2024
Marianne Round
Coldwell Banker Realty - Manchester
(978) 902-5452
37 Total Sales
BY
Seller's Agent in 2022
Barbara Yozell
William Raveis R.E. & Home Services
9 Total Sales
Seller Co-Listing Agent in 2022
Linda Hayes
William Raveis R.E. & Home Services
(781) 605-8805
92 Total Sales
Buyer's Agent in 2022
Silver Key Homes
Silver Key Homes Realty
(978) 382-4232
313 Total Sales
Source: MLS Property Information Network (MLS PIN)
MLS Number: 73211946
Disclaimer: Certain information contained herein is derived from information provided by parties other than Homes.com. All information provided is deemed reliable, but is not guaranteed to be accurate and should be independently verified.
The property listing data and information, or the Images, set forth herein were provided to MLS Property Information Network, Inc. from third party sources, including sellers, lessors and public records, and were compiled by MLS Property Information Network, Inc. The property listing data and information, and the Images, are for the personal, non-commercial use of consumers having a good faith interest in purchasing or leasing listed properties of the type displayed to them and may not be used for any purpose other than to identify prospective properties which such consumers may have a good faith interest in purchasing or leasing. MLS Property Information Network, Inc. and its subscribers disclaim any and all representations and warranties as to the accuracy of the property listing data and information, or as to the accuracy of any of the Images, set forth herein.
Ask me questions while you tour the home.