NOT LISTED FOR SALE

Estimated Value: $1,128,231

5 Beds
4 Baths
5,059 Sq Ft
$223/Sq Ft Est. Value

Sale Details

Date Sold: June 10, 2014

Last sale price $450,000 $89 Per Sq Ft

Est. 151% increase in value since last sale

Current estimated payment $6,528 / mo

518 Days on Market

Highlights

  • Deck
  • Cathedral Ceiling
  • Whirlpool Bathtub
  • Double Shower
  • Wood Flooring
  • Corner Lot

About This Home

As of June 2014

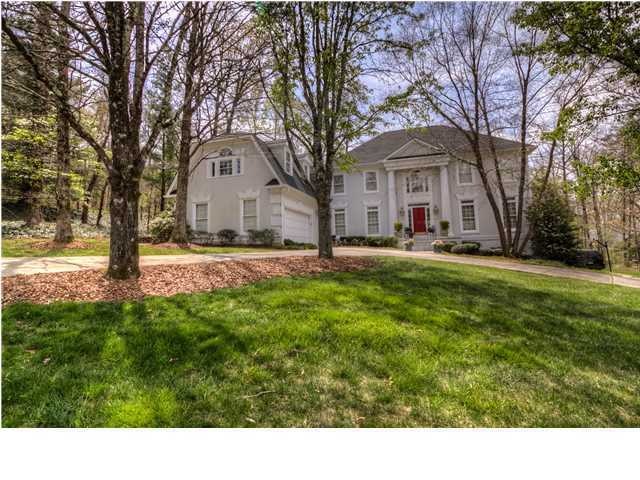
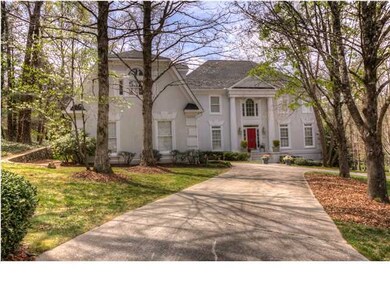
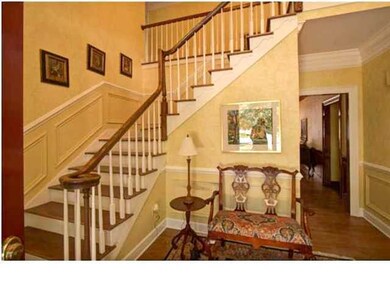
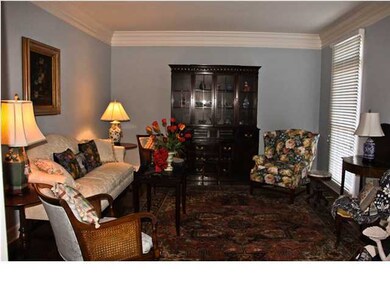
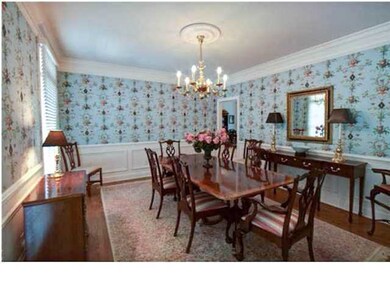

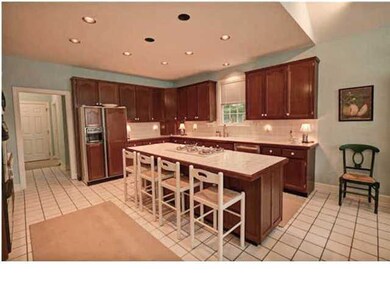
Welcome to this 'Extraordinary Value' on Signal Mountain in the highly sought after Hidden Brook Subdivision, otherwise known as 1 Chamblee Court, Signal Mountain, TN. What an Elegant Posture this 5 Bedroom 4 Bath, 5,000 Sq.Ft. home offers. In addition to its Architectural Beauty, the home sits on an Oversized Lot on a Cul-de-Sac Street, has a Wonderful Circular Drive and 2 Car Garage with an additional Utility Garage and Side Driveway. So enough for the outside enter into the Spacious Foyer which opens to Elegant Living Room, Dining Room, Huge Kitchen with Butler's Pantry, and Beautifully Appointed Family Room. The floors on the main floor are a combination of Beautiful Hardwoods in the Living Areas and Bright Tile in the Kitchen and Baths. There is a Bedroom on the Main Floor to accom ate Guests or Parents for those looking for a Sleeping Rooms on the Main Floor. The Sleeping Rooms on the Upper Floor are Generous in the Size, too. The Master Suite is large with Great Closets with Custom Built-In's, and a Bright and Spacious Master Bath with His and Hers Vanities. 3 Full Bathrooms Upstairs means no one is fighting over a Bathroom Ever! This home Almost has it ALL the only thing missing? Your Family!

Last Agent to Sell the Property

Doug Lawrence

Berkshire Hathaway HomeServices Realty Center Listed on: 01/08/2013

Last Buyer's Agent

Patrice Wishmyer

Keller Williams Realty License #304773

Keller Williams Realty
Create a Home Valuation Report for This Property
The Home Valuation Report is an in-depth analysis detailing your home's value as well as a comparison with similar homes in the area

Home Details

Home Type

  • Single Family

Est. Annual Taxes

  • $5,546

Year Built

  • Built in 1988

Lot Details

  • Lot Dimensions are 233x136.27
  • Cul-De-Sac
  • Corner Lot
  • Level Lot
  • May Be Possible The Lot Can Be Split Into 2+ Parcels

Parking

  • 2 Car Attached Garage
  • Parking Accessed On Kitchen Level
  • Garage Door Opener

Home Design

  • Shingle Roof
  • Wood Siding
  • Synthetic Stucco Exterior

Interior Spaces

  • 5,059 Sq Ft Home
  • 2-Story Property
  • Cathedral Ceiling
  • Ceiling Fan
  • Skylights
  • Wood Burning Fireplace
  • Fireplace With Gas Starter
  • Insulated Windows
  • Window Treatments
  • Family Room with Fireplace
  • Living Room
  • Breakfast Room
  • Formal Dining Room
  • Den with Fireplace
  • Wood Flooring
  • Unfinished Basement
  • Basement Fills Entire Space Under The House
  • Storage In Attic
  • Intercom
  • Washer and Gas Dryer Hookup

Kitchen

  • Eat-In Kitchen
  • Double Convection Oven
  • Down Draft Cooktop
  • Microwave
  • Dishwasher
  • Disposal

Bedrooms and Bathrooms

  • 5 Bedrooms
  • Walk-In Closet
  • In-Law or Guest Suite
  • 4 Full Bathrooms
  • Double Vanity
  • Whirlpool Bathtub
  • Bathtub with Shower
  • Double Shower

Outdoor Features

  • Deck
  • Patio

Schools

  • Nolan Elementary School
  • Signal Mountain Middle School
  • Signal Mtn High School

Utilities

  • Forced Air Zoned Heating and Cooling System
  • Heating System Uses Natural Gas
  • Gas Water Heater
  • Septic Tank

Listing and Financial Details

  • Assessor Parcel Number 098H-D-033
  • $125,250 per year additional tax assessments

Community Details

Overview

  • No Home Owners Association
  • Hidden Brook Subdivision

Recreation

  • Tennis Courts

Home Details

Home Type

Single Family

Est. Annual Taxes

$5,546

Year Built

Built in 1988

Lot Details

0.58 Acres

Parking

2

Listing Details

  • Property Sub Type: Single Family Residence
  • Prop. Type: Residential
  • Lot Size: 233X136.27
  • Subdivision Name: Hidden Brook
  • Directions: North on Taft Hwy, left on Rolling Way, right on James, turn left on Inverness and bear right down the hill. At the stop sign turn right onto Hidden Brook, then right on Cool Springs, and left on Chamblee Ct.
  • Carport Y N: No
  • Garage Yn: Yes
  • Unit Levels: Two
  • Living Area: 5059.0
  • New Construction: No
  • Structure Type: Free Standing Building
  • Year Built: 1988
  • Cooling:Electric: Yes
  • Appliances Microwave: Yes
  • Appliances Refrigerators: Yes
  • Location Tax and Legal Parcel Number2: 098H-D-033
  • Location Tax and Legal Elementary School: Nolan Elementary
  • Location Tax and Legal Middle Or Junior School2: Signal Mountain Middle
  • Location Tax and Legal High School: Signal Mtn
  • Location Tax and Legal:Tax Annual Amount: 5546.0
  • Location Tax and Legal Additional Parcels YN: No
  • General Property Information Enhanced Accessible2: No
  • General Property Information New Construction YN: No
  • General Property Information Home Warranty YN: No
  • General Property Information Grazing Permits BLM YN3: No
  • General Property Information Carport YN: No
  • General Property Information Lot Size Dimensions: 233X136.27
  • General Property Information View YN2: No
  • General Property Information Waterfront YN: No
  • General Property Information Basement YN: Yes
  • General Property Information Fireplace YN: Yes
  • Remarks and Miscellaneous Public Remarks2: Welcome to this 'Extraordinary Value' on Signal Mountain in the highly sought after Hidden Brook Subdivision, otherwise known as 1 Chamblee Court, Signal Mountain, TN. What an Elegant Posture this 5 Bedroom 4 Bath, 5,000 Sq.Ft. home offers. In addition to its Architectural Beauty, the home sits on an Oversized Lot on a Cul-de-Sac Street, has a Wonderful Circular Drive and 2 Car Garage with an additional Utility Garage and Side Driveway. So enough for the outside enter into the Spacious Foyer which opens to Elegant Living Room, Dining Room, Huge Kitchen with Butler's Pantry, and Beautifully Appointed Family Room. The floors on the main floor are a combination of Beautiful Hardwoods in the Living Areas and Bright Tile in the Kitchen and Baths. There is a Bedroom on the Main Floor to accom
  • Water Source:Public: Yes
  • Cooling:Central Air: Yes
  • Levels:Two: Yes
  • Flooring:Hardwood: Yes
  • Interior Features Tub Shower Combo: Yes
  • Laundry Features Electric Dryer Hookup: Yes
  • Laundry Features Gas Dryer Hookup: Yes
  • Laundry Features Washer Hookup: Yes
  • Roof:Shingle: Yes
  • Cooling:Multi Units: Yes
  • Interior Features Separate Dining Room: Yes
  • Interior Features Whirlpool Tub2: Yes
  • Location Tax and Legal Tax Other Annual Assessment Amount: 125250.0
  • Parking Features Kitchen Level2: Yes
  • Interior Features Breakfast Room: Yes
  • Interior Features Double Shower: Yes
  • Other Equipment:Intercom: Yes
  • Cooling:Zoned: Yes
  • Special Features: VirtualTour

Interior Features

  • Appliances: Refrigerator, Microwave, Gas Water Heater, Down Draft, Double Oven, Disposal, Dishwasher, Convection Oven
  • Other Equipment: Intercom
  • Has Basement: Full, Unfinished
  • Basement YN: Yes
  • Full Bathrooms: 4
  • Total Bedrooms: 5
  • Fireplace Features: Den, Family Room, Gas Starter, Wood Burning
  • Fireplaces: 1
  • Fireplace: Yes
  • Flooring: Hardwood
  • Interior Amenities: Breakfast Room, Cathedral Ceiling(s), Ceiling Fan(s), Double Shower, Double Vanity, Eat-in Kitchen, High Ceilings, In-Law Floorplan, Pantry, Separate Dining Room, Tub/shower Combo, Walk-In Closet(s), Whirlpool Tub
  • Window Features: Insulated Windows, Skylight(s), Window Treatments
  • Basement:Unfinished: Yes
  • Appliances:Convection Oven: Yes
  • Appliances Dishwasher: Yes
  • Full Basement: Yes
  • Appliances:Double Oven: Yes
  • Interior Features:Eat-in Kitchen: Yes
  • Attic Features:Storage Only: Yes
  • Appliances:Gas Water Heater: Yes
  • Community Features:Tennis Court(s): Yes
  • Interior Features:Pantry: Yes
  • Appliances:Down Draft: Yes
  • Fireplace Features:Fireplaces Total: 1
  • Fireplace Features:Den2: Yes
  • Fireplace Features:Family Room2: Yes
  • Fireplace Features:Wood Burning: Yes
  • Interior Features:High Ceilings: Yes
  • Interior Features:Walk-In Closet(s): Yes
  • Interior Features:Double Vanity: Yes
  • Interior Features:Cathedral Ceiling(s): Yes
  • Fireplace Features:Gas Starter: Yes
  • Interior Features:Ceiling Fan(s)2: Yes
  • Interior Features:In-Law Floorplan: Yes

Exterior Features

  • Lot Features: Corner Lot, Cul-De-Sac, Level, Split Possible
  • View: No
  • Waterfront: No
  • Home Warranty: No
  • Construction Type: Synthetic Stucco
  • Patio And Porch Features: Deck, Patio
  • Roof: Shingle
  • Patio And Porch Features:Deck: Yes
  • Patio And Porch Features:Patio: Yes
  • Lot Features:Level: Yes
  • Lot Features:Cul-De-Sac: Yes
  • Lot Features:Split Possible: Yes
  • Window Features:Insulated Windows: Yes
  • Lot Features:Corner Lot: Yes
  • Window Features:Skylight(s): Yes
  • Window Features:Window Treatments: Yes
  • Construction Materials:Synthetic Stucco: Yes

Garage/Parking

  • Attached Garage: Yes
  • Garage Spaces: 2.0
  • Parking Features: Garage Door Opener, Kitchen Level
  • General Property Information:Garage YN: Yes
  • General Property Information:Attached Garage YN: Yes
  • General Property Information:Garage Spaces: 2.0
  • Parking Features:Garage Door Opener: Yes

Utilities

  • Laundry Features: Electric Dryer Hookup, Gas Dryer Hookup, Washer Hookup
  • Cooling: Central Air, Electric, Multi Units, Zoned
  • Cooling Y N: Yes
  • Heating: Central, Natural Gas, Zoned
  • Heating Yn: Yes
  • Sewer: Septic Tank
  • Water Source: Public
  • Heating:Central: Yes
  • Sewer Septic Tank: Yes
  • Heating:Natural Gas: Yes
  • Heating:Zoned2: Yes

Condo/Co-op/Association

  • Community Features: Tennis Court(s)
  • Association: No

Association/Amenities

  • General Property Information:Association YN: No

Schools

  • Elementary School: Nolan Elementary
  • High School: Signal Mtn
  • Middle Or Junior School: Signal Mountain Middle

Lot Info

  • Additional Parcels: No
  • Parcel #: 098H-D-033

Tax Info

  • Tax Annual Amount: 5546.0
  • Tax Other Annual Assessment Amount: 125250.0

Ownership History

We collect this data history from publicly available records. To have your information removed, we recommend requesting removal directly through your county’s website.

Date Name Owned For Owner Type

Purchase Details

Listed on
Jan 8, 2013
Closed on
Jun 10, 2014
Sold by
Bought by
Seller's Agent
Doug Lawrence
Berkshire Hathaway HomeServices Realty Center
Buyer's Agent
Patrice Wishmyer
Keller Williams Realty
List Price
$499,900
Sold Price
$450,000
Premium/Discount to List
-$49,900
-9.98%
Current Estimated Value
$1,128,231

Home Financials for this Owner

Home Financials are based on the most recent Mortgage that was taken out on this home.
Estimated Appreciation
$678,231
Avg. Annual Appreciation
7.86%
Original Mortgage
$382,500
Interest Rate
4.36%
Mortgage Type
New Conventional
Source: Public Records

Home Values in the Area

Source: Public Records

Average Home Value in this Area


Source: Public Records

Agents Specializing in Signal Mountain, TN

See All Agents

Purchase History

We collect this data history from publicly available records. To have your information removed, we recommend requesting removal directly through your county’s website.

Date Buyer Sale Price Title Company
$450,000 None Available
Source: Public Records

Mortgage History

We collect this data history from publicly available records. To have your information removed, we recommend requesting removal directly through your county’s website.

Date Status Borrower Loan Amount
Open $334,000
Closed $484,000
Closed $75,600
Closed $382,500
Previous Owner $399,500
Previous Owner $249,999
Previous Owner $86,245
Previous Owner $175,000
Previous Owner $49,999
Source: Public Records

Property History

We collect this data history from publicly available records. To have your information removed, we recommend requesting removal directly through your county’s website.

Date Event Price List to Sale Price per Sq Ft
06/10/2014 06/10/14 Sold $450,000 -10.0% $89 / Sq Ft
06/09/2014 06/09/14 Pending -- -- --
01/07/2013 01/07/13 For Sale $499,900 -- $99 / Sq Ft
Source: Greater Chattanooga REALTORS®

Tax History

We collect this data history from publicly available records. To have your information removed, we recommend requesting removal directly through your county’s website.

Year Tax Paid Tax Assessment Tax Assessment Total Assessment is a certain percentage of the fair market value that is determined by local assessors to be the total taxable value of land and additions on the property. Land Improvement
2025 $3,926 $259,050 $0 $0
2024 $3,503 $156,575 $0 $0
2023 $3,503 $156,575 $0 $0
2022 $3,503 $156,575 $0 $0
2021 $3,503 $156,575 $0 $0
2020 $3,923 $141,875 $0 $0
2019 $3,923 $141,875 $0 $0
2018 $3,923 $141,875 $0 $0
2017 $3,923 $141,875 $0 $0
2016 $3,715 $0 $0 $0
2015 $3,715 $134,350 $0 $0
2014 $3,715 $0 $0 $0
Source: Public Records

Agents Affiliated with this Home

  • Section Image
See All Agents

Map

Source: Greater Chattanooga REALTORS®

MLS Number: 1188420

Greater Chattanooga REALTORS®

APN: 098H-D-033

Your Personal Tour Guide

Ask me questions while you tour the home.