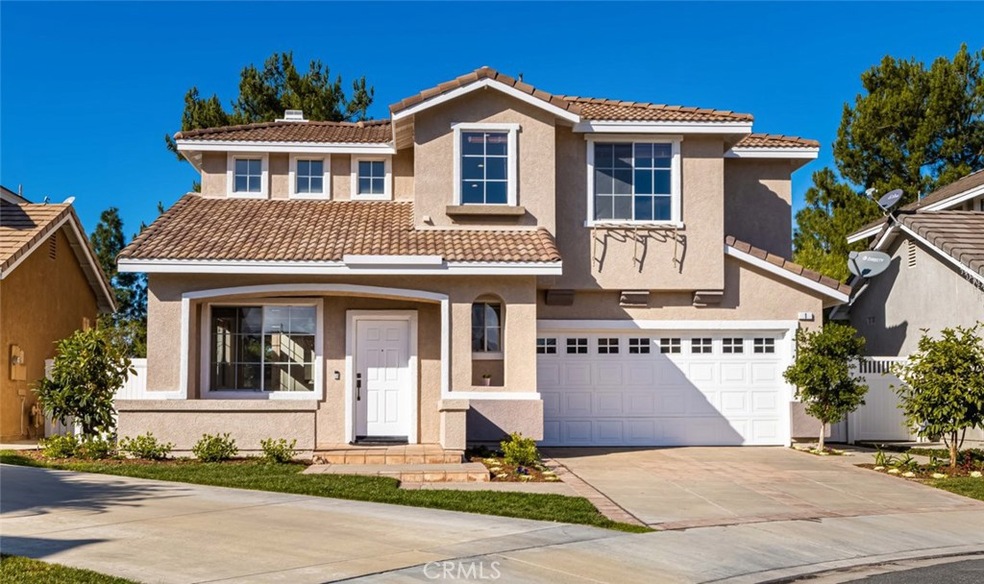
NOT LISTED FOR SALE

Estimated Value: $1,163,503

3 Beds
2.5 Baths
1,650 Sq Ft
$705/Sq Ft Est. Value

Sale Details

Date Sold: February 2, 2021

Last sale price $845,000 $512 Per Sq Ft

Est. 38% increase in value since last sale

Current estimated payment $7,280 / mo

5 Days on Market

Highlights

  • Filtered Pool
  • Primary Bedroom Suite
  • Clubhouse
  • View of Catalina
  • Open Floorplan
  • Traditional Architecture

About This Home

As of February 2021

Nestled among rolling hills in the charming community of Foothill Ranch, this lovely and meticulous view home is tucked away on a quiet cul-de-sac street with exceptional curb appeal. The bright & spacious 3 bedroom & 2.5 bath home makes up approx 1650 square feet of comfortable living space. The home’s walls of windows & soaring ceilings lend an airy refinement, with details like a travertine entry, new carpet & designer paint. The home’s stylish formal living & dining rooms make entertaining a cinch, while the family room’s gas fireplace offers warmth. The spacious kitchen features stunning maple cabinetry & a breakfast nook. Custom appointments include a newly painted exterior, inside laundry room and upgraded ½ bath. The master suite is located upstairs & encompasses rich details including a walk-in closet, dual vanity, large soaking bathtub & separate shower. The private backyard offers views, a koi pond and is perfectly located w/ close proximity to Whiting Ranch Wilderness Park & to Foothill Ranch Elementary School.

Last Agent to Sell the Property

Tim Morissette

Coldwell Banker Realty License #00629590 Listed on: 12/17/2020

Coldwell Banker Realty

Last Buyer's Agent

XUANLI WANG

Real Brokerage Technologies License #02033774

Real Brokerage Technologies
Create a Home Valuation Report for This Property
The Home Valuation Report is an in-depth analysis detailing your home's value as well as a comparison with similar homes in the area

Home Details

Home Type

  • Single Family

Year Built

  • Built in 1997

Lot Details

  • 3,500 Sq Ft Lot
  • Cul-De-Sac
  • Southeast Facing Home
  • Glass Fence
  • Wood Fence
  • Irregular Lot
  • Drip System Landscaping
  • Front and Back Yard Sprinklers
  • Lawn
  • Back and Front Yard

HOA Fees

  • $84 Monthly HOA Fees

Parking

  • 2 Car Direct Access Garage
  • 2 Open Parking Spaces
  • Parking Available
  • Front Facing Garage
  • Two Garage Doors
  • Garage Door Opener
  • Driveway

Property Views

  • Catalina
  • Panoramic
  • City Lights
  • Woods

Home Design

  • Traditional Architecture
  • Entry on the 1st floor
  • Turnkey
  • Planned Development
  • Slab Foundation
  • Fire Rated Drywall
  • Concrete Roof
  • Pre-Cast Concrete Construction
  • Stucco

Interior Spaces

  • 1,650 Sq Ft Home
  • 2-Story Property
  • Open Floorplan
  • Built-In Features
  • Cathedral Ceiling
  • Ceiling Fan
  • Recessed Lighting
  • Gas Fireplace
  • Double Pane Windows
  • Blinds
  • Window Screens
  • Sliding Doors
  • Panel Doors
  • Entryway
  • Family Room with Fireplace
  • Family Room Off Kitchen
  • Combination Dining and Living Room

Kitchen

  • Breakfast Area or Nook
  • Open to Family Room
  • Electric Oven
  • Built-In Range
  • Range Hood
  • Microwave
  • Ice Maker
  • Dishwasher
  • Ceramic Countertops
  • Disposal

Flooring

  • Carpet
  • Laminate
  • Stone

Bedrooms and Bathrooms

  • 3 Bedrooms
  • All Upper Level Bedrooms
  • Primary Bedroom Suite
  • Walk-In Closet
  • Tile Bathroom Countertop
  • Dual Vanity Sinks in Primary Bathroom
  • Bathtub with Shower
  • Walk-in Shower

Laundry

  • Laundry Room
  • Laundry on upper level
  • Gas And Electric Dryer Hookup

Home Security

  • Carbon Monoxide Detectors
  • Fire and Smoke Detector

Pool

  • Filtered Pool
  • Heated Spa
  • Gas Heated Pool
  • Gunite Pool
  • Gunite Spa
  • Fence Around Pool

Outdoor Features

  • Concrete Porch or Patio
  • Exterior Lighting

Location

  • Suburban Location

Schools

  • Foothill Ranch Elementary School
  • Rancho Santa Margarita Middle School
  • Trabuco Hills High School

Utilities

  • Forced Air Heating and Cooling System
  • Heating System Uses Natural Gas
  • Natural Gas Connected
  • Gas Water Heater
  • Cable TV Available

Listing and Financial Details

  • Tax Lot 105
  • Tax Tract Number 14469
  • Assessor Parcel Number 60134317

Community Details

Overview

  • Foothill Ranch Association, Phone Number (800) 428-5588
  • Firstservice Residential HOA
  • Built by Centax
  • Canyonview Subdivision
  • Foothills

Amenities

  • Outdoor Cooking Area
  • Community Fire Pit
  • Community Barbecue Grill
  • Clubhouse
  • Banquet Facilities
  • Laundry Facilities

Recreation

  • Tennis Courts
  • Sport Court
  • Community Playground
  • Community Pool
  • Community Spa
  • Hiking Trails
  • Bike Trail

Home Details

Home Type

Single Family

Year Built

Built in 1997

Lot Details

3,500 Sq Ft Lot

HOA Fees

$84 per month

Parking

2

Listing Details

  • Structure Type: House
  • Assessments: No
  • Property Attached: No
  • Road Frontage Type: City Street
  • Road Surface Type: Paved
  • Security: Carbon Monoxide Detector(s), Smoke Detector(s)
  • Subdivision Name Other: Canyonview (FHCN)
  • View: Yes
  • Architectural Style: Traditional
  • Property Condition: Turnkey
  • Property Sub Type: Single Family Residence
  • Property Type: Residential
  • Parcel Number: 60134317
  • Year Built: 1997
  • Special Features: None

Interior Features

  • Fireplace: Yes
  • Living Area: 1650.00 Square Feet
  • Interior Amenities: Built-in Features, Cathedral Ceiling(s), Ceiling Fan(s), Ceramic Counters, High Ceilings, Open Floorplan, Pantry, Recessed Lighting, Tile Counters
  • Stories: 2
  • Common Walls: No Common Walls
  • Flooring: Carpet, Laminate, Stone
  • Appliances: Yes
  • Full Bathrooms: 2
  • Half Bathrooms: 1
  • Total Bedrooms: 3
  • Door Features: Panel Doors, Sliding Doors
  • Eating Area: Breakfast Nook, In Living Room
  • Entry Level: 1
  • Fireplace Features: Family Room, Gas, Gas Starter
  • Levels: Two
  • Main Level Bathrooms: 1
  • Price Per Square Foot: 512.12
  • Room Type: All Bedrooms Up, Entry, Family Room, Kitchen, Laundry, Living Room, Master Suite, Walk-In Closet
  • Spa Features: Association, Gunite, Heated
  • Window Features: Blinds, Double Pane Windows, Screens
  • Bathroom Features: Bathtub, Shower, Shower In Tub, Double Sinks In Master Bath, Tile Counters
  • Room Kitchen Features: Kitchen Open To Family Room, Tile Counters

Exterior Features

  • Patio: Yes
  • Direction Faces: Southeast
  • Foundation: Slab
  • View: Catalina, City Lights, Panoramic, Trees/Woods
  • Fence: Yes
  • Fencing: Glass, Wood
  • Builder Name: Centax
  • Patio And Porch Features: Concrete
  • Pool Features: Association, Fenced, Filtered, Gunite, Heated, Gas Heat
  • Pool Private: No
  • Roof: Concrete
  • Spa: Yes
  • Construction Materials: Concrete, Drywall Walls, Stucco

Garage/Parking

  • Attached Garage: Yes
  • Garage Spaces: 2.00
  • Parking: Yes
  • Parking Features: Direct Garage Access, Driveway, Concrete, Garage Faces Front, Garage - Two Door, Garage Door Opener
  • Total Parking Spaces: 4.00
  • Uncovered Spaces: 2.00

Utilities

  • Utilities: Cable Connected, Electricity Connected, Natural Gas Connected, Phone Connected, Sewer Connected, Water Connected
  • Sprinklers: Yes
  • Heating: Yes
  • Laundry: Yes
  • Appliances: Built-In Range, Dishwasher, Electric Oven, Disposal, Gas Cooktop, Gas Water Heater, Ice Maker, Microwave, Range Hood, Water Heater
  • Heating Type: Central, Forced Air, Natural Gas, Fireplace(s)
  • Laundry Features: Gas & Electric Dryer Hookup, Inside, Upper Level
  • Sewer: Public Sewer
  • Water Source: Public
  • Cooling: Central Air, Electric
  • Cooling: Yes

Condo/Co-op/Association

  • Association: Yes
  • Amenities: Pool, Spa/Hot Tub, Fire Pit, Barbecue, Outdoor Cooking Area, Playground, Tennis Court(s), Sport Court, Biking Trails, Hiking Trails, Clubhouse, Banquet Facilities
  • Association Fee: 84.00
  • Association Fee Frequency: Monthly
  • Association Name: Foothill Ranch
  • Phone: 800-428-5588
  • Senior Community: No
  • Common Interest: Planned Development
  • Community Features: Biking, Curbs, Foothills, Hiking, Storm Drains, Street Lights, Suburban
  • Association Management: FirstService Residential

Schools

  • Elementary School: Foothill Ranch
  • High School: Trabuco Hills
  • Middle Or Junior School: Rancho Santa Margarita
  • Elementary School #2: FOORAN
  • High School2: TRAHIL

Lot Info

  • Lot Features: Back Yard, Cul-De-Sac, Front Yard, Lawn, Irregular Lot, Sprinklers Drip System, Sprinklers In Front, Sprinklers In Rear, Sprinklers Timer
  • Lot Size Sq Ft: 3500.00
  • Lot Size Acres: 0.0803

Multi Family

  • Lease Considered: No
  • Lot Size Area: 3500.0000 Square Feet
  • Number Of Units In Community: 126
  • Number Of Units Total: 67

Tax Info

  • Tax Lot: 105
  • Tax Tract Number: 14469

Ownership History

We collect this data history from publicly available records. To have your information removed, we recommend requesting removal directly through your county’s website.

Date Name Owned For Owner Type

Purchase Details

Listed on
Dec 17, 2020
Closed on
Jan 11, 2021
Sold by
Bought by
Seller's Agent
Tim Morissette
Coldwell Banker Realty
Buyer's Agent
XUANLI WANG
Real Brokerage Technologies
List Price
$824,900
Sold Price
$845,000
Premium/Discount to List
$20,100
2.44%
Current Estimated Value
$1,163,503

Home Financials for this Owner

Home Financials are based on the most recent Mortgage that was taken out on this home.
Estimated Appreciation
$318,503
Avg. Annual Appreciation
5.99%
Original Mortgage
$720,000
Outstanding Balance
$492,512
Interest Rate
2.67%
Mortgage Type
New Conventional
Estimated Equity
$670,991

Purchase Details

Closed on
Jan 3, 2013
Sold by
Bought by

Home Financials for this Owner

Home Financials are based on the most recent Mortgage that was taken out on this home.
Original Mortgage
$396,000
Interest Rate
3.28%
Mortgage Type
New Conventional

Purchase Details

Closed on
May 20, 2003
Sold by
Bought by

Home Financials for this Owner

Home Financials are based on the most recent Mortgage that was taken out on this home.
Original Mortgage
$322,700
Interest Rate
5.37%
Mortgage Type
Purchase Money Mortgage

Purchase Details

Closed on
Sep 17, 1997
Sold by
Bought by
Source: Public Records

Home Values in the Area

Source: Public Records

Average Home Value in this Area


Source: Public Records

Agents Specializing in Foothill Ranch, CA

See All Agents

Purchase History

We collect this data history from publicly available records. To have your information removed, we recommend requesting removal directly through your county’s website.

Date Buyer Sale Price Title Company
$845,000 First American Title Company
-- Orange Coast Title Company
$450,000 Diversified Title & Escrow S
$233,000 Chicago Title Co
Source: Public Records

Mortgage History

We collect this data history from publicly available records. To have your information removed, we recommend requesting removal directly through your county’s website.

Date Status Borrower Loan Amount
Open $720,000
Previous Owner $581,000
Previous Owner $250,000
Previous Owner $396,000
Previous Owner $250,000
Previous Owner $84,000
Previous Owner $322,700
Previous Owner $16,500
Previous Owner $221,000
Previous Owner $218,400
Source: Public Records

Property History

We collect this data history from publicly available records. To have your information removed, we recommend requesting removal directly through your county’s website.

Date Event Price List to Sale Price per Sq Ft
02/02/2021 02/02/21 Sold $845,000 +2.4% $512 / Sq Ft
01/07/2021 01/07/21 Pending -- -- --
01/01/2021 01/01/21 For Sale $824,900 -- $500 / Sq Ft
Source: California Regional Multiple Listing Service (CRMLS)

Tax History

We collect this data history from publicly available records. To have your information removed, we recommend requesting removal directly through your county’s website.

Year Tax Paid Tax Assessment Tax Assessment Total Assessment is a certain percentage of the fair market value that is determined by local assessors to be the total taxable value of land and additions on the property. Land Improvement
2026 $9,610 $932,947 $728,358 $204,589
2025 $9,436 $914,654 $714,076 $200,578
2024 $9,436 $896,720 $700,074 $196,646
2023 $9,214 $879,138 $686,347 $192,791
2022 $9,050 $861,900 $672,889 $189,011
2021 $5,620 $602,109 $415,216 $186,893
2020 $6,182 $595,936 $410,959 $184,977
2019 $6,058 $584,251 $402,901 $181,350
2018 $5,943 $572,796 $395,001 $177,795
2017 $5,823 $561,565 $387,256 $174,309
2016 $6,432 $550,554 $379,662 $170,892
2015 $6,405 $542,285 $373,959 $168,326
2014 $6,925 $531,663 $366,634 $165,029
Source: Public Records

Agents Affiliated with this Home

  • Section Image
  • Section Image
See All Agents

Map

Source: California Regional Multiple Listing Service (CRMLS)

MLS Number: OC20251444

California Regional Multiple Listing Service (CRMLS)

APN: 601-343-17

Your Personal Tour Guide

Ask me questions while you tour the home.