
Genevieve Partsch
eXp Realty LLC
(541) 632-8725
67 Total Sales
1 in Cal Young
$675,800 Price
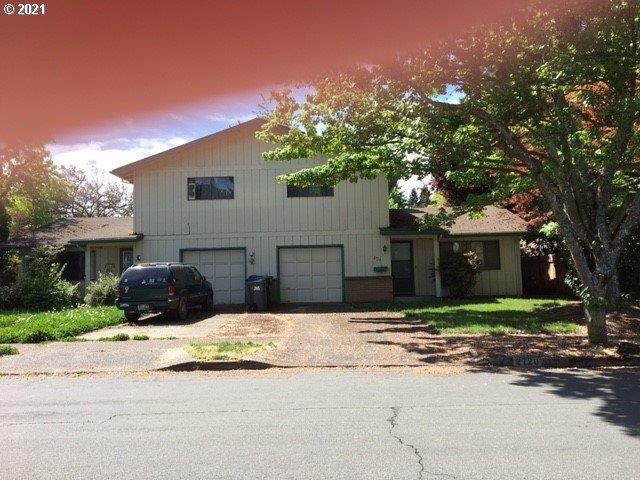
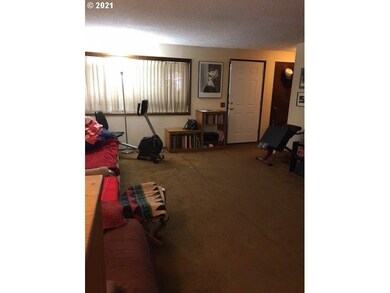
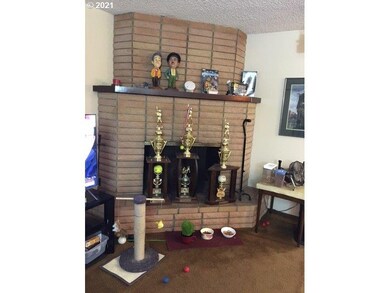
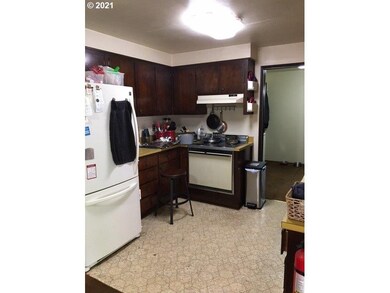
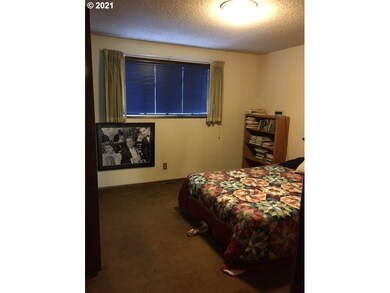
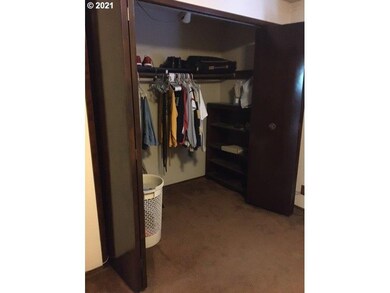
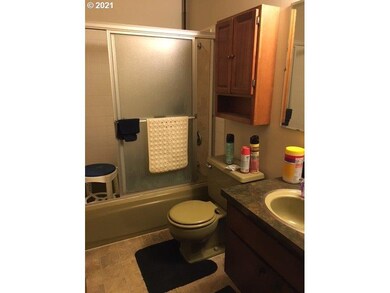
Located close to shopping. One side is a 2 bedroom, 1 and 1/2 bath; second unit is 3 bedroom 1 and 1/2 bath; each has inside utility & FA gas heat; all bedrooms are up; fireplace in each unit. Some Updating is needed. 2 bedroom unit has newer furnace and new garbage disposal & includes refrigerator.
Last Agent to Sell the Property
Berkshire Hathaway HomeServices Real Estate Professionals License #780101991 Listed on: 05/14/2021
Genevieve Partsch
eXp Realty LLC
(541) 632-8725
67 Total Sales
1 in Cal Young
$675,800 Price
Roxanne Wergeland
ICON Real Estate Group
(458) 234-6984
31 Total Sales
1 in Cal Young
$525,000 Price
Haibin Hayden
Hybrid Real Estate
(541) 743-7109
44 Total Sales
6 in Cal Young
$295K - $975K Price Range
Julie Robinson
MORE Realty
(509) 302-2183
15 Total Sales
1 in Cal Young
$450,000 Price
Nadine Scott
Windermere RE Lane County
(458) 209-2644
67 Total Sales
2 in Cal Young
$543K - $800K Price Range
Gary Raze
RE/MAX Integrity
(541) 359-3408
156 Total Sales
7 in Cal Young
$65K - $660K Price Range
We collect this data history from publicly available records. To have your information removed, we recommend requesting removal directly through your county’s website.
| Date | Event | Price | List to Sale | Price per Sq Ft |
|---|---|---|---|---|
| 06/02/2021 06/02/21 | Sold | $390,000 | +1.3% | -- |
| 05/24/2021 05/24/21 | Pending | -- | -- | -- |
| 05/14/2021 05/14/21 | For Sale | $385,000 | -- | -- |
Seller's Agent in 2021
Carol Dozois
BHHS Oregon- Professionals
(541) 945-2552
4 Total Sales
Buyer's Agent in 2021
Sharlene Barnum
John L. Scott Eugene
(541) 513-8763
1 in this area
12 Total Sales
Source: Regional Multiple Listing Service (RMLS)
MLS Number: 21294917
Disclaimer: Certain information contained herein is derived from information provided by parties other than Homes.com. All information provided is deemed reliable, but is not guaranteed to be accurate and should be independently verified.
The content relating to real estate for sale on this web site comes in part from the IDX program of the RMLS™ of Portland, Oregon. Real estate listings held by brokerage firms other than Ten-X are marked with the RMLS™ logo, and detailed information about these properties includes the names of the listing brokers. Listing content is copyright © 2026 RMLS™, Portland, Oregon. Some properties which appear for sale on this web site may subsequently have sold or may no longer be available. All information provided is deemed reliable but is not guaranteed and should be independently verified.
Ask me questions while you tour the home.