
Holly Stewart
Home and Heart Realty
(856) 888-4698
74 Total Sales
1 in Berlin
$325,000 Price
Estimated Value: $406,000 - $496,000
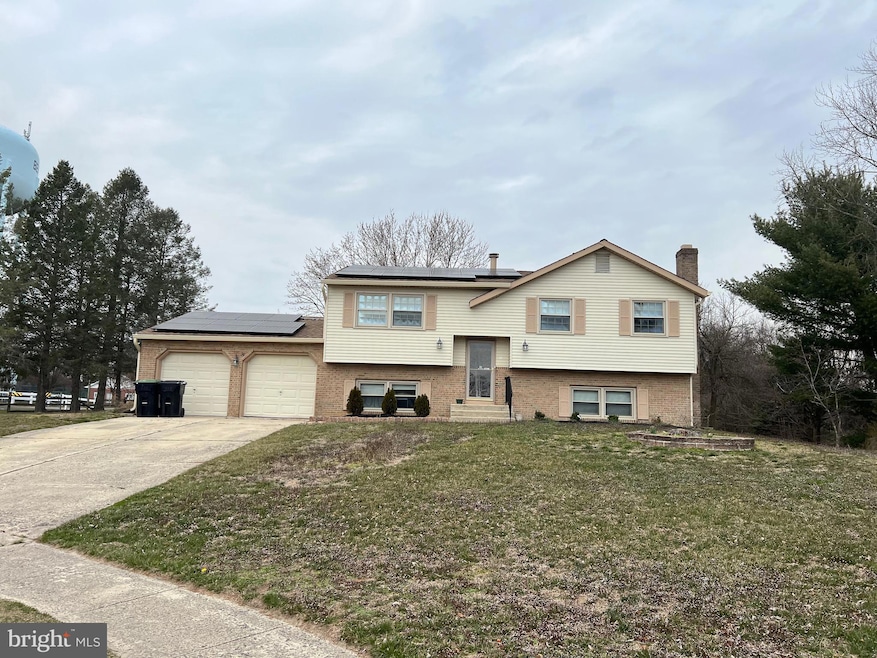
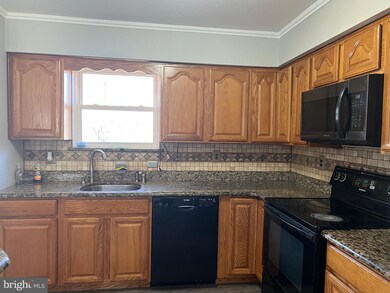
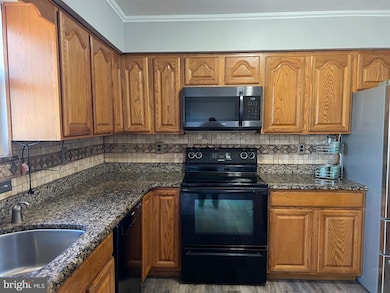
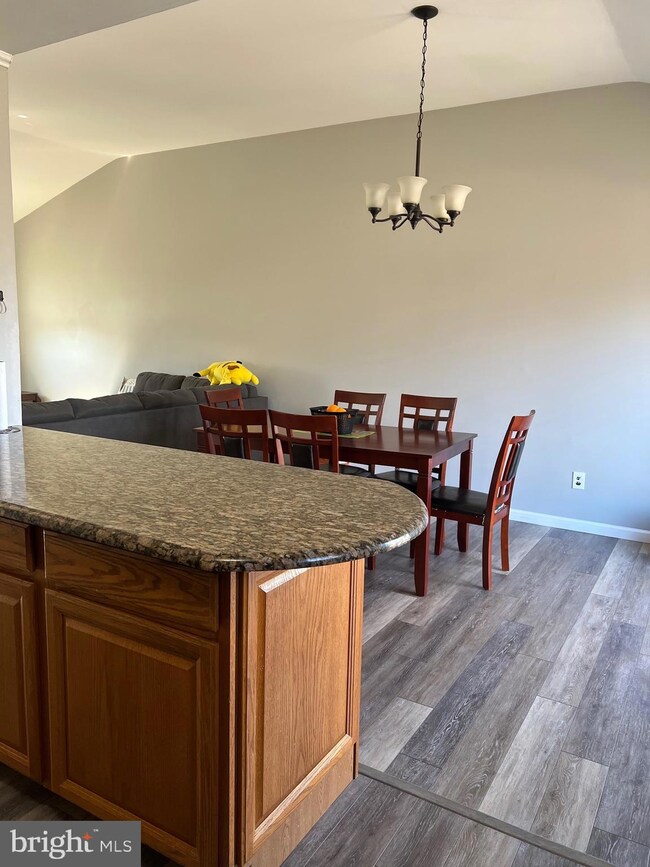
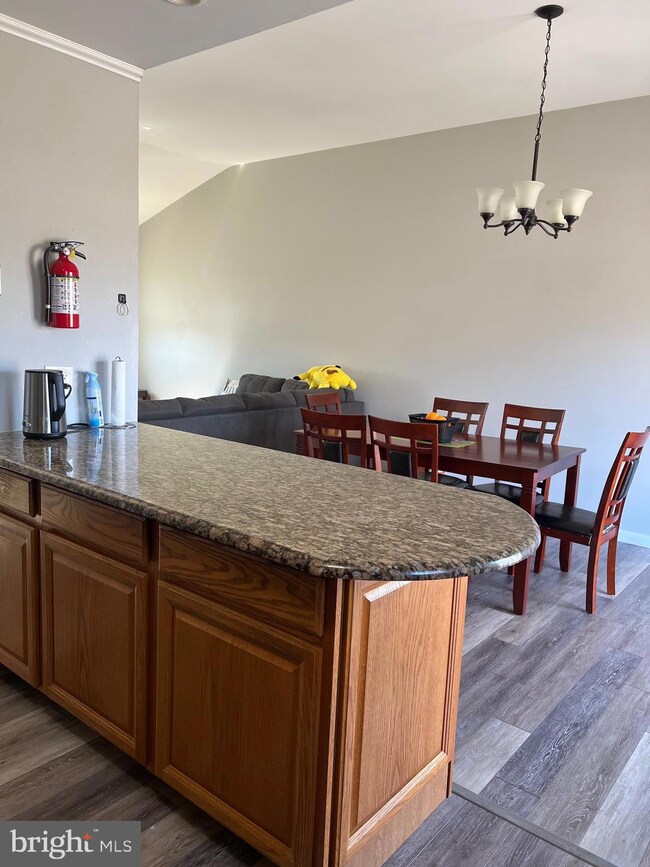
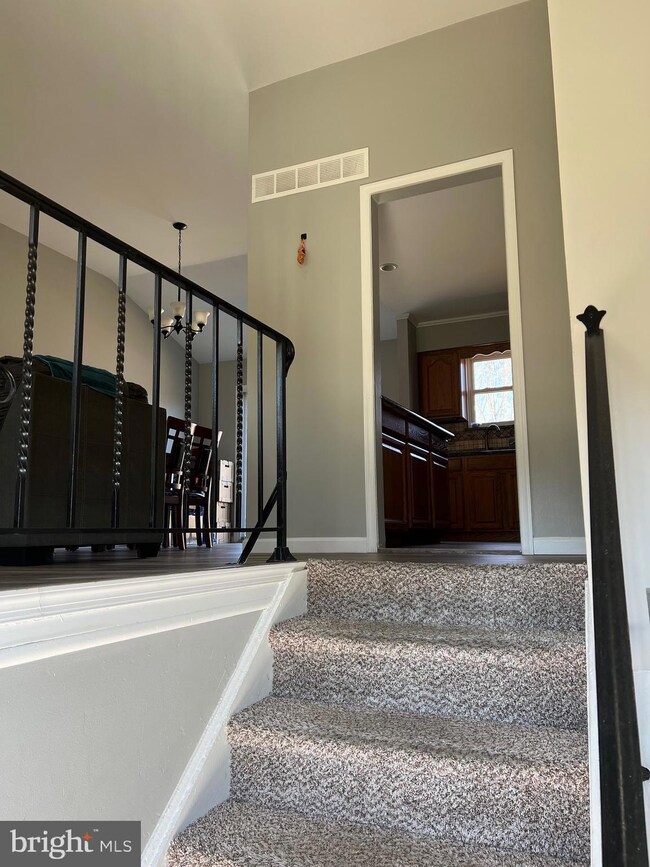
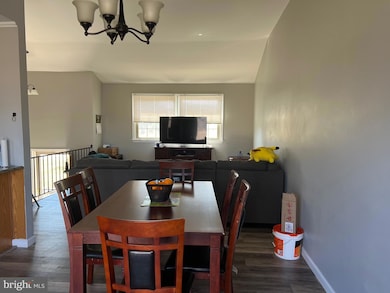
Come see this amazing 4 Bedroom Bilevel in Berlin. This beautiful home feautres updated kitchen with Granite counter tops, tile backsplash, Newer appliances. Vinyl Plank flooring, updated main bath. 3 Spacious bedrooms upstairs, formal livingroom and dining room. New slider leading to large deck overlooking back yard. Downstairs you will find a generous sized familyroom with gas fireplace. 1 additional bedroom and full bath. 2 car garage on over an acre lot! Full appliance package. Berlin Community School and Eastern High School. Good credit a must! Over 620 fico, 2.5x rent in income. Owner will consider 1 dog with $50 per month pet rent but NO cats.
Last Agent to Rent the Property
(856) 866-2525 bonniebmax@gmail.com RE/MAX ONE Realty-Moorestown License #9035134 Listed on: 03/27/2023
Last Renter's Agent
(856) 866-2525 bonniebmax@gmail.com RE/MAX ONE Realty-Moorestown License #9035134 Listed on: 03/27/2023
We collect this data history from publicly available records. To have your information removed, we recommend requesting removal directly through your county’s website.
Holly Stewart
Home and Heart Realty
(856) 888-4698
74 Total Sales
1 in Berlin
$325,000 Price
Cordell Boyd
Coldwell Banker Realty
(856) 409-6928
64 Total Sales
1 in Berlin
$280,000 Price
Marva Morris
Keller Williams Premier
(267) 394-9350
75 Total Sales
1 in Berlin
$570,000 Price
Hader Rivas
EXP Realty, LLC
(640) 900-5237
126 Total Sales
1 in Berlin
$430,000 Price
Edward Keebler
RE/MAX Preferred - Medford
(856) 830-6834
74 Total Sales
1 in Berlin
$275,000 Price
Frank Punzi
EXP Realty, LLC
(856) 898-3569
157 Total Sales
1 in Berlin
$350,000 Price
We collect this data history from publicly available records. To have your information removed, we recommend requesting removal directly through your county’s website.
| Date | Buyer | Sale Price | Title Company |
|---|---|---|---|
| $310,000 | None Listed On Document |
We collect this data history from publicly available records. To have your information removed, we recommend requesting removal directly through your county’s website.
| Date | Event | Price | List to Sale | Price per Sq Ft | Prior Sale |
|---|---|---|---|---|---|
| 06/15/2023 06/15/23 | Rented | $3,000 | 0.0% | -- | |
| 05/18/2023 05/18/23 | Under Contract | -- | -- | -- | |
| 04/07/2023 04/07/23 | Price Changed | $3,000 | -7.7% | $1 / Sq Ft | |
| 03/27/2023 03/27/23 | For Rent | $3,250 | 0.0% | -- | |
| 04/22/2022 04/22/22 | Sold | $310,000 | +21.6% | $150 / Sq Ft | View Prior Sale |
| 03/25/2022 03/25/22 | Pending | -- | -- | -- | |
| 03/18/2022 03/18/22 | For Sale | $255,000 | -- | $123 / Sq Ft |
We collect this data history from publicly available records. To have your information removed, we recommend requesting removal directly through your county’s website.
| Year | Tax Paid | Tax Assessment Tax Assessment Total Assessment is a certain percentage of the fair market value that is determined by local assessors to be the total taxable value of land and additions on the property. | Land | Improvement |
|---|---|---|---|---|
| 2026 | $7,909 | $227,800 | $80,400 | $147,400 |
| 2025 | $7,909 | $227,800 | $80,400 | $147,400 |
| 2024 | $7,700 | $227,800 | $80,400 | $147,400 |
| 2023 | $7,700 | $227,800 | $80,400 | $147,400 |
| 2022 | $7,702 | $227,800 | $80,400 | $147,400 |
| 2021 | $7,494 | $227,800 | $80,400 | $147,400 |
| 2020 | $7,495 | $227,800 | $80,400 | $147,400 |
| 2019 | $7,556 | $227,800 | $80,400 | $147,400 |
| 2018 | $7,417 | $227,800 | $80,400 | $147,400 |
| 2017 | $7,139 | $227,800 | $80,400 | $147,400 |
| 2016 | $6,957 | $227,800 | $80,400 | $147,400 |
| 2015 | $6,807 | $227,800 | $80,400 | $147,400 |
| 2014 | $6,656 | $227,800 | $80,400 | $147,400 |
Landlord's Agent in 2023
Rebecca Holland
RE/MAX
(609) 417-3619
87 Total Sales
Seller's Agent in 2022
Jessica Church
Century 21 Advantage Gold-Cherry Hill
(856) 842-3037
91 Total Sales
Source: Bright MLS
MLS Number: NJCD2044720
APN: 05-00906-0000-00036
Disclaimer: Certain information contained herein is derived from information provided by parties other than Homes.com. All information provided is deemed reliable, but is not guaranteed to be accurate and should be independently verified.
The data relating to real estate for sale on this website appears in part through the BRIGHT Internet Data Exchange program, a voluntary cooperative exchange of property listing data between licensed real estate brokerage firms, and is provided by BRIGHT through a licensing agreement.
Listing information is from various brokers who participate in the Bright MLS IDX program and not all listings may be visible on the site.
The property information being provided on or through the website is for the personal, non-commercial use of consumers and such information may not be used for any purpose other than to identify prospective properties consumers may be interested in purchasing.
Some properties which appear for sale on the website may no longer be available because they are for instance, under contract, sold or are no longer being offered for sale.
Property information displayed is deemed reliable but is not guaranteed.
Copyright 2026 Bright MLS, Inc.
Ask me questions while you tour the home.