NOT LISTED FOR SALE

1 Copeland Dr Hudson, NH 03051

Hudson Area

Estimated Value: $609,000

4 Beds
2.5 Baths
2,650 Sq Ft
$230/Sq Ft Est. Value

Sale Details

Date Sold: October 28, 2015

Last sale price $355,000 $134 Per Sq Ft

Est. 72% increase in value since last sale

Current estimated payment $3,956 / mo

16 Days on Market

Highlights

  • Colonial Architecture
  • Deck
  • Cathedral Ceiling
  • Countryside Views
  • Wooded Lot
  • Wood Flooring

About This Home

As of October 2015

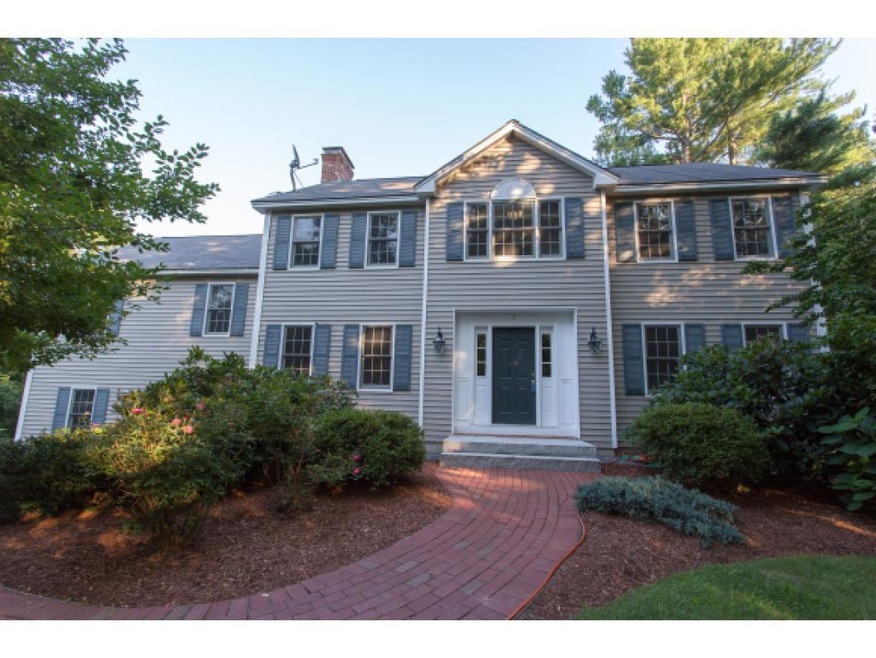
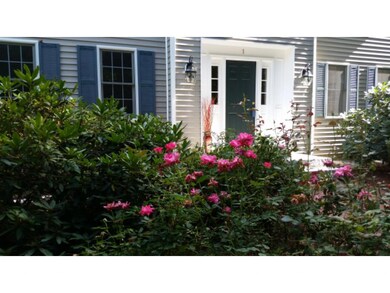
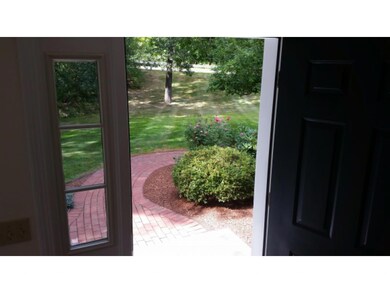
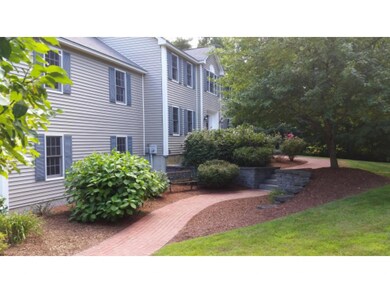
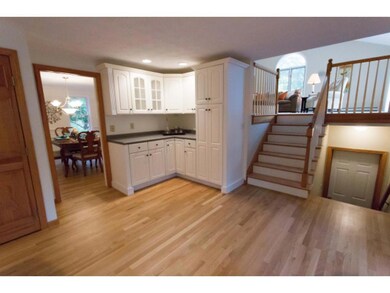
When the hustle and bustle of the day is done and you turn the corner into Lincoln Estates at the very end of the development, you are Home! Open the doors and windows to your private 1.38 Acre lot and listen to the sounds of nature and tranquility from the deck off your 22 x 26 Great Room with large fireplace. The kitchen lends itself to great gatherings with tons of cabinets, a breakfast nook & a center island that easily flows to the large dining room and formal living room. There is a 1st floor office. The front to back Master Bedroom includes a master bath with double sinks, large soaking tub, skylight & separate shower facing out to private back yard. Stroll the brick walkway onto the granite steps and into the front door of this beautiful home today to see all the amenities it has to offer.

Last Agent to Sell the Property

Sue Smart

License #002266 Listed on: 08/28/2015

Last Buyer's Agent

Clifford Critch

RE/MAX Triumph Realty License #057733

RE/MAX Triumph Realty
Create a Home Valuation Report for This Property
The Home Valuation Report is an in-depth analysis detailing your home's value as well as a comparison with similar homes in the area

Home Details

Home Type

  • Single Family

Est. Annual Taxes

  • $8,146

Year Built

  • Built in 1999

Lot Details

  • 1.38 Acre Lot
  • Landscaped
  • Level Lot
  • Wooded Lot
  • Property is zoned Res.

Parking

  • 2 Car Direct Access Garage

Home Design

  • Colonial Architecture
  • Concrete Foundation
  • Wood Frame Construction
  • Shingle Roof
  • Vinyl Siding

Interior Spaces

  • 2,650 Sq Ft Home
  • 2-Story Property
  • Cathedral Ceiling
  • Wood Burning Fireplace
  • Countryside Views
  • Fire and Smoke Detector
  • Washer and Dryer Hookup

Kitchen

  • Electric Cooktop
  • Microwave
  • Dishwasher

Flooring

  • Wood
  • Carpet
  • Tile

Bedrooms and Bathrooms

  • 4 Bedrooms
  • En-Suite Primary Bedroom
  • Bathroom on Main Level

Unfinished Basement

  • Basement Fills Entire Space Under The House
  • Interior Basement Entry

Outdoor Features

  • Deck

Schools

  • Hills Garrison Elementary School
  • Hudson Memorial Middle School
  • Alvirne High School

Utilities

  • Hot Water Heating System
  • Heating System Uses Oil
  • 200+ Amp Service
  • Private Water Source
  • Water Heater
  • Septic Tank
  • Private Sewer

Community Details

  • Lincoln Estates Subdivision

Home Details

Home Type

Single Family

Est. Annual Taxes

$8,146

Year Built

Built in 1999

Lot Details

1.38 Acres

Parking

2

Listing Details

  • Status Detail: Closed
  • Style: Colonial
  • Development Subdivision: Lincoln Estates
  • Directions: Rt. 111 to Lawrence to Dugout to Copeland. End of road on the left.
  • Flood Zone: Unknown
  • Construction: Existing
  • Total Stories: 2
  • Price Per Sq Ft: 133.96
  • Property Class: Residential
  • Property Type: Single Family
  • Year Built: 1999
  • List Agent: 4069
  • Special Features: None
  • Property Sub Type: Detached
  • Stories: 2

Interior Features

  • Appliances: Cooktop - Electric, Dishwasher, Microwave
  • Equipment: Smoke Detector
  • Features Accessibility: 1st Floor 1/2 Bathroom
  • Features Interior: Cathedral Ceiling, Fireplace - Wood, Fireplaces - 1, Laundry Hook-ups, Primary BR w/ BA
  • Total Bedrooms: 4
  • Flooring: Carpet, Hardwood, Tile
  • Total Bathrooms: 3
  • Half Bathrooms: 1
  • Full Bathrooms: 2
  • Basement: Yes
  • Basement Access Type: Interior
  • Basement Description: Full, Unfinished
  • Room 1: Kitchen - Eat-in, 12x25
  • Room 2: Dining Room, 12x14
  • Room 3: Living Room, 14x19
  • Room 4: Family Room, 22x26
  • Room 5: 9x14
  • Room 6: Great Room
  • Room 7: Primary Bedroom, 14x19
  • Room 8: Bedroom, 10x14
  • Room 9: Bedroom, 12x14
  • Room 10: 9x14
  • Room 16: Bath - Full, On Level: 2
  • Room 17: Bath - Full, On Level: 2
  • Room 18: Bath - 1/2, On Level: 1
  • Sq Ft - Apx Finished AG: 2650
  • Sq Ft - Apx Total Finished: 2650

Exterior Features

  • Construction: Wood Frame
  • Driveway: Paved
  • Exterior: Vinyl
  • Foundation: Concrete
  • Roads: Public
  • Roof: Shingle - Asphalt
  • Features Exterior: Deck

Garage/Parking

  • Garage Capacity: 2
  • Garage Type: Attached
  • Garage: Yes
  • Garage Description: Direct Entry

Utilities

  • Electric: 200 Amp
  • Sewer: Private, Septic
  • Water: Private
  • Water Heater: Off Boiler, Tank
  • Heating Fuel: Oil
  • Heating: Hot Water

Schools

  • Elementary School: Hills Garrison Elem
  • High School: Alvirne High School

Lot Info

  • Lot Sq Ft: 60112
  • Lot Acres: 1.38
  • Lot Description: Country Setting, Landscaped, Level, Wooded
  • Surveyed: Unknown
  • Zoning: Res.
  • Deed Book: 6671
  • Deed Page: 1439
  • Deed Recorded Type: Warranty

Tax Info

  • Tax Gross Amount: 8146
  • Tax Year: 2015

MLS Schools

  • School District: Hudson School District
  • School Middle Jr: Hudson Memorial School

Home Values in the Area

Source: Public Records

Average Home Value in this Area


Source: Public Records

Agents Specializing in Hudson, NH

See All Agents

Property History

We collect this data history from publicly available records. To have your information removed, we recommend requesting removal directly through your county’s website.

Date Event Price List to Sale Price per Sq Ft
10/28/2015 10/28/15 Sold $355,000 0.0% $134 / Sq Ft
09/13/2015 09/13/15 Pending -- -- --
08/28/2015 08/28/15 For Sale $354,900 -- $134 / Sq Ft
Source: PrimeMLS

Agents Affiliated with this Home

  • Section Image
  • Section Image
See All Agents

Map

Source: PrimeMLS

MLS Number: 4447658

PrimeMLS

APN: HDSO M:152 B:065 L:000

Your Personal Tour Guide

Ask me questions while you tour the home.