
Will Beardslee
Beardslee Realty
(949) 832-6717
37 Total Sales
3 in Talega
$1.3M - $3.1M Price Range
Estimated Value: $2,578,534
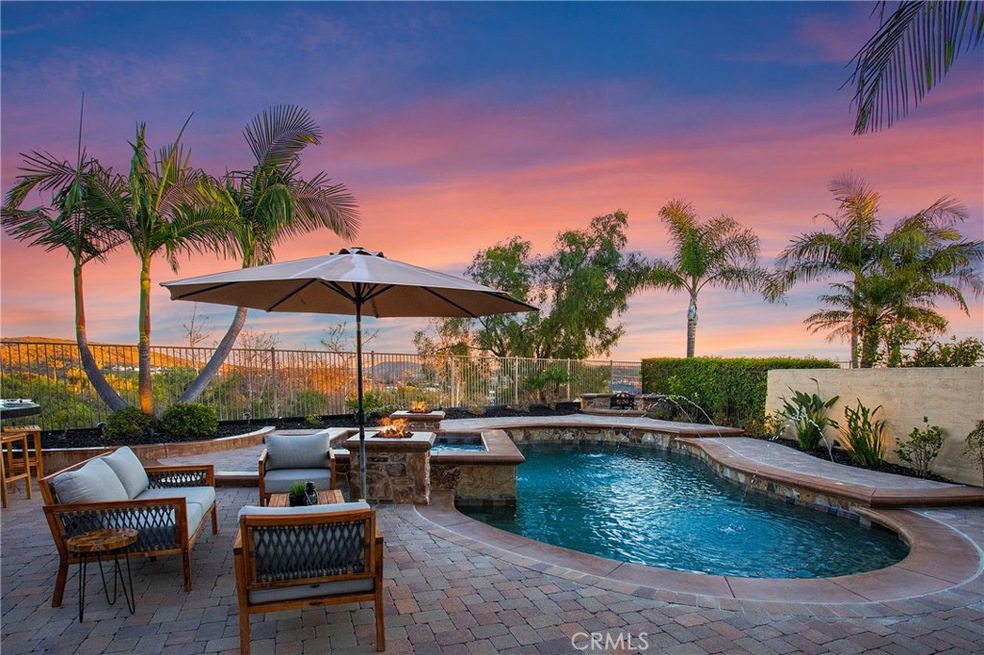
High in the hills of Talega’s exclusive Sansol community, this estate presents a rare combination of privacy, views, and luxury. Nestled on a premium lot approx. 1/4 acre, and located at the end of a cul-de-sac, this executive home offers panoramic views and all the luxuries of your own private resort. This estate is truly an entertainer’s dream with sparkling city light views from canyon to coast, pool, spa, fire features, firepit, outdoor cooking center, exterior surround sound, and an intimate gated courtyard with outdoor fireplace. Encompassing 3,212sqft, this expansive floor plan includes four bedrooms and three full bathrooms. Three bedrooms, two full bathrooms, an office, and loft are located on the second level, along with one bedroom and a full bathroom located on the main level. Thoughtfully built with an open concept and combined with a traditional floor plan including formal living and dining rooms, this estate welcomes every lifestyle. The chef’s kitchen is located in the heart of the home and includes a 36” range with six burners, built in fridge, dual ovens, dishwasher, extensive storage, and large island with bar seating. A private dining nook compliments the open concept kitchen, offering views of the pool and city lights. The primary suite is a secluded retreat complete with unobstructed views, dual vanity, walk in shower, oversized soaking tub, and spacious walk in closet featuring a center island. An intimate viewing deck is an extension of the primary suite, perfect for taking in the stunning views and enjoying the fantastic ocean breezes. The real showstopper of this property is its large lot and breathtaking views. You'll have a front row seat to the stunning ocean and coastline, making every day feel like a vacation. The backyard is truly an oasis, with a large pool and spa perfect for lounging on warm summer days. The lot is massive, providing a sense of privacy and plenty of space for outdoor activities, gardening, and more. Additional upgrades include full epoxy and Gladiator mounting system throughout the garage, PEX piping throughout (2022), new water heater (2022), and plantation shutters on every window. Talega’s many amenities include 4 pools, 8 parks, walking and hiking trails, a golf course, clubhouses, and shopping at the Village Center with convenient access to San Clemente’s beaches, pier, restaurants, and mall.
Last Agent to Sell the Property
Coldwell Banker Realty License #01391582 Listed on: 02/09/2023
We collect this data history from publicly available records. To have your information removed, we recommend requesting removal directly through your county’s website.
Will Beardslee
Beardslee Realty
(949) 832-6717
37 Total Sales
3 in Talega
$1.3M - $3.1M Price Range
Debra Dunne
First Team Real Estate
(949) 569-7871
40 Total Sales
2 in Talega
$2,787,000 Price Range
Edward Limbaga
Exp Realty of California Inc
(909) 531-5915
43 Total Sales
1 in Talega
$965,000 Price
Rob Brandon
JohnHart Real Estate
(949) 751-1335
53 Total Sales
1 in Talega
$2,150,000 Price
JG
Jennifer Gao
Real Brokerage Technologies
(626) 726-3384
63 Total Sales
1 in Talega
$2,520,000 Price
Giulietta Wilson
Pacific Sotheby's Int'l Realty
(949) 997-1260
98 Total Sales
8 in Talega
$900K - $4.7M Price Range
We collect this data history from publicly available records. To have your information removed, we recommend requesting removal directly through your county’s website.
| Date | Buyer | Sale Price | Title Company |
|---|---|---|---|
| -- | Chicago Title Company | ||
| -- | Chicago Title Company | ||
| -- | Pacific Coast Title | ||
| -- | California Title Company | ||
| $2,400,000 | California Title Company | ||
| -- | None Available | ||
| $1,225,000 | Western Resources Title | ||
| -- | None Available | ||
| $1,339,000 | First American Title Company |
We collect this data history from publicly available records. To have your information removed, we recommend requesting removal directly through your county’s website.
| Date | Status | Borrower | Loan Amount |
|---|---|---|---|
| Closed | $1,560,000 | ||
| Previous Owner | $1,300,000 | ||
| Previous Owner | $980,000 | ||
| Previous Owner | $1,000,000 |
We collect this data history from publicly available records. To have your information removed, we recommend requesting removal directly through your county’s website.
| Date | Event | Price | List to Sale | Price per Sq Ft | Prior Sale |
|---|---|---|---|---|---|
| 03/08/2023 03/08/23 | Sold | $2,400,000 | +4.3% | $747 / Sq Ft | |
| 02/15/2023 02/15/23 | Pending | -- | -- | -- | |
| 02/09/2023 02/09/23 | For Sale | $2,300,000 | +87.8% | $716 / Sq Ft | |
| 04/29/2016 04/29/16 | Sold | $1,225,000 | -2.0% | $381 / Sq Ft | View Prior Sale |
| 02/21/2016 02/21/16 | Pending | -- | -- | -- | |
| 02/15/2016 02/15/16 | For Sale | $1,249,900 | -- | $389 / Sq Ft |
We collect this data history from publicly available records. To have your information removed, we recommend requesting removal directly through your county’s website.
| Year | Tax Paid | Tax Assessment Tax Assessment Total Assessment is a certain percentage of the fair market value that is determined by local assessors to be the total taxable value of land and additions on the property. | Land | Improvement |
|---|---|---|---|---|
| 2026 | $30,440 | $2,496,960 | $1,779,778 | $717,182 |
| 2025 | $30,440 | $2,496,960 | $1,779,778 | $717,182 |
| 2024 | $29,852 | $2,448,000 | $1,744,880 | $703,120 |
| 2023 | $19,062 | $1,393,839 | $771,139 | $622,700 |
| 2022 | $18,934 | $1,366,509 | $756,018 | $610,491 |
| 2021 | $18,560 | $1,339,715 | $741,194 | $598,521 |
| 2020 | $18,313 | $1,325,978 | $733,594 | $592,384 |
| 2019 | $17,912 | $1,299,979 | $719,210 | $580,769 |
| 2018 | $17,569 | $1,274,490 | $705,108 | $569,382 |
| 2017 | $17,229 | $1,249,500 | $691,282 | $558,218 |
| 2016 | $14,972 | $986,000 | $450,963 | $535,037 |
| 2015 | $14,616 | $929,280 | $394,243 | $535,037 |
| 2014 | $14,537 | $929,280 | $394,243 | $535,037 |
T
Seller's Agent in 2023
Trevor Phelps
Coldwell Banker Realty
(949) 681-8300
5 in this area
70 Total Sales
Seller Co-Listing Agent in 2023
Dave Archuletta
Avenor Real Estate
(949) 550-2307
2 in this area
346 Total Sales
Buyer's Agent in 2023
Steven Carrico
Keller Williams OC Coastal Realty
(949) 636-5321
1 in this area
20 Total Sales
Seller's Agent in 2016
Soosan Robinett
Compass
(949) 370-6200
1 in this area
40 Total Sales
V
Seller Co-Listing Agent in 2016
Victoria Mayer
First Team Real Estate
Source: California Regional Multiple Listing Service (CRMLS)
MLS Number: OC23022910
APN: 701-353-24
Disclaimer: Certain information contained herein is derived from information provided by parties other than Homes.com. All information provided is deemed reliable, but is not guaranteed to be accurate and should be independently verified.
The multiple listing data appearing on this website, or contained in reports produced therefrom, is owned and copyrighted by California Regional Multiple Listing Service, Inc. ("CRMLS") and is protected by all applicable copyright laws. Information provided is for viewer's personal, non-commercial use and may not be used for any purpose other than to identify prospective properties the viewer may be interested in purchasing. All listing data, including but not limited to square footage and lot size is believed to be accurate, but the listing Agent, listing Broker and CRMLS and its affiliates do not warrant or guarantee such accuracy. The viewer should independently verify the listed data prior to making any decisions based on such information by personal inspection and/or contacting a real estate professional.
Based on information from California Regional Multiple Listing Service, Inc. and /or other sources. All data, including all measurements and calculations of area, is obtained from various sources and has not been, and will not be, verified by broker or MLS. All information should be independently reviewed and verified for accuracy. Properties may or may not be listed by the office/agent presenting the information
Ask me questions while you tour the home.