
Jerry Roark
Realty Executives Premiere
(314) 798-7299
125 Total Sales
21 in O'Fallon
$160K - $550K Price Range

Estimated Value: $402,519
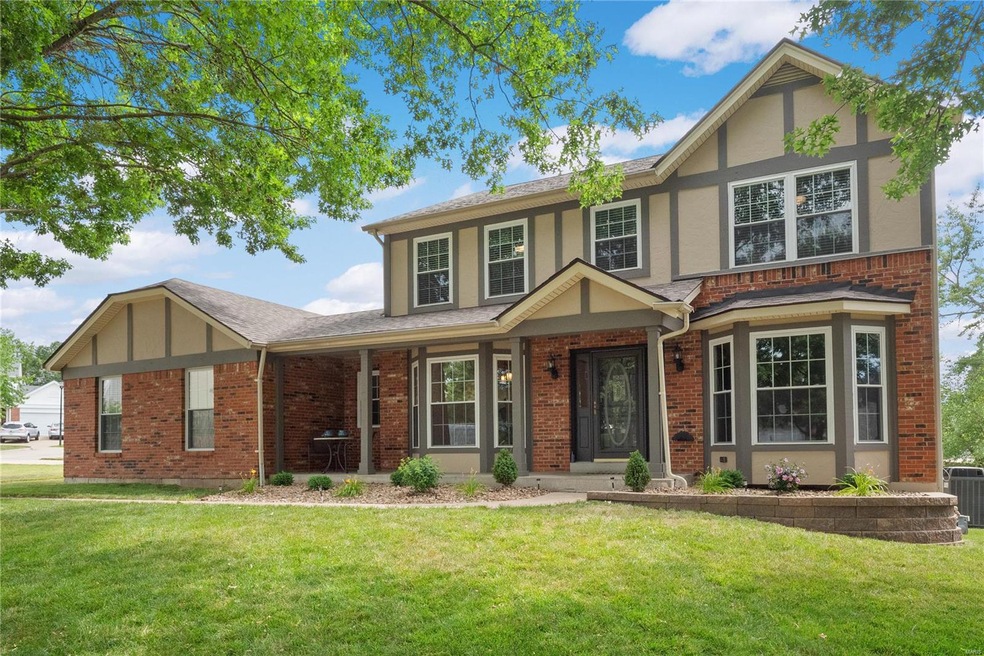
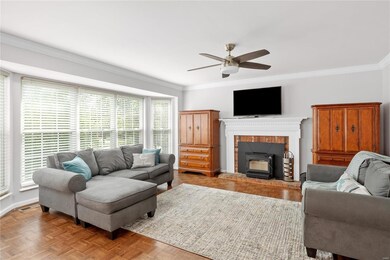
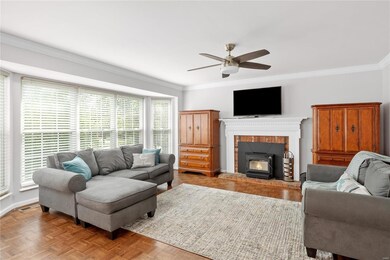
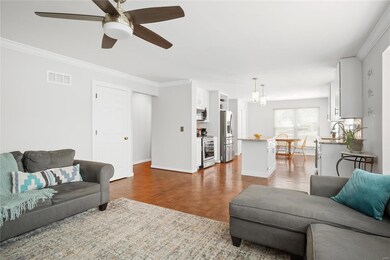
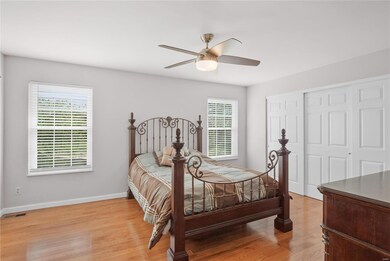
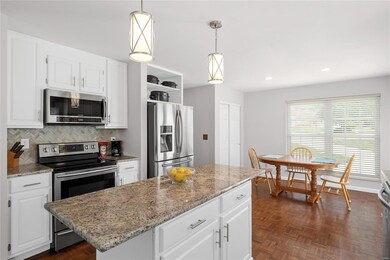
WELCOME! This home has been lovingly cared for and updated and is ready for new owners. Spacious 4 bed, 3 bath home sits almost 1/4 acre and cul de sac in sought after Wellington Farms subdivision & Francis Howell Schools. Formal dining & living rooms offer entertaining space, home office, or flex room. Recently renovated kitchen has been opened up to sunny family room w newer wood burning fireplace insert. Kitchen boasts white cabinets, granite counters, SS appliances, pantry, island & breakfast room. Convenient main floor laundry room. Upstairs master is bright and roomy. Updated master bath has separate shower & tub, dual sinks, storage tower, & toilet closet. Ancillary beds have hardwood floors, new blinds, newer ceiling fans. Lower level is just waiting for your finishing ideas. Nice size patio for summer! ALL baths remodeled in 2021, home has fresh paint, newer furnace, newer & refinished hardwood floors, windows & treatments, exterior landscaping, lighting. See list of updates.
Last Agent to Sell the Property
Berkshire Hathaway HomeServices Select Properties License #2013013752 Listed on: 06/24/2022
We collect this data history from publicly available records. To have your information removed, we recommend requesting removal directly through your county’s website.
Jerry Roark
Realty Executives Premiere
(314) 798-7299
125 Total Sales
21 in O'Fallon
$160K - $550K Price Range
Traci Palmero
RE/MAX Best Choice
(314) 408-6823
247 Total Sales
3 in O'Fallon
$225K - $550K Price Range
Kim Hove
Coldwell Banker Realty - Gundaker West Regional
(314) 582-0154
222 Total Sales
4 in O'Fallon
$262K - $450K Price Range
Marti Poe
Coldwell Banker Premier Group
(314) 648-2781
84 Total Sales
2 in O'Fallon
$350K - $404K Price Range
Cort Dietz
RE/MAX Best Choice
(314) 626-8451
440 Total Sales
1 in O'Fallon
$573,900 Price
Tammy Dobbs
Meyer & Company Real Estate
(314) 270-1804
51 Total Sales
1 in O'Fallon
$285,000 Price
We collect this data history from publicly available records. To have your information removed, we recommend requesting removal directly through your county’s website.
| Date | Buyer | Sale Price | Title Company |
|---|---|---|---|
| -- | True Title | ||
| $180,000 | Etc | ||
| $174,824 | None Available | ||
| -- | Cave Springs Title |
We collect this data history from publicly available records. To have your information removed, we recommend requesting removal directly through your county’s website.
| Date | Status | Borrower | Loan Amount |
|---|---|---|---|
| Open | $344,350 | ||
| Previous Owner | $202,000 | ||
| Previous Owner | $44,000 | ||
| Previous Owner | $5,000 | ||
| Previous Owner | $171,000 | ||
| Previous Owner | $167,520 | ||
| Previous Owner | $41,880 |
We collect this data history from publicly available records. To have your information removed, we recommend requesting removal directly through your county’s website.
| Date | Event | Price | List to Sale | Price per Sq Ft |
|---|---|---|---|---|
| 08/15/2022 08/15/22 | Sold | -- | -- | -- |
| 07/01/2022 07/01/22 | Pending | -- | -- | -- |
| 06/24/2022 06/24/22 | For Sale | $339,900 | -- | $155 / Sq Ft |
We collect this data history from publicly available records. To have your information removed, we recommend requesting removal directly through your county’s website.
| Year | Tax Paid | Tax Assessment Tax Assessment Total Assessment is a certain percentage of the fair market value that is determined by local assessors to be the total taxable value of land and additions on the property. | Land | Improvement |
|---|---|---|---|---|
| 2026 | $3,430 | $57,736 | ||
| 2025 | $3,127 | $57,736 | ||
| 2023 | $3,126 | $52,278 | $0 | $0 |
| 2022 | $3,011 | $46,767 | $0 | $0 |
| 2021 | $3,013 | $46,767 | $0 | $0 |
| 2020 | $2,795 | $41,961 | $0 | $0 |
| 2019 | $2,782 | $41,961 | $0 | $0 |
| 2018 | $2,603 | $37,510 | $0 | $0 |
| 2017 | $2,582 | $37,510 | $0 | $0 |
| 2016 | $2,717 | $38,043 | $0 | $0 |
| 2015 | $2,683 | $38,043 | $0 | $0 |
| 2014 | $2,411 | $33,158 | $0 | $0 |
Seller's Agent in 2022
Kyle Hannegan
Berkshire Hathway Home Services
(636) 299-3593
339 Total Sales
Seller Co-Listing Agent in 2022
Dana Creelman
Berkshire Hathway Home Services
(636) 698-8030
17 Total Sales
Buyer's Agent in 2022
Sarah Tadlock
Keller Williams Realty St. Louis
(314) 761-1999
676 Total Sales
Source: MARIS MLS
MLS Number: MIS22038089
APN: 3-157C-6091-00-0119.0000000
Disclaimer: Certain information contained herein is derived from information provided by parties other than Homes.com. All information provided is deemed reliable, but is not guaranteed to be accurate and should be independently verified.
All data is obtained from various sources and may not have been verified by broker or MLS GRID. Supplied Open House Information is subject to change without notice. All information should be independently reviewed and verified for accuracy. Properties may or may not be listed by the office/agent presenting the information. Some IDX listings have been excluded from this website.
Listings courtesy of MARIS MLS as distributed by MLS GRID.
Based on information submitted to the MLS GRID
Ask me questions while you tour the home.