NOT LISTED FOR SALE

1 Cranberry Cir Unit 1 Upton, MA 01568

Upton Area
2 Beds
4 Baths
3,724 Sq Ft
2015 Built

Sale Details

Date Sold: July 31, 2020

Last sale price $649,000 $174 Per Sq Ft

44 Days on Market

Highlights

  • Wood Flooring
  • Tankless Water Heater
  • Forced Air Heating and Cooling System

About This Home

As of July 2020

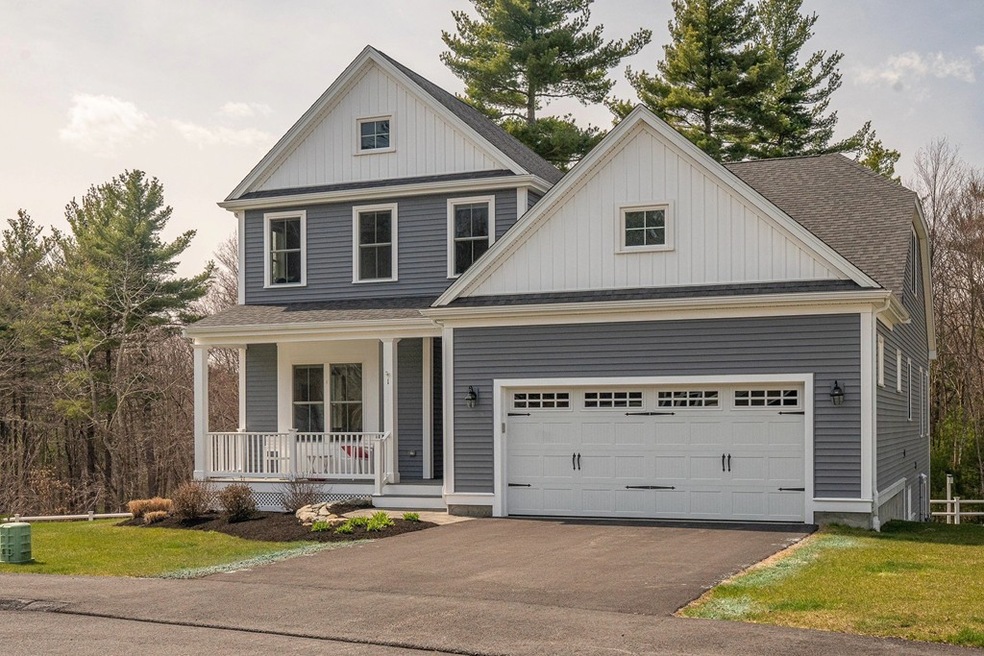
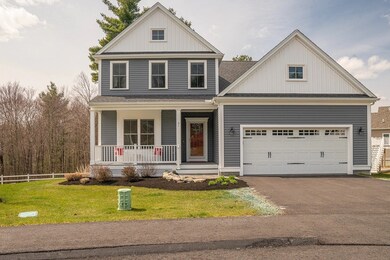
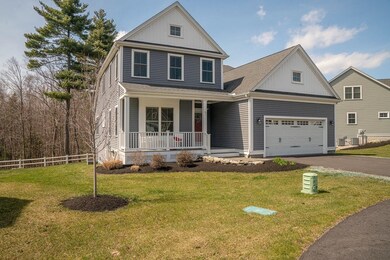
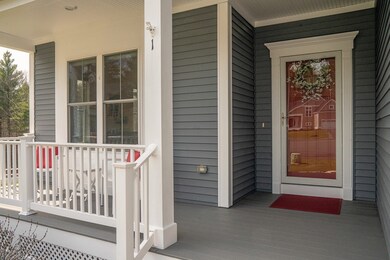
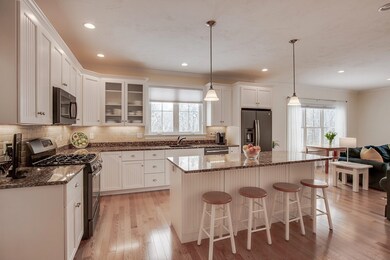
Rockwood Meadows ~ highly desirable, active 55+ Community ~ the ease of condo living & the space & privacy of your own detached home. 1 Cranberry Cir is special ~ located in the ‘only’ cul-de-sac of this tranquil neighborhd abutting conservation land & walking trails. Enter the foyer & admire the open view thru the kitchen~family rm~sunrm to woodlands w/seasonal colors. W/white cabinets, SS, granite, center island, backsplash & pantry, the fabulous kitchen is the center of the home. Master suite & laundry rm are conveniently on the 1st level. 2nd level has a 2nd bdrm, full bath, office/flex rm & large loft. Amenities/Upgrades:sunrm w/full foundation eliminates cold & provides a more enjoyable sunrm, ‘walkout’ finished bsmt w/full bath, windows, slider & fabulous natural light, a 16KW Generator to power the ‘Entire’ house, 3 zones of A/C & gas heat, gas cooking/FP, 9 ft ceilings & gleaming hardwds. Enjoy evenings on your front porch, grilling on your back deck & the inviting clubhouse.

Last Agent to Sell the Property

Sandra Lucchesi

REMAX Executive Realty Listed on: 04/22/2020

REMAX Executive Realty

Last Buyer's Agent

Andrew Abu

Andrew J. Abu Inc., REALTORS®

Create a Home Valuation Report for This Property
The Home Valuation Report is an in-depth analysis detailing your home's value as well as a comparison with similar homes in the area

Property Details

Home Type

  • Condominium

Year Built

  • Built in 2015

Parking

  • 2 Car Garage

Kitchen

  • Range
  • Microwave
  • Dishwasher

Flooring

  • Wood
  • Wall to Wall Carpet
  • Tile

Unit Details

  • Year Round Access

Utilities

  • Forced Air Heating and Cooling System
  • Heating System Uses Gas
  • Tankless Water Heater
  • Natural Gas Water Heater
  • Private Sewer
  • Internet Available
  • Cable TV Available

Additional Features

  • Basement

Community Details

  • Call for details about the types of pets allowed

Listing and Financial Details

  • Assessor Parcel Number M:013 L:015.U29

Property Details

Home Type

Condominium

Year Built

Built in 2015

Listing Details

  • Property Type: Condominium/Co-Op
  • CC Type: Condo
  • Style: Detached
  • Restrictions: Adult Community
  • Year Built Description: Actual
  • List Price Per Sq Ft: 176.96
  • Comp Based On: Net Sale Price
  • Year Built: 2015
  • Lead Paint: Unknown
  • Year Round: Yes
  • Unit Building: 1
  • Unit Level: 1
  • Special Features: None
  • Property Sub Type: Condos
  • Year Built: 2015

Interior Features

  • Fireplaces: 1
  • Flooring: Tile, Wall to Wall Carpet, Hardwood
  • Interior Amenities: Cable Available, Internet Available - Unknown
  • Appliances: Range, Dishwasher, Microwave, Refrigerator
  • No Bedrooms: 2
  • Master Bedroom: On Level: First Floor, Bathroom - Full, Ceiling Fan(s), Closet - Linen, Closet - Walk-in, Flooring - Wall to Wall Carpet, Pocket Door
  • Bedroom 2: On Level: Second Floor, Ceiling Fan(s), Closet, Flooring - Wall to Wall Carpet
  • Full Bathrooms: 3
  • Half Bathrooms: 1
  • Primary Bathroom: Yes
  • Bathroom 1: On Level: First Floor, Bathroom - Full, Bathroom - Double Vanity/Sink, Bathroom - With Shower Stall, Closet - Linen, Flooring - Stone/Ceramic Tile, Countertops - Stone/Granite/Solid
  • Bathroom 2: On Level: First Floor, Bathroom - Half, Flooring - Stone/Ceramic Tile, Countertops - Stone/Granite/Solid
  • Bathroom 3: On Level: Second Floor, Bathroom - Full, Bathroom - With Tub & Shower, Flooring - Stone/Ceramic Tile
  • No Rooms: 8
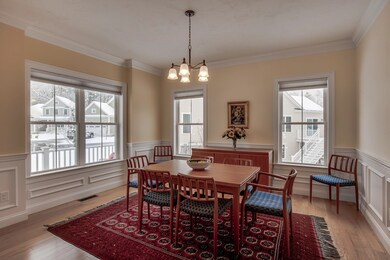
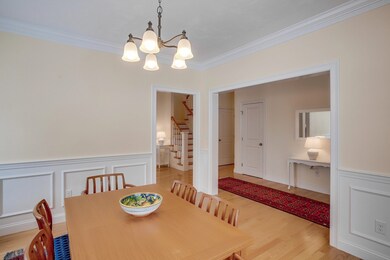
  • Dining Room: On Level: First Floor, Flooring - Hardwood, Open Floor Plan, Wainscoting, Lighting - Overhead
  • Family Room: On Level: First Floor, Fireplace, Flooring - Hardwood, Open Floor Plan, Recessed Lighting
  • Kitchen: On Level: First Floor, Flooring - Hardwood, Pantry, Countertops - Stone/Granite/Solid, Kitchen Island, Cabinets - Upgraded, Open Floor Plan, Recessed Lighting, Stainless Steel Appliances, Gas Stove, Lighting - Pendant
  • Laundry: On Level: First Floor, Flooring - Stone/Ceramic Tile, Cabinets - Upgraded, Dryer Hookup - Electric, Washer Hookup, Lighting - Overhead, Laundry Sink
  • Basement: Y
  • Other Room 1: Name: Sun Room, On Level: First Floor, Ceiling Fan(s), Ceiling - Vaulted, Flooring - Hardwood, Deck - Exterior, Exterior Access, Open Floor Plan, Recessed Lighting, Slider
  • Other Room 2: Name: Mud Room, On Level: First Floor, Closet, Flooring - Hardwood
  • Other Room 3: Name: Loft, On Level: Second Floor, Ceiling Fan(s), Closet, Flooring - Wall to Wall Carpet, Recessed Lighting
  • Other Room 4: Name: Office, On Level: Second Floor, Ceiling Fan(s), Flooring - Wall to Wall Carpet
  • Other Room 5: Name: Bonus Room, On Level: Basement, Closet, Flooring - Wall to Wall Carpet, Exterior Access, Recessed Lighting, Slider, Walk-in Storage
  • Other Room 6: Name: Bathroom, On Level: Basement, Bathroom - Full, Bathroom - With Shower Stall, Closet - Linen, Flooring - Stone/Ceramic Tile, Countertops - Stone/Granite/Solid
  • No Living Levels: 3
  • Main Lo: BB1175
  • Main So: K95456
  • Estimated Sq Ft: 3724.00
  • Basement Included Sq Ft: Yes

Exterior Features

  • Beach Ownership: Public
  • Beachfront Flag: Yes
  • Construction: Frame
  • Roof Material: Asphalt/Fiberglass Shingles
  • Exterior: Vinyl
  • Exterior Unit Features: Porch, Deck - Composite, Screens, Gutters

Garage/Parking

  • Parking Feature: Off-Street, Paved Driveway
  • Parking Spaces: 4
  • Garage Parking: Attached, Garage Door Opener
  • Garage Spaces: 2

Utilities

  • Sewer: Private Sewerage
  • Water: Shared Well
  • Electric Features: 200 Amps
  • Cooling: Central Air
  • Cooling Zones: 3
  • Heating: Forced Air, Gas
  • Heat Zones: 3
  • Hot Water: Natural Gas, Tankless
  • Utility Connections: for Gas Range, for Electric Dryer, Washer Hookup

Condo/Co-op/Association

  • Fee Interval: Monthly
  • Amenities: Shopping, Park, Walk/Jog Trails, Golf Course, Medical Facility, Bike Path, Conservation Area, Highway Access, House of Worship, T-Station, University
  • HOA Fees: 399.52
  • Association Fee Includes: Sewer, Master Insurance, Road Maintenance, Landscaping, Snow Removal, Exercise Room, Clubroom, Refuse Removal, Reserve Funds
  • Condo Association: Yes
  • Management: Professional - Off Site

Association/Amenities

  • Condominium Name: Rockwood Meadows

Lot Info

  • Assessments: 584500.00
  • Parcel Number: M:013 L:015.U29
  • Zoning: 5

Green Features

  • Energy Features: Storm Doors, Prog. Thermostat, Backup Generator

Rental Info

  • Pets Allowed: Yes w/ Restrictions

Tax Info

  • Taxes: 10315.00
  • Assessor Parcel Number: 4943220

Multi Family

  • No Units: 58

Home Values in the Area

Source: Public Records

Average Home Value in this Area


Source: Public Records

Agents Specializing in Upton, MA

See All Agents

Property History

We collect this data history from publicly available records. To have your information removed, we recommend requesting removal directly through your county’s website.

Date Event Price List to Sale Price per Sq Ft
07/31/2020 07/31/20 Sold $649,000 -1.5% $174 / Sq Ft
06/05/2020 06/05/20 Pending -- -- --
04/22/2020 04/22/20 For Sale $659,000 -- $177 / Sq Ft
Source: MLS Property Information Network (MLS PIN)

Agents Affiliated with this Home

  • Section Image
  • Section Image
See All Agents

Map

Source: MLS Property Information Network (MLS PIN)

MLS Number: 72646642

MLS Property Information Network (MLS PIN)
Your Personal Tour Guide

Ask me questions while you tour the home.