C
Seller's Agent in 2020
Cory Dows
Arris Realty
(603) 966-3409
54 Total Sales
Estimated Value: $358,000
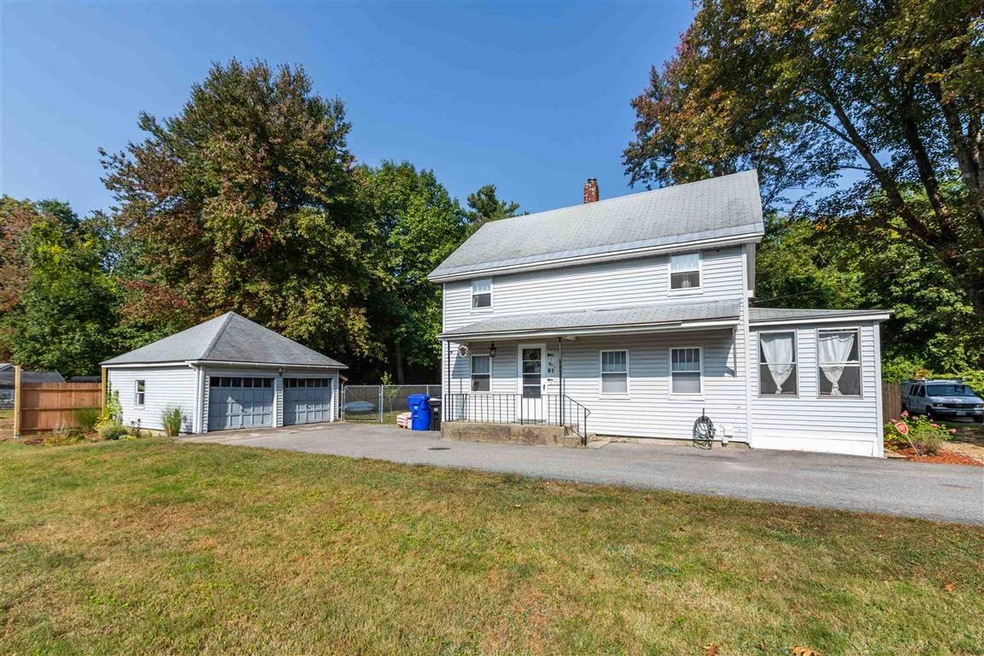
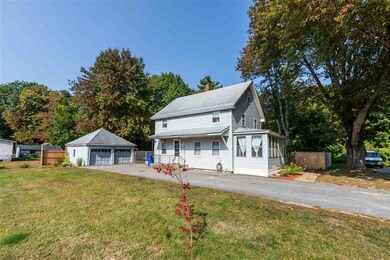
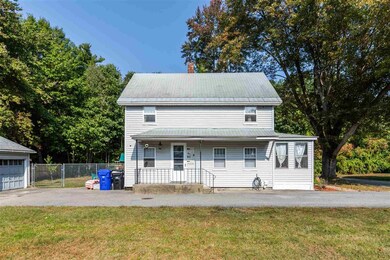
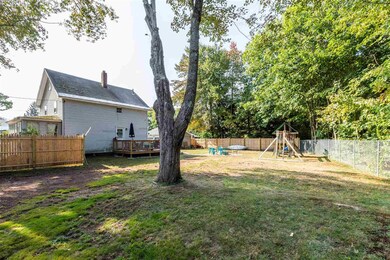
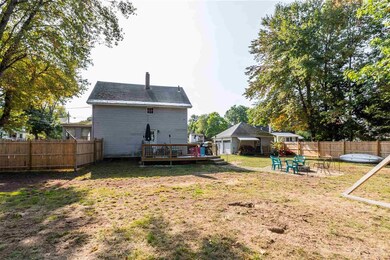
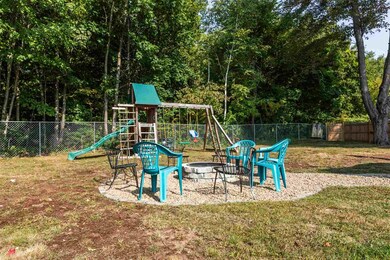
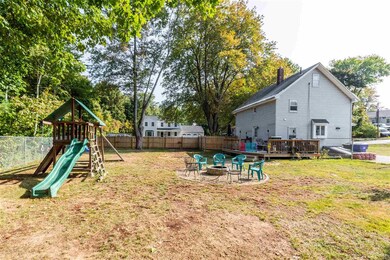
Walk into this beautiful and recently updated New Englander and you will immediately feel like you're home! Current owners have done a lot to update and renovate the property since their purchase, including a full first floor remodel. The kitchen, living room, and bathroom have all been tastefully redone with modern updates and it truly feels like a new home. The upstairs has also seen some attention and it has been reworked into a much more functional and useful space. The front of the home boasts an all season porch that can be enjoyed in any weather! Additionally, downstairs is an unfinished basement, providing plenty of additional storage. Outside, enjoy the large, fenced backyard, complete with a swing-set for the adventurous, or relax around the fire pit for fans of leisure! This property has it all, and nestled at the end of a dead end street, it is hard to beat!
We collect this data history from publicly available records. To have your information removed, we recommend requesting removal directly through your county’s website.
| Date | Event | Price | List to Sale | Price per Sq Ft | Prior Sale |
|---|---|---|---|---|---|
| 11/20/2020 11/20/20 | Sold | $315,000 | +1.9% | $275 / Sq Ft | |
| 10/10/2020 10/10/20 | Pending | -- | -- | -- | |
| 10/08/2020 10/08/20 | Price Changed | $309,000 | -4.9% | $270 / Sq Ft | |
| 10/01/2020 10/01/20 | For Sale | $325,000 | +44.4% | $284 / Sq Ft | |
| 07/05/2017 07/05/17 | Sold | $225,000 | -10.0% | $197 / Sq Ft | View Prior Sale |
| 04/29/2017 04/29/17 | Pending | -- | -- | -- | |
| 01/13/2017 01/13/17 | For Sale | $250,000 | -- | $219 / Sq Ft |
C
Seller's Agent in 2020
Cory Dows
Arris Realty
(603) 966-3409
54 Total Sales
A
Buyer's Agent in 2020
Anthony Ducharme
BHHS Verani Realty Methuen
(978) 505-9296
32 Total Sales

Seller's Agent in 2017
Pat Clancey
Pat Clancey Realty
(603) 493-5052
71 Total Sales
M
Buyer's Agent in 2017
Mari Keegan
BHHS Verani Bedford
(603) 320-1431
49 Total Sales
Source: PrimeMLS
MLS Number: 4831715
APN: HDSO M:190 B:152 L:000
Disclaimer: Certain information contained herein is derived from information provided by parties other than Homes.com. All information provided is deemed reliable, but is not guaranteed to be accurate and should be independently verified.
Copyright 2026 PrimeMLS, Inc. All rights reserved. This information is deemed reliable, but not guaranteed. The data relating to real estate displayed on this display comes in part from the IDX Program of PrimeMLS. The information being provided is for consumers’ personal, non-commercial use and may not be used for any purpose other than to identify prospective properties consumers may be interested in purchasing.
Ask me questions while you tour the home.