NOT LISTED FOR SALE
8 Beds
7 Baths
6,083 Sq Ft
12.23 Acre Lot

Sale Details

Date Sold: March 6, 2015

Last sale price $3,400,000 $559 Per Sq Ft

244 Days on Market

Highlights

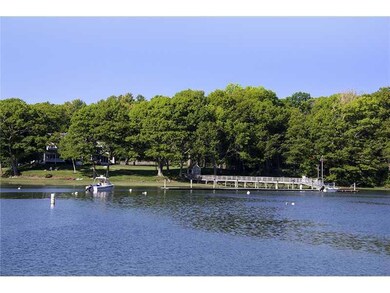
  • 1,334 Feet of Waterfront
  • Docks
  • Country Club
  • Coastal Ridge Elementary School Rated A-
  • Access to Tidal Water
  • Boat Slip

About This Home

As of March 2015

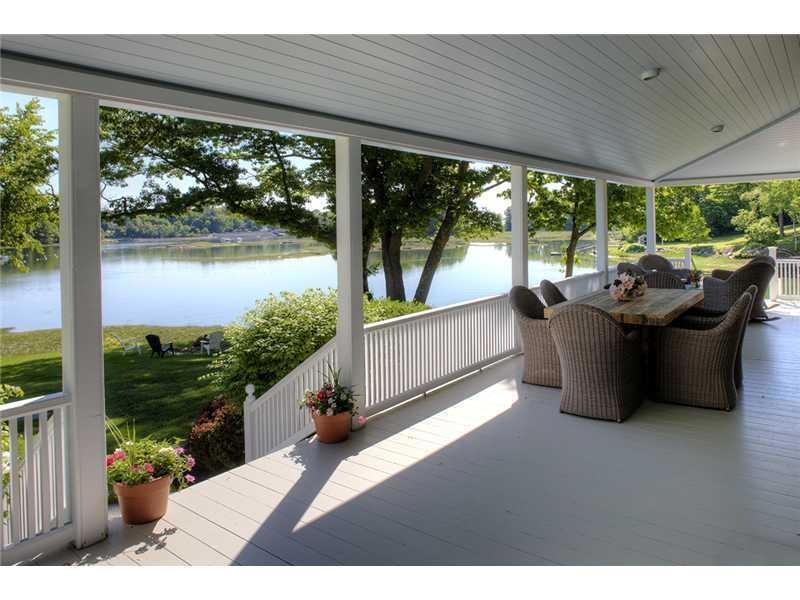
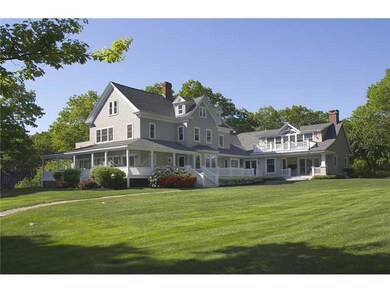
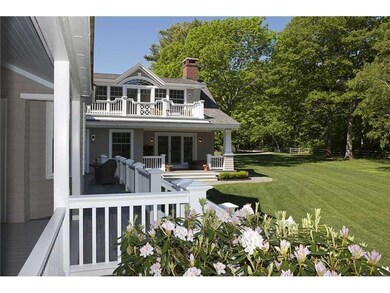
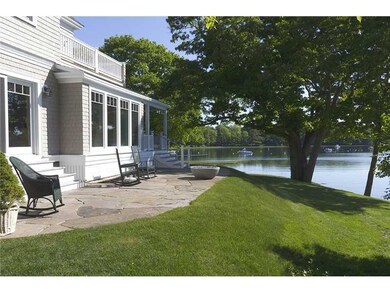
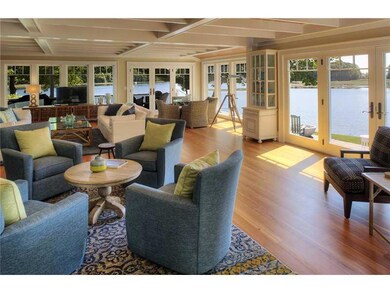
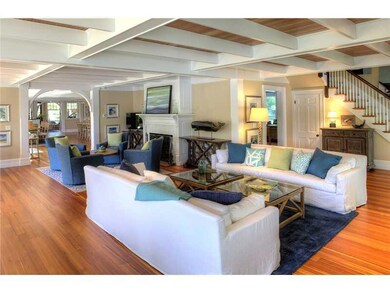
Private waterfront estate with beautifully landscaped grounds, expansive lawns, stone terraces & deepwater dock. Shingle-style, 6000 sf home features 8 BR, 4 fireplaces & open floor plan perfect for entertaining with covered porch overlooking the water.

Last Agent to Sell the Property

John Saint-Amour

LandVest, Inc. Listed on: 06/16/2014

Co-Listed By

Karen Reiche

LandVest, Inc.

Last Buyer's Agent

Anne Erwin Real Estate

Anne Erwin Sotheby's International Realty

Home Details

Home Type

  • Single Family

Est. Annual Taxes

  • $17,233

Year Built

  • Built in 1904

Lot Details

  • 12.23 Acre Lot
  • Home fronts a stream
  • 1,334 Feet of Waterfront
  • River Front
  • Landscaped
  • Level Lot
  • Open Lot
  • Irrigation
  • Wooded Lot
  • Property is zoned Shoreland

Property Views

  • Water
  • Scenic Vista

Home Design

  • Wood Frame Construction
  • Fiberglass Roof
  • Wood Siding
  • Shingle Siding

Interior Spaces

  • 6,083 Sq Ft Home
  • Family Room with Fireplace
  • Living Room with Fireplace
  • Dining Room
  • Unfinished Basement
  • Exterior Basement Entry
  • Home Security System

Kitchen

  • Gas Range
  • Dishwasher

Flooring

  • Wood
  • Carpet
  • Tile

Bedrooms and Bathrooms

  • 8 Bedrooms
  • Primary Bedroom on Main
  • Fireplace in Primary Bedroom
  • En-Suite Primary Bedroom

Laundry

  • Dryer
  • Washer

Parking

  • 2 Car Detached Garage
  • Parking Storage or Cabinetry
  • Driveway

Outdoor Features

  • Access to Tidal Water
  • Deep Water Access
  • River Nearby
  • Boat Slip
  • Docks
  • Deck
  • Outbuilding
  • Porch

Location

  • Property is near golf course and shops

Utilities

  • Forced Air Heating and Cooling System
  • Heating System Uses Propane
  • Baseboard Heating
  • Hot Water Heating System
  • Power Generator
  • Septic System
  • Internet Available
  • Cable TV Available

Listing and Financial Details

  • Tax Lot 13
  • Assessor Parcel Number 1Dabney LaneYork6213

Community Details

Overview

  • No Home Owners Association

Recreation

  • Country Club

Home Details

Home Type

Single Family

Est. Annual Taxes

$17,233

Year Built

Built in 1904

Lot Details

12.23 Acres

Listing Details

  • Property Sub Type: Single Family Residence
  • Prop. Type: Residential
  • Lot Size Acres: 12.23
  • Water Body Name: York River/Raynes Creek
  • Co List Office Phone: 207-774-8518
  • MLS Status: Closed
  • Above Grade Finished Sq Ft: 6083.0
  • Architectural Style: Shingle Style
  • Year Built: 1904
  • Location Information:Leased Land: No
  • Location Information:HERS Certified: No
  • Contract Information:List PriceSqFt: 558.93
  • Property Information:Seasonal: No
  • Property Information:Lot Size Acres -: 12.23
  • Property Information:Total Baths: 7.0
  • Property Information:SqFt Finished Above Grade: 6083.0
  • Site:Level: Yes
  • Site:Open: Yes
  • Site:Well Landscaped: Yes
  • Water Info:Water Frontage2: Yes
  • Water Info:Water View2: Yes
  • Construction:Wood Frame: Yes
  • Heat System:Baseboard: Yes
  • Heat System:Hot Water: Yes
  • Appliances Included:Dishwasher: Yes
  • Appliances Included:Dryer: Yes
  • Appliances Included:Washer: Yes
  • Heat Fuel:Propane: Yes
  • Floors:Carpet: Yes
  • Floors:Tile2: Yes
  • Floors:Wood3: Yes
  • Electric:Circuit Breakers: Yes
  • Water:Public3: Yes
  • Driveway:Paved2: Yes
  • Amenities:Primary Bedroom wBath: Yes
  • Amenities:Security System: Yes
  • Heat Fuel:Electric: Yes
  • Amenities:_one_st Floor Bedroom: Yes
  • Vehicle Storage:Detached: Yes
  • Basement:Unfinished: Yes
  • Cooling:Central Air: Yes
  • Vehicle Storage:_two_ Car: Yes
  • Dining Room:Dining Room: Yes
  • Living Room:Living Room: Yes
  • Exterior:Wood Siding: Yes
  • Recreational Water:RiverBrookStream: Yes
  • Living Room Amenities:Wood Burning Fireplace14: Yes
  • Water Info:Waterfront Amount -: 1334.0
  • Water Info:Water Frontage Owned -: 1334.0
  • Recreational Water:Waterfront Deep: Yes
  • Dining Room Amenities:Dining Area: Yes
  • Site:Wooded: Yes
  • Equipment:Internet Access Available: Yes
  • Family Room:Family Room: Yes
  • Appliances Included:Gas Range: Yes
  • Sewer:Septic Existing on Site: Yes
  • Equipment:Cable: Yes
  • Vehicle Storage:Storage Above: Yes
  • View:Scenic: Yes
  • Location:Near Country Club: Yes
  • Recreational Water:Waterfront Tidal: Yes
  • Equipment:Generator: Yes
  • Transportation:Deep Water Access: Yes
  • Recreational Water:Dock: Yes
  • Style:Shingle Style: Yes
  • Roof:Fiberglass: Yes
  • Family Room Amenities:Wood Burning Fireplace10: Yes
  • Amenities:Irrigation System: Yes
  • Recreational Water:Boat Slip: Yes
  • Primary Bedroom Amenities:Wood Burning Fireplace15: Yes
  • Bedroom Amenities 3:Wood Burning Fireplace3: Yes
  • Other Structures:Out Building: Yes
  • Property Sub-Type Property Sub-Type: Single Family Residence
  • Special Features: None

Interior Features

  • Appliances: Washer, Refrigerator, Gas Range, Dryer, Dishwasher
  • Has Basement: Exterior Entry, Bulkhead, Unfinished
  • Full Bathrooms: 5
  • Half Bathrooms: 2
  • Total Bedrooms: 8
  • Interior Amenities: 1st Floor Bedroom, Primary Bedroom w/Bath
  • Bedroom 2 Level: Upper
  • Bedroom 3 Level: Second
  • Bedroom 4 Bedroom 4 Level: Second
  • Kitchen Kitchen Level: First
  • Living Room Living Room Level: First
  • Primary Bedroom Primary Bedroom Level: First
  • Bedroom 1:Bedroom 1 Level: Second
  • Bedroom 5:Bedroom 5 Level: Upper

Exterior Features

  • Lot Features: Level, Open Lot, Landscaped, Wooded, Near Golf Course, Near Shopping, Irrigation System
  • View: Scenic
  • Waterfront Features: River, Stream
  • Waterfront: Yes
  • Construction Type: Wood Siding, Wood Frame
  • Other Structures: Outbuilding
  • Patio And Porch Features: Deck, Porch
  • Roof: Fiberglass
  • Patio and Porch Features:Porch: Yes
  • Patio And Porch Features:Deck: Yes

Garage/Parking

  • Attached Garage: No
  • Parking Features: 11 - 20 Spaces, Paved, Detached, Storage

Utilities

  • Security: Security System
  • Cooling: Central Air
  • Cooling Y N: Yes
  • Heating: Hot Water, Baseboard, Hot Air
  • Heating Yn: Yes
  • Electric: Circuit Breakers
  • Sewer: Septic Existing on Site
  • Water Source: Public

Condo/Co-op/Association

  • Association: No

Lot Info

  • Land Lease: No
  • Lot Size Sq Ft: 532738.8
  • Parcel #: 1Dabney LaneYork6213
  • Zoning: Shoreland

Tax Info

  • Tax Annual Amount: 17233.0
  • Tax Lot: 13
  • Tax Year: 15
Create a Home Valuation Report for This Property
The Home Valuation Report is an in-depth analysis detailing your home's value as well as a comparison with similar homes in the area

Home Values in the Area

Source: Public Records

Average Home Value in this Area


Source: Public Records

Property History

We collect this data history from publicly available records. To have your information removed, we recommend requesting removal directly through your county’s website.

Date Event Price List to Sale Price per Sq Ft
03/06/2015 03/06/15 Sold $3,400,000 -36.4% $559 / Sq Ft
02/16/2015 02/16/15 Pending -- -- --
06/16/2014 06/16/14 For Sale $5,350,000 -- $880 / Sq Ft
Source: Maine Listings

Agents Affiliated with this Home

  • Section Image
  • Section Image
  • Section Image
See All Agents

Map

Source: Maine Listings

MLS Number: 1140773

Maine Listings
Your Personal Tour Guide

Ask me questions while you tour the home.