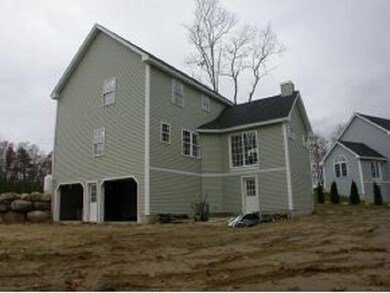
NOT LISTED FOR SALE
3 Beds
2.5 Baths
2,109 Sq Ft
0.5 Acre Lot

Sale Details

Date Sold: June 28, 2024

Last sale price $580,000 $275 Per Sq Ft

138 Days on Market

Highlights

  • Public Water Access
  • Deck
  • Double Pane Windows
  • Colonial Architecture
  • Wood Flooring
  • Walk-In Closet

About This Home

As of June 2024

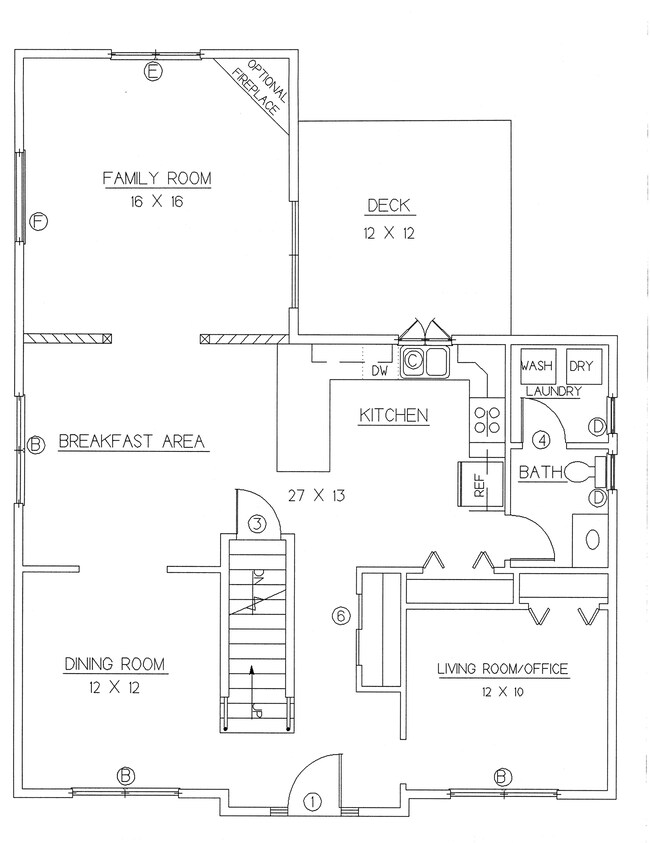
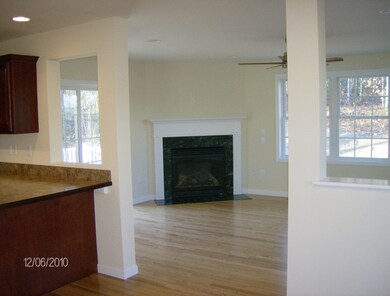
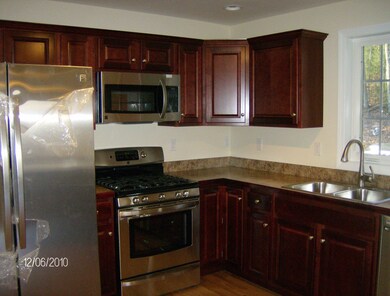
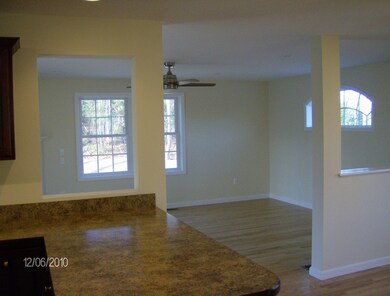
To be built - 2,109 s.f. colonial with 3 or 4 bedrooms and 3 baths. Open living space between dining, breakfast and family room. Primary bedroom offers a 3/4 bath and walk in closet. This home also includes two car garage and a 12' x 12' deck. Generous allowances to make your selections. Forced Hot Air by propane with central AC. Other lots and home designs available. All pictures are reasonable facsimiles. Broker has personal interest.

Last Agent to Sell the Property

JR Ouellette

Keller Williams Realty-Metropolitan License #066790 Listed on: 02/16/2023

Keller Williams Realty-Metropolitan

Last Buyer's Agent

Corayma Correa

RE/MAX Synergy License #078572

RE/MAX Synergy
Create a Home Valuation Report for This Property
The Home Valuation Report is an in-depth analysis detailing your home's value as well as a comparison with similar homes in the area

Home Details

Home Type

  • Single Family

Lot Details

  • 21,780 Sq Ft Lot
  • Level Lot

Parking

  • 2 Car Garage
  • Driveway

Home Design

  • Home to be built
  • Colonial Architecture
  • Concrete Foundation
  • Poured Concrete
  • Wood Frame Construction
  • Blown Fiberglass Insulation
  • Batts Insulation
  • Architectural Shingle Roof
  • Vinyl Siding

Interior Spaces

  • 2-Story Property
  • Double Pane Windows
  • Low Emissivity Windows
  • Window Screens
  • Fire and Smoke Detector
  • Laundry on main level

Kitchen

  • Electric Range
  • Range Hood
  • Dishwasher

Flooring

  • Wood
  • Carpet
  • Tile

Bedrooms and Bathrooms

  • 3 Bedrooms
  • En-Suite Primary Bedroom
  • Walk-In Closet

Unfinished Basement

  • Walk-Out Basement
  • Basement Fills Entire Space Under The House
  • Connecting Stairway

Outdoor Features

  • Public Water Access
  • Deck

Utilities

  • Air Conditioning
  • Forced Air Zoned Heating System
  • Heating System Uses Gas
  • 200+ Amp Service
  • Propane
  • Electric Water Heater

Listing and Financial Details

  • Tax Lot 29

Home Details

Home Type

Single Family

Lot Details

0.5 Acres

Parking

2

Listing Details

  • Status Detail: Closed
  • Construction: Pre-Construction
  • Total Stories: 2
  • Price Per Sq Ft: 275.01
  • Property Class: Residential
  • Property Type: Single Family
  • List Agent: 5172
  • Unique Disclaimer: The listing broker's offer of compensation is made only to other real estate licensees who are participant members of PrimeMLS.
  • Display On Internet: Unknown
  • Architectural Style: Colonial
  • ResoLotFeatures: Alternative Lots Avail, Alternative Styles Avail, Level
  • Special Features: NewHome
  • Property Sub Type: Detached
  • Stories: 2

Interior Features

  • Appliances: Dishwasher, Range Hood, Range - Electric, Water Heater - Electric
  • Equipment: Air Conditioner, Smoke Detectr-HrdWrdw/Bat
  • Features Interior: Primary BR w/ BA, Walk-in Closet, Laundry - 1st Floor
  • Total Bedrooms: 3
  • Flooring: Carpet, Hardwood, Tile
  • Total Bathrooms: 3
  • Half Bathrooms: 1
  • Three Quarter Bathrooms: 1
  • Full Bathrooms: 1
  • Basement: Yes
  • Basement Access Type: Walkout
  • Basement Description: Concrete, Concrete Floor, Full, Stairs - Interior, Unfinished
  • Sq Ft - Apx Finished AG: 2109
  • Sq Ft - Apx Total: 3324
  • Sq Ft - Apx Total Finished: 2109
  • Sq Ft - Apx Unfinished BG: 1215

Exterior Features

  • Driveway: Paved
  • Foundation: Poured Concrete
  • Road Frontage: Yes
  • Roads: Paved, Public
  • Roof: Shingle - Architectural
  • Features Exterior: Deck, Window Screens, Windows - Double Pane, Windows - Low E
  • Construction Type: Insulation-FiberglssBatt, Insulation-FiberglassBlwn, Wood Frame, Vinyl Siding

Garage/Parking

  • Garage Capacity: 2
  • Parking: Driveway, Garage, Underground
  • Garage: Yes

Utilities

  • Electric: 200 Amp, Circuit Breaker(s)
  • Sewer: Public Sewer On-Site
  • Heating Fuel: Gas - LP/Bottle
  • Heating: Forced Air, Hot Air, Multi Zone
  • Cooling: Central AC
  • Utilities: Gas - Lp/Bottle
  • Water Source: Public Water - On-Site

Lot Info

  • Map: 18
  • Lot: 29
  • Lot Sq Ft: 21780
  • Lot Acres: 0.5
  • Surveyed: Yes
  • Zoning: Residential
  • Deed Book: 2108
  • Deed Page: 3810
  • Deed Recorded Type: Warranty

Tax Info

  • Taxes TBD: Yes

MLS Schools

  • School District: Hooksett School District

Home Values in the Area

Source: Public Records

Average Home Value in this Area


Source: Public Records

Agents Specializing in Hooksett, NH

See All Agents

Property History

We collect this data history from publicly available records. To have your information removed, we recommend requesting removal directly through your county’s website.

Date Event Price List to Sale Price per Sq Ft
06/28/2024 06/28/24 Sold $580,000 0.0% $275 / Sq Ft
07/04/2023 07/04/23 Pending -- -- --
04/11/2023 04/11/23 For Sale $579,900 0.0% $275 / Sq Ft
03/07/2023 03/07/23 Pending -- -- --
02/16/2023 02/16/23 For Sale $579,900 -- $275 / Sq Ft
Source: PrimeMLS

Agents Affiliated with this Home

  • Section Image
  • Section Image
See All Agents

Map

Source: PrimeMLS

MLS Number: 4943369

PrimeMLS
Your Personal Tour Guide

Ask me questions while you tour the home.