NOT LISTED FOR SALE

1 Dawn Dr Mayhill, NM 88339

3 Beds
2 Baths
1,764 Sq Ft
1.16 Acre Lot

Sale Details

Date Sold: October 25, 2018

135 Days on Market

Highlights

  • Reverse Osmosis System
  • Deck
  • Corner Lot
  • Cloudcroft Elementary School Rated A
  • Vaulted Ceiling
  • Den

About This Home

As of October 2018

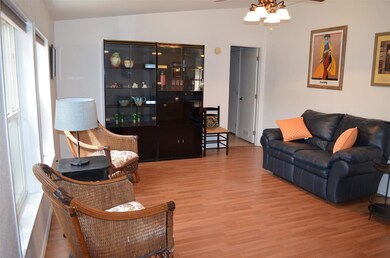
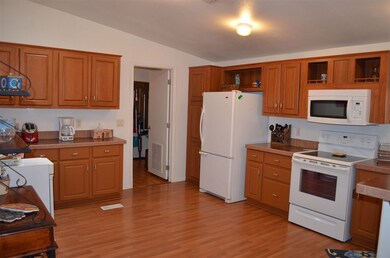
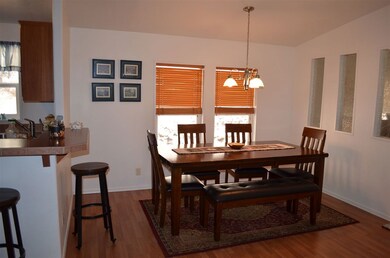
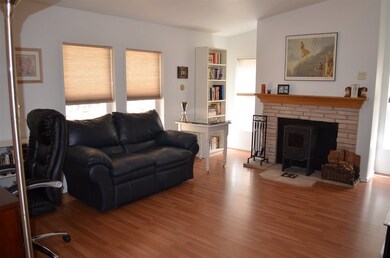
Lovely Cedar sided, ~1750sq.ft manufactured home on over an acre of wooded land. 3br/2bd split floorplan w/ separate living & den areas. Laminate wood flooring throughout. 7 mi E. of Cloudcroft with easy access from Hwy 82, yet private and no steps entry. Close to Ski area, hiking and cycle trails in national forest. Most appliances new in 2017 included, most other furnishings negotiable. Painted inside and out in 2017, so it is move-in ready. Ideal for full time or vacation home. Enjoy open front deck.

Last Agent to Sell the Property

Bob Eslinger

Aspen Trails Realty License #19402 Listed on: 05/19/2018
Co-Listed By

JUDY WHALEY

Aspen Trails Realty License #35646

Last Buyer's Agent

Debbie Tate

Future Real Estate License #35359

Create a Home Valuation Report for This Property
The Home Valuation Report is an in-depth analysis detailing your home's value as well as a comparison with similar homes in the area

Property Details

Home Type

  • Mobile/Manufactured

Year Built

  • Built in 2001

Lot Details

  • 1.16 Acre Lot
  • Corner Lot
  • Landscaped with Trees

Parking

  • No Garage

Home Design

  • Shingle Roof
  • Wood Siding

Interior Spaces

  • 1,764 Sq Ft Home
  • 1-Story Property
  • Vaulted Ceiling
  • Ceiling Fan
  • Skylights
  • Den

Kitchen

  • Eat-In Kitchen
  • Electric Oven or Range
  • Microwave
  • Dishwasher
  • Reverse Osmosis System

Bedrooms and Bathrooms

  • 3 Bedrooms
  • Split Bedroom Floorplan
  • Walk-In Closet
  • 2 Bathrooms
  • Bathtub with Shower
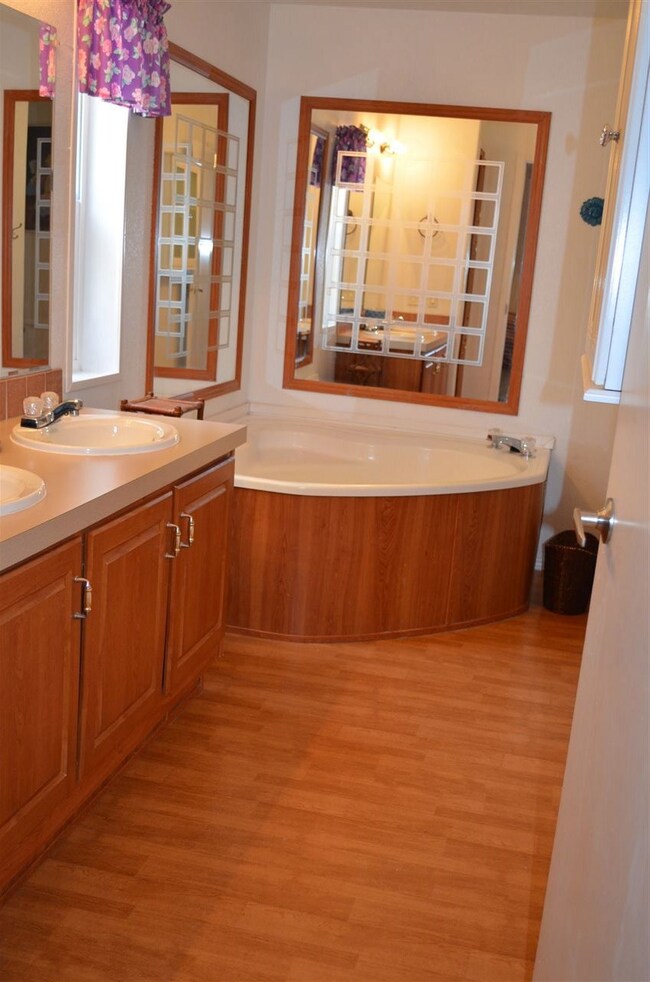
  • Garden Bath

Laundry

  • Dryer
  • Washer

Utilities

  • No Cooling
  • Forced Air Heating System
  • Vented Exhaust Fan
  • Heating System Uses Wood
  • Water Softener
  • Septic System

Additional Features

  • Deck
  • Double Wide

Community Details

  • Forest View Subdivision

Listing and Financial Details

  • Assessor Parcel Number R041330 +2

Property Details

Home Type

Mobile/Manufactured

Year Built

Built in 2001

Lot Details

1.16 Acres

Listing Details

  • OFFICELIST_ADDRESS: 1 Dawn DR
  • Directions: From Cloudcroft, Take Hwy 82 East ~7 miles then make a left on to Lariat Drive. Take the first right onto Dawn Dr. Driveway will be first one on your left.
  • Exterior Construction: WOOD SIDING
  • Legal Block: 4
  • Legal Lot: 1,2,10
  • Listing Office2: 128
  • Price per Sq Ft: 89.01
  • Assessed Sq Ft: 1792
  • Ext Amenities: Corner Lot
  • Unit Levels: One Story
  • Mobile Home Type: Doublewide
  • Main Above Bsmt Htd Sq Ft Rng: 1601-1800
  • OFFICELIST_STATE: NM
  • FILLSUBDIVISION: Forest View
  • Special Features: None
  • Property Sub Type: MobileManufactured
  • Stories: 1
  • Year Built: 2001

Interior Features

  • Appliances Included: CEILING FAN, DRYER CONN,ELEC, DRYER, DISHWASHER, KITCHEN VENTFAN, MICROWAVE, REFRIGERATOR, RNG/OVN,ELEC, RNG/OVN,FREESTD, STOVE CONN,ELEC, WASHER, WASHER CONN., WATER HTR,GAS, WATER SOFTENER, REVERSE OSMOSIS
  • Lower Floor 1 Half Bathrooms: 2
  • Lower Floor 1 Bedrooms: 3
  • Bathroom Amenities: Tub & Shower, Garden Tub
  • INTERIORAMENIT: FIREPLC, DEN, EAT IN KITCHEN, WNDO CVRNG,PRTL, CARPET, NONE, SKYLIGHT, VAULTED CEILING, DEN, Walk-in Closet, Split Floor Plan, Fireplace, wood burning, Flooring, Laminate
  • Number of Rooms: 7
  • Basement Type: MHO/MOD

Exterior Features

  • Number of Acres: 1.16
  • Fencing: FENCE,NONE,FRT, FENCE,NONE,REAR
  • PATIOSDECKS: DECK OPEN
  • ROOFTYP: PITCHED SHNGL

Garage/Parking

  • Carport: NONE
  • Garage Spaces: NONE

Utilities

  • Electricity Comments: Thank you Debbie.
  • Cooling: NO COOL
  • Heating: PROP. FRCD AIR, WOOD
  • Utilities: SEPTIC SYSTEM, PUBLIC ELECTRIC, WATER, ASSN, Propane Tank, Leased

Fee Information

  • Tax Class: RESIDENTIAL

Schools

  • Schools: CLOUDCROFT

Green Features

  • Green Landscaping: TREES, SHADE

Lot Info

  • Lot Size: 1.16
  • Zoning: SINGLE FAMILY, RESTRICT.COVNTS

Building Info

  • ApproxYrBuilt: 2001

Tax Info

  • Tax Data Account Number: R041330 +2

Ownership History

We collect this data history from publicly available records. To have your information removed, we recommend requesting removal directly through your county’s website.

Date Name Owned For Owner Type

Purchase Details

Listed on
May 19, 2018
Closed on
Oct 25, 2018
Sold by
Bought by
Seller's Agent
Bob Eslinger
Aspen Trails Realty
Buyer's Agent
Debbie Tate
Future Real Estate
List Price
$171,900

Home Financials for this Owner

Home Financials are based on the most recent Mortgage that was taken out on this home.
Original Mortgage
$151,523
Outstanding Balance
$131,132
Interest Rate
4.99%
Mortgage Type
FHA

Purchase Details

Closed on
Mar 6, 2007
Sold by
Bought by

Home Financials for this Owner

Home Financials are based on the most recent Mortgage that was taken out on this home.
Original Mortgage
$97,600
Interest Rate
6.25%
Mortgage Type
Purchase Money Mortgage
Source: Public Records

Purchase History

We collect this data history from publicly available records. To have your information removed, we recommend requesting removal directly through your county’s website.

Date Buyer Sale Price Title Company
-- None Available
-- None Available
Source: Public Records

Mortgage History

We collect this data history from publicly available records. To have your information removed, we recommend requesting removal directly through your county’s website.

Date Status Borrower Loan Amount
Open $151,523
Previous Owner $97,600
Source: Public Records

Property History

We collect this data history from publicly available records. To have your information removed, we recommend requesting removal directly through your county’s website.

Date Event Price List to Sale Price per Sq Ft
10/25/2018 10/25/18 Sold -- -- --
10/01/2018 10/01/18 Pending -- -- --
05/19/2018 05/19/18 For Sale $171,900 -- $97 / Sq Ft
Source: Otero County Association of REALTORS®

Tax History

We collect this data history from publicly available records. To have your information removed, we recommend requesting removal directly through your county’s website.

Year Tax Paid Tax Assessment Tax Assessment Total Assessment is a certain percentage of the fair market value that is determined by local assessors to be the total taxable value of land and additions on the property. Land Improvement
2026 $675 $57,131 $4,180 $52,951
2025 $675 $55,467 $4,180 $51,287
2024 $743 $53,852 $4,180 $49,672
2023 $732 $52,284 $4,180 $48,104
2022 $711 $50,761 $4,180 $46,581
2021 $699 $49,794 $2,576 $47,218
2020 $699 $49,794 $2,576 $47,218
2019 $686 $48,817 $2,525 $46,292
2018 $625 $39,640 $1,467 $38,169
2017 $621 $39,640 $1,467 $38,169
2016 $613 $38,863 $0 $0
2015 $619 $38,863 $0 $0
2014 -- $38,101 $1,410 $36,691
Source: Public Records

Agents Affiliated with this Home

  • Section Image
  • Section Image
See All Agents

Map

Source: Otero County Association of REALTORS®

MLS Number: 158640

Your Personal Tour Guide

Ask me questions while you tour the home.