
The Macchi Group
William Raveis R.E. & Home Services
(774) 271-5857
144 Total Sales
5 in Northborough
$270K - $1.2M Price Range
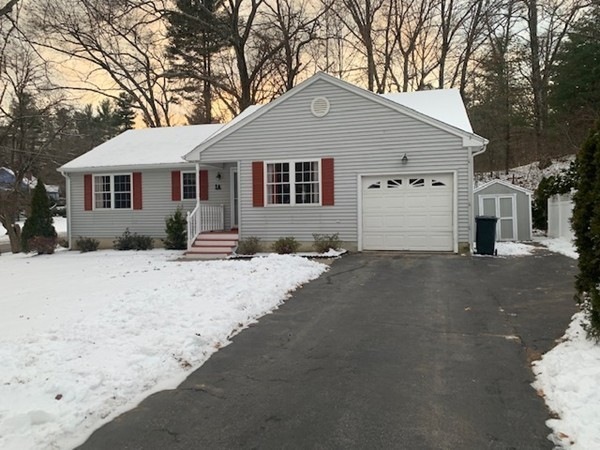
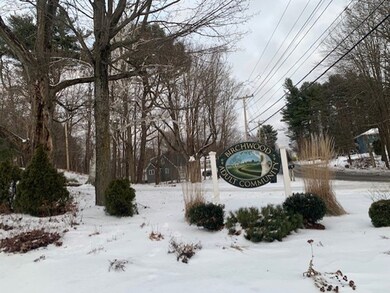
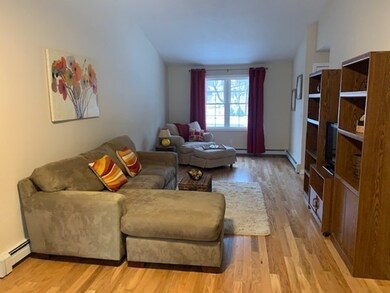
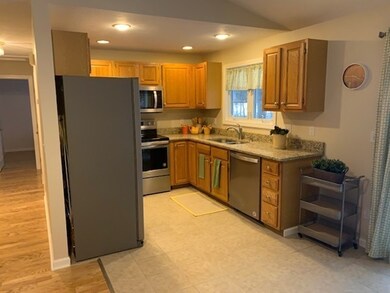
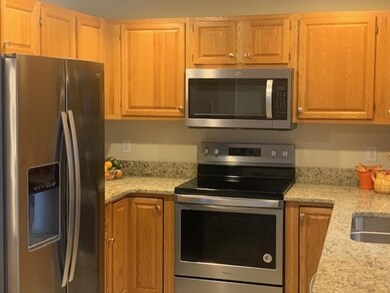

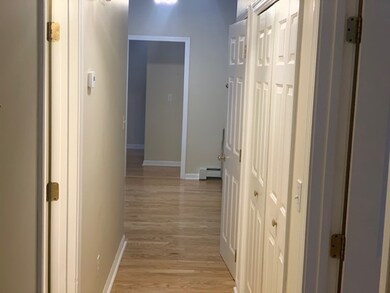
Newly Renovated home in well sought after "Birchwood" Adult Community in Northborough. This ranch style home boasts a flat lot with privacy, new floors, paint, stainless steel appliances, granite counter tops, newer roof, updated two full baths, first floor laundry and a full basement for all of your storage needs, as well as, a storage shed. Enjoy family functions at the onsite Club house. Easy access to all your traveling and shopping needs. Turn key, don't miss out.
Last Agent to Sell the Property
Coldwell Banker Realty - Leominster Listed on: 12/21/2019
The Macchi Group
William Raveis R.E. & Home Services
(774) 271-5857
144 Total Sales
5 in Northborough
$270K - $1.2M Price Range
Brody Murphy Novak Group
Douglas Elliman Real Estate - Park Plaza
(781) 661-6002
42 Total Sales
1 in Northborough
$498,000 Price
Maria Terova
William Raveis R.E. & Home Services
(857) 995-8969
25 Total Sales
1 in Northborough
$918,000 Price
VIP Group
Moor Realty Group
(781) 737-7873
54 Total Sales
1 in Northborough
$315,000 Price
Elaine Evans Group
RE/MAX Generations
(774) 307-7101
155 Total Sales
5 in Northborough
$319K - $1.1M Price Range
Michael L. Durkin
LAER Realty Partners
(508) 978-2599
98 Total Sales
39 in Northborough
$272K - $1.6M Price Range
We collect this data history from publicly available records. To have your information removed, we recommend requesting removal directly through your county’s website.
| Date | Event | Price | List to Sale | Price per Sq Ft |
|---|---|---|---|---|
| 02/27/2020 02/27/20 | Sold | $345,000 | -4.1% | $297 / Sq Ft |
| 02/26/2020 02/26/20 | Pending | -- | -- | -- |
| 12/21/2019 12/21/19 | For Sale | $359,900 | -- | $310 / Sq Ft |
P
Seller's Agent in 2020
Patti Lima
Coldwell Banker Realty - Leominster
(508) 579-7870
28 Total Sales
S
Buyer's Agent in 2020
Scott King
Bridge Realty
31 Total Sales
Source: MLS Property Information Network (MLS PIN)
MLS Number: 72602141
Disclaimer: Certain information contained herein is derived from information provided by parties other than Homes.com. All information provided is deemed reliable, but is not guaranteed to be accurate and should be independently verified.
The property listing data and information, or the Images, set forth herein were provided to MLS Property Information Network, Inc. from third party sources, including sellers, lessors and public records, and were compiled by MLS Property Information Network, Inc. The property listing data and information, and the Images, are for the personal, non-commercial use of consumers having a good faith interest in purchasing or leasing listed properties of the type displayed to them and may not be used for any purpose other than to identify prospective properties which such consumers may have a good faith interest in purchasing or leasing. MLS Property Information Network, Inc. and its subscribers disclaim any and all representations and warranties as to the accuracy of the property listing data and information, or as to the accuracy of any of the Images, set forth herein.
Ask me questions while you tour the home.