
Nina Sable
William Raveis R.E. & Home Services
(774) 341-4973
71 Total Sales
1 in Thompson Square-Bunker Hill
$985,000 Price
Estimated Value: $1,355,835
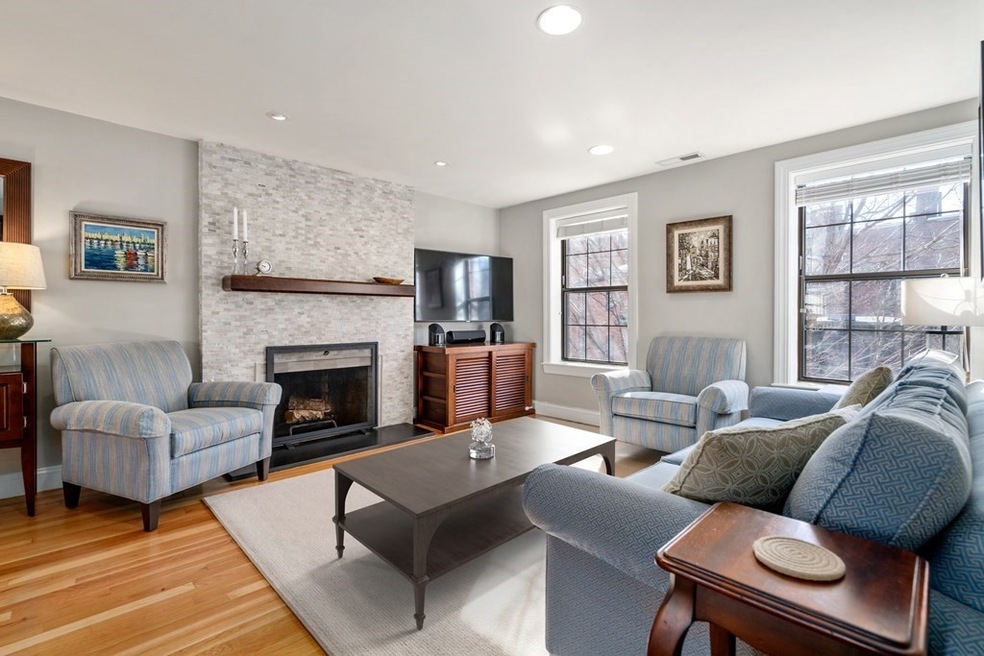
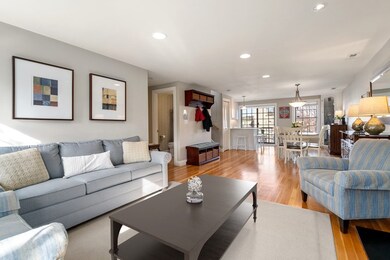
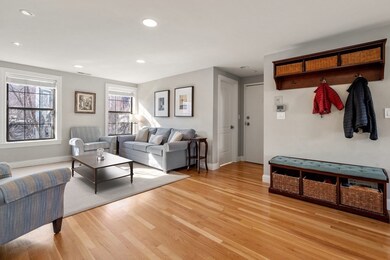

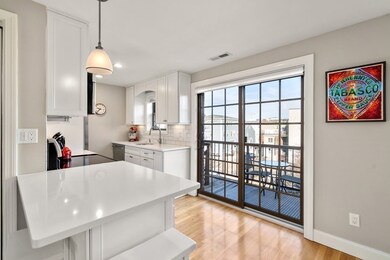
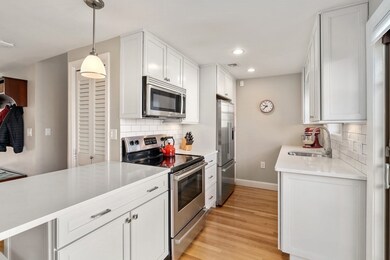
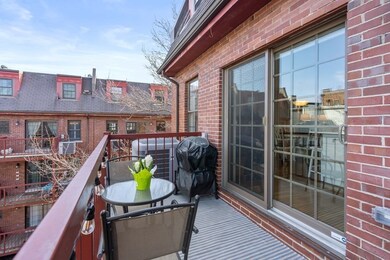
Located on a gas-lit street in the heart of Charlestown, this stunning 2+BR/2.5BA penthouse duplex features 1,424sf of beautifully finished living space and one-car parking! The light-filled living room features a wood-burning fireplace with a stunning light stone surround. The living space flows into a spacious dining area with a large slider to the deck, which allows for an easy-flowing entertaining space. The classic white kitchen with peninsula seating offers Bosch and Fisher-Paykel stainless appliances and quartz counters with plenty of cabinetry. A half bath and office/3rd bedroom w/Murphy bed complete the main level. The top level features the main bedroom with two doublewide closets, a wood-burning fireplace, and an en-suite bath with marble tile, double vanity, and W/D. The second bedroom offers a spacious attached full bath with glass enclosed shower. Additional amenities include hardwood floors throughout, central air, and private basement storage.
We collect this data history from publicly available records. To have your information removed, we recommend requesting removal directly through your county’s website.
Nina Sable
William Raveis R.E. & Home Services
(774) 341-4973
71 Total Sales
1 in Thompson Square-Bunker Hill
$985,000 Price
Jennifer Schneider
Century 21 Elite Realty
(781) 549-9402
106 Total Sales
14 in Thompson Square-Bunker Hill
$494K - $1.6M Price Range
Patricia Baker
Keller Williams Realty
(781) 661-5797
14 Total Sales
1 in Thompson Square-Bunker Hill
$1,425,000 Price
Richard Hornblower
Coldwell Banker Realty - Boston
(339) 666-1029
79 Total Sales
1 in Thompson Square-Bunker Hill
$450,000 Price
Virginia Todd
Leading Edge Real Estate
(857) 323-6892
51 Total Sales
1 in Thompson Square-Bunker Hill
$725,000 Price
Theodora Choros
Isos Realty, LLC
(508) 552-3313
20 Total Sales
1 in Thompson Square-Bunker Hill
$627,500 Price
We collect this data history from publicly available records. To have your information removed, we recommend requesting removal directly through your county’s website.
| Date | Buyer | Sale Price | Title Company |
|---|---|---|---|
| $1,220,000 | None Available | ||
| $690,000 | -- | ||
| -- | -- | ||
| $480,000 | -- | ||
| $399,000 | -- | ||
| $157,000 | -- | ||
| $235,000 | -- | ||
| $124,750 | -- | ||
| $190,000 | -- |
We collect this data history from publicly available records. To have your information removed, we recommend requesting removal directly through your county’s website.
| Date | Status | Borrower | Loan Amount |
|---|---|---|---|
| Open | $976,000 | ||
| Previous Owner | $390,000 | ||
| Closed | $417,000 | ||
| Closed | $388,000 |
We collect this data history from publicly available records. To have your information removed, we recommend requesting removal directly through your county’s website.
| Date | Event | Price | List to Sale | Price per Sq Ft | Prior Sale |
|---|---|---|---|---|---|
| 05/19/2023 05/19/23 | Sold | $1,220,000 | +1.8% | $857 / Sq Ft | |
| 03/27/2023 03/27/23 | Pending | -- | -- | -- | |
| 03/22/2023 03/22/23 | For Sale | $1,199,000 | +73.8% | $842 / Sq Ft | |
| 08/15/2013 08/15/13 | Sold | $690,000 | -1.4% | $485 / Sq Ft | View Prior Sale |
| 06/03/2013 06/03/13 | Pending | -- | -- | -- | |
| 05/29/2013 05/29/13 | For Sale | $699,900 | -- | $492 / Sq Ft |
We collect this data history from publicly available records. To have your information removed, we recommend requesting removal directly through your county’s website.
| Year | Tax Paid | Tax Assessment Tax Assessment Total Assessment is a certain percentage of the fair market value that is determined by local assessors to be the total taxable value of land and additions on the property. | Land | Improvement |
|---|---|---|---|---|
| 2025 | $12,957 | $1,118,900 | $0 | $1,118,900 |
| 2024 | $12,883 | $1,181,900 | $0 | $1,181,900 |
| 2023 | $12,078 | $1,124,600 | $0 | $1,124,600 |
| 2022 | $11,763 | $1,081,200 | $0 | $1,081,200 |
| 2021 | $11,310 | $1,060,000 | $0 | $1,060,000 |
| 2020 | $9,827 | $930,600 | $0 | $930,600 |
| 2019 | $9,161 | $869,200 | $0 | $869,200 |
| 2018 | $8,676 | $827,900 | $0 | $827,900 |
| 2017 | $8,508 | $803,400 | $0 | $803,400 |
| 2016 | $8,416 | $765,100 | $0 | $765,100 |
| 2015 | $9,238 | $762,800 | $0 | $762,800 |
| 2014 | $8,544 | $679,200 | $0 | $679,200 |
Seller's Agent in 2023
Tracy Shea
Coldwell Banker Realty - Boston
(617) 697-4570
54 in this area
109 Total Sales
S
Seller Co-Listing Agent in 2023
Sophie Shea
Coldwell Banker Realty - Boston
32 in this area
61 Total Sales
Seller's Agent in 2013
Jennifer Taves
Coldwell Banker Realty - Boston
(617) 877-9520
17 in this area
49 Total Sales
A
Buyer's Agent in 2013
Allison Shannon
Charlesgate Realty Group, llc
(781) 520-1505
2 in this area
12 Total Sales
Source: MLS Property Information Network (MLS PIN)
MLS Number: 73090082
APN: CHAR-000000-000002-003778-000042
Disclaimer: Certain information contained herein is derived from information provided by parties other than Homes.com. All information provided is deemed reliable, but is not guaranteed to be accurate and should be independently verified.
The property listing data and information, or the Images, set forth herein were provided to MLS Property Information Network, Inc. from third party sources, including sellers, lessors and public records, and were compiled by MLS Property Information Network, Inc. The property listing data and information, and the Images, are for the personal, non-commercial use of consumers having a good faith interest in purchasing or leasing listed properties of the type displayed to them and may not be used for any purpose other than to identify prospective properties which such consumers may have a good faith interest in purchasing or leasing. MLS Property Information Network, Inc. and its subscribers disclaim any and all representations and warranties as to the accuracy of the property listing data and information, or as to the accuracy of any of the Images, set forth herein.
Ask me questions while you tour the home.