
Jesse Flowers
COLDWELL BANKER REALTY
(908) 913-7468
43 Total Sales
2 in West Orange
$605,000 Price Range
Estimated Value: $960,437
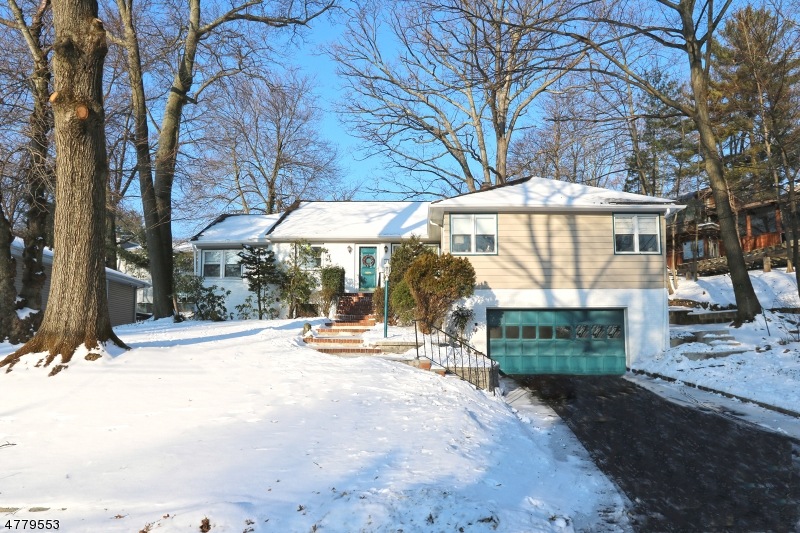
Light-filled home w.4 beds, 3 full baths all on one level. Open floor plan w.wood-burning fireplace in LR, open formal DR w.sliders to private deck. Eat-in kit has granite counters & newer appliances. Master bedroom has built-in vanity and updated bath w.stall shower. Two additional bedrooms and main bath complete this wing of the home. Cozy family room completes this floor w.additional access to the deck. Lower level doesn't disappoint, with finished rec room and wet bar ready to enjoy home entertainment. Additionally the lower level offers an open area with exercise area, plenty of storage and laundry. The 2 car garage access is also off this level.
We collect this data history from publicly available records. To have your information removed, we recommend requesting removal directly through your county’s website.
Jesse Flowers
COLDWELL BANKER REALTY
(908) 913-7468
43 Total Sales
2 in West Orange
$605,000 Price Range
Sueanne Sylvester
COLDWELL BANKER REALTY
(862) 362-1556
93 Total Sales
1 in West Orange
$820,000 Price
Danielle Piccolo
COLDWELL BANKER REALTY
(848) 271-5316
60 Total Sales
1 in West Orange
$515,000 Price
Lynette DeLisa
REALTY EXECUTIVES EXCEPTIONAL
(862) 247-4172
171 Total Sales
1 in West Orange
$340,000 Price
Lizette Brown
Compass New Jersey, LLC-Montclair
(862) 325-9587
49 Total Sales
6 in West Orange
$500K - $787K Price Range
Steph Mahon
Compass New Jersey
(833) 669-4351
78 Total Sales
1 in West Orange
$1,110,000 Price
We collect this data history from publicly available records. To have your information removed, we recommend requesting removal directly through your county’s website.
| Date | Buyer | Sale Price | Title Company |
|---|---|---|---|
| -- | None Available | ||
| Kats Brett David | $390,000 | None Available | |
| Watson Thomas | $210,000 | -- |
We collect this data history from publicly available records. To have your information removed, we recommend requesting removal directly through your county’s website.
| Date | Status | Borrower | Loan Amount |
|---|---|---|---|
| Previous Owner | $200,000 |
We collect this data history from publicly available records. To have your information removed, we recommend requesting removal directly through your county’s website.
| Date | Event | Price | List to Sale | Price per Sq Ft | Prior Sale |
|---|---|---|---|---|---|
| 04/06/2018 04/06/18 | Sold | $461,500 | +6.1% | -- | |
| 03/03/2018 03/03/18 | Pending | -- | -- | -- | |
| 02/23/2018 02/23/18 | For Sale | $435,000 | +74.7% | -- | |
| 04/16/2012 04/16/12 | Sold | $249,000 | -- | -- | View Prior Sale |
We collect this data history from publicly available records. To have your information removed, we recommend requesting removal directly through your county’s website.
| Year | Tax Paid | Tax Assessment Tax Assessment Total Assessment is a certain percentage of the fair market value that is determined by local assessors to be the total taxable value of land and additions on the property. | Land | Improvement |
|---|---|---|---|---|
| 2026 | $18,775 | $714,700 | $308,800 | $405,900 |
| 2025 | $18,775 | $714,700 | $308,800 | $405,900 |
| 2024 | $16,842 | $366,300 | $164,100 | $202,200 |
| 2022 | $16,253 | $366,300 | $164,100 | $202,200 |
| 2021 | $15,949 | $366,300 | $164,100 | $202,200 |
| 2020 | $15,692 | $366,300 | $164,100 | $202,200 |
| 2019 | $15,242 | $366,300 | $164,100 | $202,200 |
| 2018 | $14,791 | $366,300 | $164,100 | $202,200 |
| 2017 | $14,601 | $366,300 | $164,100 | $202,200 |
| 2016 | $14,249 | $366,300 | $164,100 | $202,200 |
| 2015 | $13,982 | $366,300 | $164,100 | $202,200 |
| 2014 | $13,707 | $366,300 | $164,100 | $202,200 |
RS
Seller's Agent in 2018
Roy Scott
VILLAGE SQUARE REALTORS
(973) 509-2222
6 Total Sales
Buyer's Agent in 2018
Saritte Harel
KELLER WILLIAMS REALTY
(973) 713-9464
345 Total Sales
CG
Buyer Co-Listing Agent in 2018
CAROL GREENBERG
KELLER WILLIAMS REALTY
DS
Seller's Agent in 2012
DIANA SCRITTORALE
COLDWELL BANKER REALTY
Source: Garden State MLS
MLS Number: 3449069
APN: 22-00044-01-00017
Disclaimer: Certain information contained herein is derived from information provided by parties other than Homes.com. All information provided is deemed reliable, but is not guaranteed to be accurate and should be independently verified.
The data relating to real estate for sale on this website comes in part from the IDX Program of Garden State Multiple Listing Service, L.L.C. Real estate listings held by other brokerage firms are marked as IDX Listing.
Information deemed reliable but not guaranteed.
Copyright © 2026 Garden State Multiple Listing Service, L.L.C. All rights reserved.
Notice: The dissemination of listings on this website does not constitute the consent required by N.J.A.C. 11:5.6.1 (n) for the advertisement of listings exclusively for sale by another broker. Any such consent must be obtained in writing from the listing broker.
This information is being provided for Consumers’ personal, non-commercial use and may not be used for any purpose other than to identify prospective properties Consumers may be interested in purchasing.
Ask me questions while you tour the home.