
Seller's Agent in 2024
Jon Paul Molfetta
Keller Williams Valley Realty
(201) 560-7768
320 Total Sales
Estimated Value: $804,000 - $1,027,000
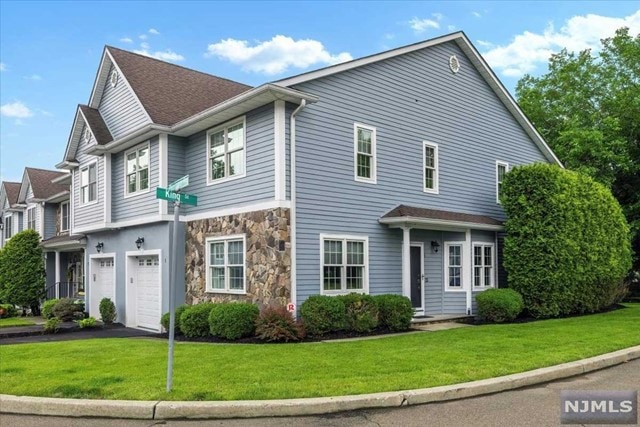
It's been a long time since one of these end units came to market, and this one is absolutely gorgeous! Gleaming hardwood floors throughout the entire first level are complimented by a warm, neutral color palette. Each room is beautifully appointed showcasing crown moldings, chair rails and oversized base moldings and in-ceiling speakers will make entertaining even more lively. The family room impresses with cathedral ceiling and oversized windows that fill the room with natural light. There's a gas fireplace that showcases a rich, stacked stone surround and slate hearth. Open to the kitchen, this is where you'll spend most of your time. Large kitchen offers plenty of storage and prep space and provides access to an expansive, French laid stone patio that really separates this unit from anything that has hit the market. Three bedrooms, two full baths and laundry upstairs, and the basement is fully finished offering an unexpected escape. Come see what all the fuss is about!
Last Agent to Sell the Property
Keller Williams Valley Realty Listed on: 06/11/2024
We collect this data history from publicly available records. To have your information removed, we recommend requesting removal directly through your county’s website.
We collect this data history from publicly available records. To have your information removed, we recommend requesting removal directly through your county’s website.
| Date | Buyer | Sale Price | Title Company |
|---|---|---|---|
| $799,900 | None Listed On Document |
We collect this data history from publicly available records. To have your information removed, we recommend requesting removal directly through your county’s website.
| Date | Status | Borrower | Loan Amount |
|---|---|---|---|
| Previous Owner | $639,920 |
We collect this data history from publicly available records. To have your information removed, we recommend requesting removal directly through your county’s website.
| Date | Event | Price | List to Sale | Price per Sq Ft |
|---|---|---|---|---|
| 08/21/2024 08/21/24 | Sold | $799,900 | 0.0% | $364 / Sq Ft |
| 06/21/2024 06/21/24 | Pending | -- | -- | -- |
| 06/11/2024 06/11/24 | For Sale | $799,900 | -- | $364 / Sq Ft |
We collect this data history from publicly available records. To have your information removed, we recommend requesting removal directly through your county’s website.
| Year | Tax Paid | Tax Assessment Tax Assessment Total Assessment is a certain percentage of the fair market value that is determined by local assessors to be the total taxable value of land and additions on the property. | Land | Improvement |
|---|---|---|---|---|
| 2026 | $15,794 | $688,200 | $260,000 | $428,200 |
| 2025 | $15,237 | $688,200 | $260,000 | $428,200 |
| 2024 | $14,717 | $688,200 | $260,000 | $428,200 |
| 2023 | $14,414 | $506,100 | $150,000 | $356,100 |
| 2022 | $14,414 | $506,100 | $150,000 | $356,100 |
| 2021 | $14,140 | $506,100 | $150,000 | $356,100 |
| 2020 | $14,004 | $506,100 | $150,000 | $356,100 |
| 2019 | $13,999 | $506,100 | $150,000 | $356,100 |
| 2018 | $13,558 | $506,100 | $150,000 | $356,100 |
| 2017 | $13,442 | $506,100 | $150,000 | $356,100 |
| 2016 | $13,169 | $506,100 | $150,000 | $356,100 |
| 2015 | $13,017 | $481,000 | $150,000 | $331,000 |
| 2014 | $12,073 | $481,000 | $150,000 | $331,000 |
Seller's Agent in 2024
Jon Paul Molfetta
Keller Williams Valley Realty
(201) 560-7768
320 Total Sales
A
Buyer's Agent in 2024
Allison Kantor
Coldwell Banker, Hillsdale
(201) 930-8820
5 Total Sales
Source: New Jersey MLS
MLS Number: 24018531
APN: 64-00163-08-00015-01
Disclaimer: Certain information contained herein is derived from information provided by parties other than Homes.com. All information provided is deemed reliable, but is not guaranteed to be accurate and should be independently verified.
The data relating to the real estate for sale on this web site comes in part from the Internet Data Exchange Program of the NJMLS. Real estate listings held by brokerage firms other than Ten-X are marked with the Internet Data Exchange logo and information about them includes the name of the listing brokers. Some properties listed with the participating brokers do not appear on this website at the request of the seller. Listings of brokers that do not participate in Internet Data Exchange do not appear on this website.
All information deemed reliable but not guaranteed. Source: New Jersey Multiple Listing, Inc.
© 2026 New Jersey Multiple Listing Service Inc. All rights reserved.
Ask me questions while you tour the home.