
Kevin Kearney
Coldwell Banker Realty
(510) 988-5385
41 Total Sales
1 in Inverness
$2,400,000 Price
Estimated Value: $1,652,208
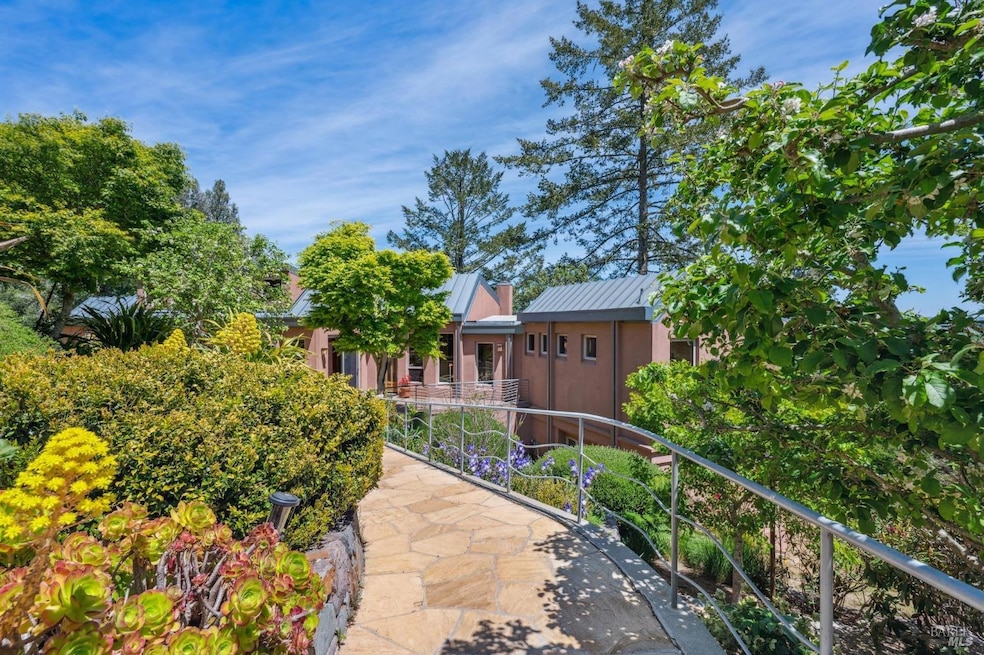
This custom-designed home by architect Igor Sazevich, offers a rare combination of design elegance and natural beauty with an emphasis on refined materials, environmental resilience, and seamless integration with the landscape. Soaring ceilings and an open floor plan connect the main living spaces, while polished concrete heated floors and cherrywood add warmth throughout. At the heart of the home lies a chef's kitchen that elevates everyday cooking and entertaining. Expansive views of Black Mountain and the Tomales Estuary flood the interior with natural light.The primary suite is a serene sanctuary complimented by walk-in closets and a luxurious bathroom including expansive windows. One large bedroom currently serves as an art studio and creative workspace. Designed for durability as well as beauty, the property features a steel roof, stucco exterior, and covered gutters. The irrigated landscaping wraps the home in greenery year-round, offering both visual appeal and low maintenance. Nearby Point Reyes Station offers a variety of stores, cafes, markets, and galleries. Whether you're drawn to the tranquility of nature, the strength of well-executed design, or the vibrant local community, 1 Lower Dover Road is a rare opportunity to own a timeless home in a truly stunning setting.
Last Agent to Sell the Property
Front Porch Realty License #01435925 Listed on: 05/07/2025
We collect this data history from publicly available records. To have your information removed, we recommend requesting removal directly through your county’s website.
Kevin Kearney
Coldwell Banker Realty
(510) 988-5385
41 Total Sales
1 in Inverness
$2,400,000 Price
Keith Offord
Ross Valley Real Estate
(628) 336-1358
70 Total Sales
1 in Inverness
$2,395,000 Price
Laura Odisio
Compass
(628) 288-4535
129 Total Sales
1 in Inverness
$1,600,000 Price
Doug Bohling
Artisan Sotheby's Int'l Realty
(707) 634-8414
27 Total Sales
1 in Inverness
$860,000 Price
Rick Trono
Compass
(650) 360-9534
44 Total Sales
9 in Inverness
$660K - $3.8M Price Range
Robert Kinoshita
Coldwell Banker Realty
(707) 665-1702
35 Total Sales
1 in Inverness
$14,900 Price
We collect this data history from publicly available records. To have your information removed, we recommend requesting removal directly through your county’s website.
| Date | Buyer | Sale Price | Title Company |
|---|---|---|---|
| $1,600,000 | Fidelity National Title Compan | ||
| $212,000 | First Amer Title Co Of Marin | ||
| $178,000 | First American Title Co | ||
| -- | First American Title Co | ||
| $157,000 | First American Title Co |
We collect this data history from publicly available records. To have your information removed, we recommend requesting removal directly through your county’s website.
| Date | Event | Price | List to Sale | Price per Sq Ft |
|---|---|---|---|---|
| 05/07/2026 05/07/26 | For Sale | $2,050,000 | +28.1% | $678 / Sq Ft |
| 05/05/2026 05/05/26 | Sold | $1,600,000 | 0.0% | $529 / Sq Ft |
| 02/06/2026 02/06/26 | Off Market | $1,600,000 | -- | -- |
| 07/08/2025 07/08/25 | Price Changed | $2,050,000 | -10.9% | $678 / Sq Ft |
| 05/07/2025 05/07/25 | For Sale | $2,300,000 | -- | $761 / Sq Ft |
We collect this data history from publicly available records. To have your information removed, we recommend requesting removal directly through your county’s website.
| Year | Tax Paid | Tax Assessment Tax Assessment Total Assessment is a certain percentage of the fair market value that is determined by local assessors to be the total taxable value of land and additions on the property. | Land | Improvement |
|---|---|---|---|---|
| 2026 | $15,298 | $1,285,926 | $366,532 | $919,394 |
| 2025 | $15,298 | $1,260,716 | $359,347 | $901,369 |
| 2024 | $15,188 | $1,236,004 | $352,303 | $883,701 |
| 2023 | $14,913 | $1,211,771 | $345,395 | $866,376 |
| 2022 | $14,760 | $1,188,017 | $338,623 | $849,394 |
| 2021 | $13,497 | $1,164,727 | $331,986 | $832,741 |
| 2020 | $13,494 | $1,152,792 | $328,584 | $824,208 |
| 2019 | $12,977 | $1,130,194 | $322,142 | $808,052 |
| 2018 | $12,709 | $1,108,036 | $315,825 | $792,211 |
| 2017 | $12,388 | $1,086,311 | $309,633 | $776,678 |
| 2016 | $12,024 | $1,065,015 | $303,562 | $761,453 |
| 2015 | $12,013 | $1,049,024 | $299,002 | $750,022 |
| 2014 | $11,613 | $1,028,482 | $293,146 | $735,336 |
Seller's Agent in 2026
Janelle Fazackerley
Front Porch Realty
(415) 250-9040
35 Total Sales
Seller Co-Listing Agent in 2026
Karen Strain
Front Porch Realty
(415) 269-9326
56 Total Sales
Buyer's Agent in 2026
Laura Odisio
Compass
(415) 747-6707
129 Total Sales
Source: Bay Area Real Estate Information Services (BAREIS)
MLS Number: 325041853
APN: 114-130-25
Disclaimer: Certain information contained herein is derived from information provided by parties other than Homes.com. All information provided is deemed reliable, but is not guaranteed to be accurate and should be independently verified.
Listing information deemed reliable but not guaranteed. Copyright 2026 Bay Area Real Estate Information Services, Inc. All Right Reserved.
Ask me questions while you tour the home.