
Yanira Hernandez
Real Broker, LLC
(484) 562-6058
117 Total Sales
2 in Audubon
$181K - $260K Price Range
Estimated Value: $341,046
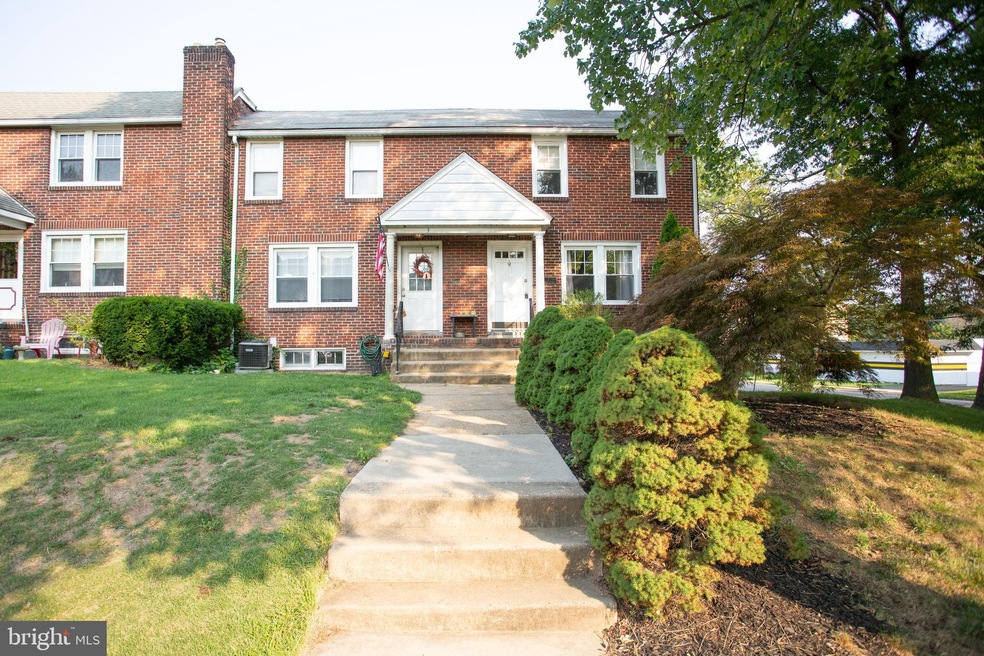
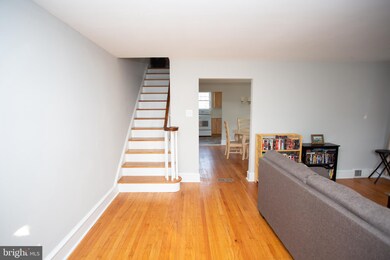
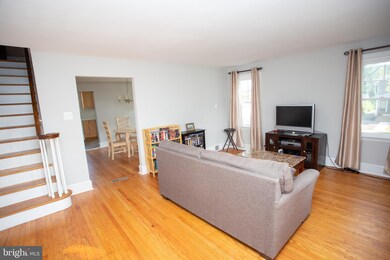
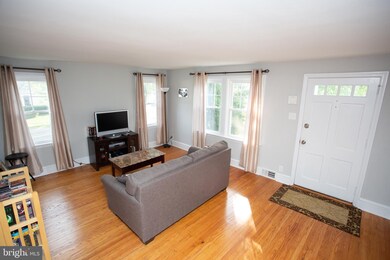
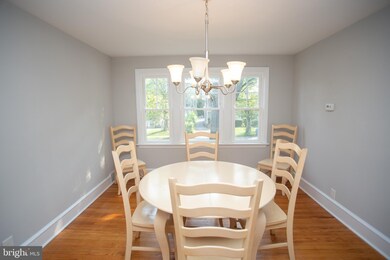
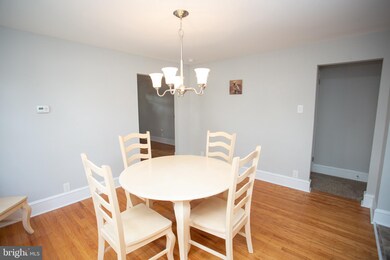
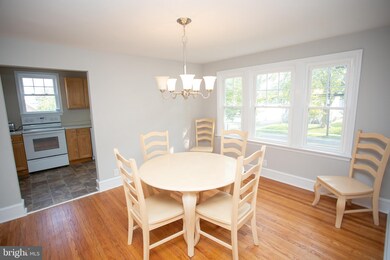
Welcome to this updated town home that has kept it's Victorian charm! This home features beautiful hardwood floors through out the first and second floors, which is a rare find. The kitchen is fresh and bright with updated appliances, including an electric stove. The second floor has 3 nice sized bedrooms and a Full Bath. The basement is fully finished with a Powder Room and Laundry Room. Plenty of yard to entertain and enjoy the summer and fall evenings. The garage is an added bonus! Audubon is a quaint South Jersey town that still captures the close knit small town feel yet is conveniently located to major highways, public transportation and plenty of restaurants and retail shops! 1 Dowling is move in Ready! Set up your private showing today!
Last Agent to Rent the Property
(856) 552-0505 mwilliams@surewaypm.com Sureway Realty Listed on: 08/27/2020
Last Renter's Agent
(856) 428-8000 daniel.yasenchak@foxroach.com BHHS Fox & Roach-Cherry Hill License #1430325
We collect this data history from publicly available records. To have your information removed, we recommend requesting removal directly through your county’s website.
Yanira Hernandez
Real Broker, LLC
(484) 562-6058
117 Total Sales
2 in Audubon
$181K - $260K Price Range
Beverly Lyons
Beverly Lyons Real Estate Agency, LLC
(848) 271-5600
46 Total Sales
1 in Audubon
$535,000 Price
Meredith Chatot
Compass RE
(445) 455-1681
121 Total Sales
1 in Audubon
$447,000 Price
Anthony Wilson
Agent06 LLC
(609) 293-4329
122 Total Sales
2 in Audubon
$380K - $625K Price Range
Nancy Sullivan
Compass New Jersey, LLC - Haddon Township
(267) 369-2330
38 Total Sales
1 in Audubon
$295,000 Price
Stuart Wanicur
REAL - FAIRFIELD
(856) 543-2823
71 Total Sales
1 in Audubon
$359,000 Price
We collect this data history from publicly available records. To have your information removed, we recommend requesting removal directly through your county’s website.
| Date | Buyer | Sale Price | Title Company |
|---|---|---|---|
| $160,000 | Noble Abstract Co Inc | ||
| $50,000 | Connection Title Agency Of N | ||
| $90,700 | -- | ||
| $60,000 | -- |
We collect this data history from publicly available records. To have your information removed, we recommend requesting removal directly through your county’s website.
| Date | Status | Borrower | Loan Amount |
|---|---|---|---|
| Previous Owner | $108,400 | ||
| Previous Owner | $100,000 |
We collect this data history from publicly available records. To have your information removed, we recommend requesting removal directly through your county’s website.
| Date | Event | Price | List to Sale | Price per Sq Ft | Prior Sale |
|---|---|---|---|---|---|
| 09/30/2020 09/30/20 | Rented | $1,650 | 0.0% | -- | |
| 09/04/2020 09/04/20 | Under Contract | -- | -- | -- | |
| 08/27/2020 08/27/20 | For Rent | $1,650 | 0.0% | -- | |
| 04/21/2017 04/21/17 | Sold | $160,000 | -5.3% | $123 / Sq Ft | View Prior Sale |
| 03/08/2017 03/08/17 | Pending | -- | -- | -- | |
| 03/03/2017 03/03/17 | For Sale | $169,000 | -- | $130 / Sq Ft |
We collect this data history from publicly available records. To have your information removed, we recommend requesting removal directly through your county’s website.
| Year | Tax Paid | Tax Assessment Tax Assessment Total Assessment is a certain percentage of the fair market value that is determined by local assessors to be the total taxable value of land and additions on the property. | Land | Improvement |
|---|---|---|---|---|
| 2026 | $5,951 | $141,700 | $40,000 | $101,700 |
| 2025 | $5,951 | $141,700 | $40,000 | $101,700 |
| 2024 | $5,531 | $141,700 | $40,000 | $101,700 |
| 2023 | $5,531 | $141,700 | $40,000 | $101,700 |
| 2022 | $5,383 | $141,700 | $40,000 | $101,700 |
| 2021 | $5,159 | $141,700 | $40,000 | $101,700 |
| 2020 | $5,110 | $141,700 | $40,000 | $101,700 |
| 2019 | $5,042 | $141,700 | $40,000 | $101,700 |
| 2018 | $4,979 | $141,700 | $40,000 | $101,700 |
| 2017 | $4,876 | $141,700 | $40,000 | $101,700 |
| 2016 | $4,748 | $141,700 | $40,000 | $101,700 |
| 2015 | $4,344 | $141,700 | $40,000 | $101,700 |
| 2014 | $5,440 | $177,200 | $61,700 | $115,500 |
Landlord's Agent in 2020
Renee Nichols
Sureway Realty
(856) 552-0728
36 Total Sales
Tenant's Agent in 2020
Daniel Yasenchak
BHHS Fox & Roach
(609) 330-9755
31 Total Sales
J
Seller's Agent in 2017
Joe Evangelisti
Nest Complete Home Solutions
Seller Co-Listing Agent in 2017
Heather Morris
Prime Realty Partners
(609) 458-0784
58 Total Sales
Buyer's Agent in 2017
CHERYL BRANCO
BHHS Fox & Roach
(856) 905-9353
60 Total Sales
Source: Bright MLS
MLS Number: NJCD401270
APN: 01-00056-0000-00002-17
Disclaimer: Certain information contained herein is derived from information provided by parties other than Homes.com. All information provided is deemed reliable, but is not guaranteed to be accurate and should be independently verified.
The data relating to real estate for sale on this website appears in part through the BRIGHT Internet Data Exchange program, a voluntary cooperative exchange of property listing data between licensed real estate brokerage firms, and is provided by BRIGHT through a licensing agreement.
Listing information is from various brokers who participate in the Bright MLS IDX program and not all listings may be visible on the site.
The property information being provided on or through the website is for the personal, non-commercial use of consumers and such information may not be used for any purpose other than to identify prospective properties consumers may be interested in purchasing.
Some properties which appear for sale on the website may no longer be available because they are for instance, under contract, sold or are no longer being offered for sale.
Property information displayed is deemed reliable but is not guaranteed.
Copyright 2026 Bright MLS, Inc.
Ask me questions while you tour the home.